This lakefront single-family home is located just south of Downtown Orlando, near the Conway and SoDo corridors, representing one of Central Florida’s most strategically located residential neighborhoods. This area offers a rare blend of established residential character, waterfront recreation, urban access, and lifestyle convenience that continues to drive long-term desirability. The defining geographic advantage of this region is its proximity to Orlando’s primary employment and cultural hubs while still maintaining a distinctly neighborhood-oriented atmosphere. Residents enjoy immediate access to Downtown Orlando’s business district, government centers, medical campuses, and cultural venues, typically within a short drive. This allows homeowners to experience the benefits of urban connectivity without the density or congestion associated with living directly within the urban core. Equally significant is the area’s connectivity to Orlando International Airport. Positioned between the airport and downtown, this location provides exceptional logistical convenience for both business travelers and leisure travelers. Major arterial roadways and expressways are easily accessible, enabling efficient commuting patterns throughout Central Florida. Whether traveling to the attractions corridor, employment centers, or regional destinations, residents benefit from reduced travel friction compared to many suburban alternatives. A defining lifestyle component of this area is its relationship to the Conway Chain of Lakes. These interconnected lakes provide extensive opportunities for boating, fishing, paddle sports, and waterfront recreation. Public and private boat ramp access enhances usability of the lake system, contributing to an active outdoor lifestyle. The presence of water-based recreation within minutes of this residential neighborhood is a key differentiator that elevates both quality of life and property value stability. The surrounding residential fabric reflects a mature community identity characterized by established tree canopy, varied architectural styles, and generational neighborhood continuity. Unlike many newer developments, this area offers a sense of permanence and organic growth that appeals to buyers seeking authenticity rather than master-planned uniformity. Streetscapes often feature mature landscaping, wide lots, and a quieter residential rhythm, reinforcing long-term livability.
Sold for $415,000
$415,000
2415 GEM MARY COURT, ORLANDO, FL 32806
3beds
1,654sqft
Single Family Residence
Built in 1977
0.36 Acres Lot
$415,300 Zestimate®
$251/sqft
$2,526 Estimated rent
Home value
$415,300
$382,000 - $453,000
$2,526/mo
Zestimate® history
Owner options
List your home for rent
$2,526/mo
Rent Zestimate®
Find your next renter with Zillow Rental Manager. Plus, with online applications, you can quickly screen prospective tenants – for free.
$2,526/mo
Rent Zestimate®
Refinance and save
$2,958/mo
Est. payment
Refinancing to a lower rate could help reduce your monthly payments and save thousands over the life of the loan.
$2,958/mo
Est. payment
Explore your selling options
Work with a Zillow partner agent
Leverage their expertise and Zillow's premium Showcase listings to get your home seen by more buyers.
Get startedList with your own agent
Get your home in front of millions of buyers by listing it on Zillow.
Learn how to do itSell it yourself
Take full control of how buyers see your home on Zillow by listing For Sale by Owner (FSBO).
List your homeWhat's special
Established tree canopyVaried architectural stylesLakefront single-family homeMature landscapingWide lots
Zillow last checked:
Listing updated:
Listed by:
Elisha Heady 407-607-8846,
DON HARKINS REALTY LLC 321-377-0341
Bought with:
Jakki Kim, 3323868
OAK HOLLOW PROPERTIES
Source: Stellar MLS,MLS#: O6393546 Originating MLS: Orlando Regional
Originating MLS: Orlando Regional
Facts & features
Interior
Bedrooms & bathrooms
- Bedrooms: 3
- Bathrooms: 2
- Full bathrooms: 2
Primary bedroom
- Features: Walk-In Closet(s)
- Level: First
- Area: 40 Square Feet
- Dimensions: 5x8
Bedroom 2
- Features: Built-in Closet
- Level: First
- Area: 100 Square Feet
- Dimensions: 10x10
Bedroom 3
- Features: Built-in Closet
- Level: First
- Area: 100 Square Feet
- Dimensions: 10x10
Primary bathroom
- Features: Built-in Closet
- Level: First
- Area: 40 Square Feet
- Dimensions: 5x8
Bathroom 2
- Level: First
- Area: 40 Square Feet
- Dimensions: 5x8
Dining room
- Level: First
- Area: 200 Square Feet
- Dimensions: 20x10
Family room
- Level: First
- Area: 81 Square Feet
- Dimensions: 9x9
Kitchen
- Level: First
- Area: 100 Square Feet
- Dimensions: 10x10
Living room
- Level: First
- Area: 300 Square Feet
- Dimensions: 20x15
Heating
- Central, Electric
Cooling
- Central Air
Appliances
- Included: Dishwasher, Electric Water Heater, Microwave, Range
- Laundry: In Garage
Features
- Built-in Features, Ceiling Fan(s), Eating Space In Kitchen, Living Room/Dining Room Combo, Open Floorplan, Primary Bedroom Main Floor, Solid Surface Counters, Split Bedroom, Thermostat
- Flooring: Concrete
- Windows: Window Treatments
- Has fireplace: Yes
- Fireplace features: Family Room
Interior area
- Total structure area: 2,100
- Total interior livable area: 1,654 sqft
Property
Parking
- Total spaces: 2
- Parking features: Driveway, Ground Level, On Street, Open, Oversized, Parking Pad, Workshop in Garage
- Attached garage spaces: 2
- Has uncovered spaces: Yes
Features
- Levels: One
- Stories: 1
- Patio & porch: Covered, Patio, Rear Porch
- Exterior features: Sidewalk
- Has view: Yes
- View description: City, Trees/Woods, Water, Lake
- Has water view: Yes
- Water view: Water,Lake
- Waterfront features: Lake, Waterfront, Lake Front, Lake Privileges
- Body of water: LAKE GEM MARY
Lot
- Size: 0.36 Acres
- Features: Cul-De-Sac, In County, Landscaped, Near Public Transit, Oversized Lot, Street Dead-End
- Residential vegetation: Mature Landscaping, Oak Trees, Trees/Landscaped
Details
- Parcel number: 122329627803030
- Zoning: R-1AA
- Special conditions: None
Construction
Type & style
- Home type: SingleFamily
- Architectural style: Florida,Traditional
- Property subtype: Single Family Residence
Materials
- Block
- Foundation: Slab
- Roof: Shingle
Condition
- Completed
- New construction: No
- Year built: 1977
Utilities & green energy
- Sewer: Septic Tank
- Water: Public
- Utilities for property: BB/HS Internet Available, Electricity Available, Water Available
Community & HOA
Community
- Features: Community Boat Ramp, Fishing, Lake, Public Boat Ramp, Waterfront
- Pet fee: $0 monthly
- Subdivision: ORANGEWOOD ESTATES
HOA
- Has HOA: No
Location
- Region: Orlando
Financial & listing details
- Price per square foot: $251/sqft
- Tax assessed value: $470,158
- Annual tax amount: $8,130
- Date on market: 3/25/2026
- Listing terms: Cash,Conventional,FHA,VA Loan
- Ownership: Fee Simple
- Total actual rent: 0
- Electric utility on property: Yes
- Road surface type: Paved
Price history
| Date | Event | Price |
|---|---|---|
| 4/17/2026 | Sold | $415,000-2.4%$251/sqft |
Source:  Stellar MLS #O6393546 Report a problem Stellar MLS #O6393546 Report a problem | ||
| 3/26/2026 | Pending sale | $425,000$257/sqft |
Source: Stellar MLS #O6393546 Report a problem | ||
| 3/25/2026 | Listed for sale | $425,000$257/sqft |
Source: Stellar MLS #O6393546 Report a problem | ||
Public tax history
| Year | Property taxes | Tax assessment |
|---|---|---|
| 2024 | $7,870 +357.2% | $470,158 +220.8% |
| 2023 | $1,721 +19.2% | $146,556 +3% |
| 2022 | $1,444 +1.6% | $142,287 +3% |
| 2021 | $1,421 +0.9% | $138,143 +1.4% |
| 2020 | $1,409 +1.6% | $136,236 +2.3% |
| 2019 | $1,387 +0.6% | $133,173 +1.9% |
| 2018 | $1,379 | $130,690 -52.5% |
| 2017 | $1,379 +1.7% | $275,212 +4.9% |
| 2016 | $1,356 -6.6% | $262,366 +6.5% |
| 2015 | $1,452 +2.4% | $246,388 +24.9% |
| 2014 | $1,418 -16.7% | $197,221 +2.4% |
| 2013 | $1,702 +1.5% | $192,505 +0.6% |
| 2012 | $1,677 +3.4% | $191,411 -1.3% |
| 2011 | $1,622 +5.4% | $193,882 +1.2% |
| 2010 | $1,539 | $191,535 -17.4% |
| 2009 | -- | $231,827 -6.2% |
| 2008 | $1,413 -7.7% | $247,040 -7.1% |
| 2007 | $1,530 -5% | $265,889 +5.2% |
| 2006 | $1,611 +1.5% | $252,659 +30.8% |
| 2005 | $1,587 +5.1% | $193,104 +14.7% |
| 2004 | $1,510 +0.7% | $168,334 +5.2% |
| 2003 | $1,500 +3% | $160,029 +12.9% |
| 2002 | $1,456 -0.7% | $141,757 +4% |
| 2001 | $1,467 +2.4% | $136,250 +8.9% |
| 2000 | $1,433 | $125,091 |
Find assessor info on the county website
Neighborhood: 32806
Nearby homes
- $2,150,7005 bd6 ba5.4k sqft930 Appleton Ave, Orlando, FL 32806Off Market
- $735,9004 bd3 ba2k sqft2422 Gem Mary Ct, Orlando, FL 32806Off Market
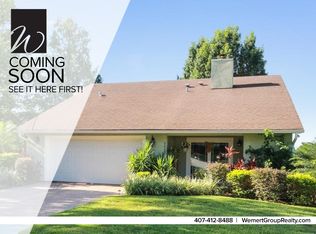
- $486,0003 bd1 ba1.7k sqft2409 Gem Mary Ct, Orlando, FL 32806Off Market
- $652,8004 bd2 ba2k sqft2416 Gem Mary Ct, Orlando, FL 32806Off Market

- $460,3004 bd2 ba1.9k sqft2410 Gem Mary Ct, Orlando, FL 32806Off Market
- $1,023,2003 bd2 ba3k sqft940 Appleton Ave, Orlando, FL 32806Off Market
- $474,2004 bd2 ba1.6k sqft2401 Gem Mary Ct, Orlando, FL 32806Off Market
- $872,3005 bd3 ba2.4k sqft3834 Appleton Way, Orlando, FL 32806Off Market
Nearby schools
GreatSchools rating
- 7/10Pershing Elementary SchoolGrades: K-8Distance: 0.7 mi
- 6/10William R Boone High SchoolGrades: 9-12Distance: 1.5 mi
Schools provided by the listing agent
- Elementary: Pershing Elem
- Middle: PERSHING K-8
- High: Boone High
Source: Stellar MLS. This data may not be complete. We recommend contacting the local school district to confirm school assignments for this home.
Get a cash offer in 3 minutes
Find out how much your home could sell for in as little as 3 minutes with a no-obligation cash offer.
Estimated market value
$415,300
Get a cash offer in 3 minutes
Find out how much your home could sell for in as little as 3 minutes with a no-obligation cash offer.
Estimated market value
$415,300
- Florida
- Orange County
- Orlando
- 32806
- 2415 GEM MARY COURT
Nearby cities
Nearby neighborhoods
Nearby zip codes
Other Orlando Topics
