Stunning Highland Shores Home Backing to Scenic Greenbelt!
Experience the perfect blend of comfort, style, and nature in this beautifully maintained 4-bedroom, 2.5-bath gem, nestled on a serene greenbelt lot in sought-after Highland Shores. Bathed in natural light, the home features expansive windows that frame lush, HOA-maintained landscaping—offering tranquil views.
Step inside to rich hardwood flooring that flows through the formal living and dining areas, family room, and kitchen. The kitchen has been tastefully updated with granite countertops, while the spa-like primary bath has been completely remodeled for a luxurious retreat. Upstairs, enjoy a spacious game room and two large unfinished storage areas—ideal for customization to suit your needs.
Major upgrades include a brand-new roof (2025), fresh exterior paint, enhanced insulation, and updated air conditioning systems for year-round comfort.
Located just minutes from top-rated schools, shopping, and beautiful Lake Lewisville, this home also grants access to Highland Shores' premium amenities—multiple pools, parks, playgrounds, sports courts, and scenic trails.
Don’t miss the chance to own this light-filled, move-in-ready home in one of the area's most desirable communities!
Sold
Price Unknown
2415 Glen Ridge Dr, Highland Village, TX 75077
4beds
2,625sqft
Single Family Residence
Built in 1991
8,015 Square Feet Lot
$519,900 Zestimate®
$--/sqft
$3,359 Estimated rent
Home value
$519,900
$489,000 - $556,000
$3,359/mo
Zestimate® history
Owner options
List your home for rent
$3,359/mo
Rent Zestimate®
Find your next renter with Zillow Rental Manager. Plus, with online applications, you can quickly screen prospective tenants – for free.
$3,359/mo
Rent Zestimate®
Refinance and save
$860/mo
Est. payment
Refinancing to a lower rate could help reduce your monthly payments and save thousands over the life of the loan.
$860/mo
Est. payment
Explore your selling options
Work with a Zillow partner agent
Leverage their expertise and Zillow's premium Showcase listings to get your home seen by more buyers.
Get startedList with your own agent
Get your home in front of millions of buyers by listing it on Zillow.
Learn how to do itSell it yourself
Take full control of how buyers see your home on Zillow by listing For Sale by Owner (FSBO).
List your homeWhat's special
Rich hardwood flooringExpansive windowsSpacious game roomSerene greenbelt lotLush hoa-maintained landscapingSpa-like primary bath
Zillow last checked:
Listing updated:
Listed by:
Jean Seth 0382525 (972)539-3000,
Ebby Halliday, REALTORS 972-539-3000
Bought with:
Mike Elarnaouty
OnDemand Realty
Source: NTREIS,MLS#: 20971142
Facts & features
Interior
Bedrooms & bathrooms
- Bedrooms: 4
- Bathrooms: 3
- Full bathrooms: 2
- 1/2 bathrooms: 1
Primary bedroom
- Features: En Suite Bathroom
- Level: First
- Dimensions: 15 x 18
Bedroom
- Level: Second
- Dimensions: 10 x 15
Bedroom
- Level: Second
- Dimensions: 11 x 11
Bedroom
- Features: Ceiling Fan(s)
- Level: Second
- Dimensions: 13 x 12
Breakfast room nook
- Features: Eat-in Kitchen, Granite Counters, Kitchen Island
- Level: First
- Dimensions: 14 x 5
Dining room
- Level: First
- Dimensions: 22 x 8
Family room
- Features: Breakfast Bar, Fireplace
- Level: First
- Dimensions: 15 x 17
Game room
- Features: Ceiling Fan(s)
- Level: Second
- Dimensions: 17 x 14
Kitchen
- Features: Built-in Features, Granite Counters
- Level: First
- Dimensions: 14 x 16
Living room
- Level: Second
- Dimensions: 16 x 14
Utility room
- Features: Built-in Features
- Level: First
- Dimensions: 7 x 6
Heating
- Central, Natural Gas
Cooling
- Central Air, Electric
Appliances
- Included: Dishwasher, Disposal
Features
- Double Vanity, Eat-in Kitchen, Granite Counters, Kitchen Island, Open Floorplan, Pantry, Walk-In Closet(s)
- Flooring: Carpet, Engineered Hardwood
- Windows: Skylight(s), Window Coverings
- Has basement: No
- Number of fireplaces: 1
- Fireplace features: Family Room
Interior area
- Total interior livable area: 2,625 sqft
Property
Parking
- Total spaces: 2
- Parking features: Garage Faces Front, Garage
- Attached garage spaces: 2
Features
- Levels: Three Or More
- Stories: 3
- Pool features: None, Community
Lot
- Size: 8,015 Square Feet
- Dimensions: 78 x 126
- Features: Backs to Greenbelt/Park, Greenbelt, Landscaped, Subdivision, Sprinkler System
- Residential vegetation: Partially Wooded
Details
- Parcel number: R153813
Construction
Type & style
- Home type: SingleFamily
- Architectural style: Traditional,Detached
- Property subtype: Single Family Residence
Materials
- Brick
- Foundation: Slab
- Roof: Composition
Condition
- Year built: 1991
Utilities & green energy
- Sewer: Public Sewer
- Utilities for property: Natural Gas Available, Sewer Available, Separate Meters, Underground Utilities, Water Available
Community & HOA
Community
- Features: Pool, Tennis Court(s), Trails/Paths
- Subdivision: Highland Shores Ph 5p
HOA
- Has HOA: Yes
- Services included: All Facilities, Association Management
- HOA fee: $860 annually
- HOA name: Highland Shores HOA
- HOA phone: 972-317-5139
Location
- Region: Highland Village
Financial & listing details
- Tax assessed value: $518,967
- Annual tax amount: $8,949
- Date on market: 6/19/2025
- Cumulative days on market: 68 days
- Listing terms: Cash,Conventional,FHA
Price history
| Date | Event | Price |
|---|---|---|
| 9/22/2025 | Sold | -- |
Source: NTREIS #20971142 Report a problem | ||
| 9/2/2025 | Pending sale | $575,000$219/sqft |
Source: NTREIS #20971142 Report a problem | ||
| 8/28/2025 | Contingent | $575,000$219/sqft |
Source: NTREIS #20971142 Report a problem | ||
| 7/6/2025 | Price change | $575,000-1.7%$219/sqft |
Source: NTREIS #20971142 Report a problem | ||
| 6/19/2025 | Listed for sale | $585,000$223/sqft |
Source: NTREIS #20971142 Report a problem | ||
Public tax history
| Year | Property taxes | Tax assessment |
|---|---|---|
| 2025 | $3,200 -21.7% | $518,967 +4.7% |
| 2024 | $4,086 +5.5% | $495,509 +10% |
| 2023 | $3,872 -35.2% | $450,463 +10% |
| 2022 | $5,979 +2.7% | $409,512 +10% |
| 2021 | $5,824 +0.6% | $372,284 +1.1% |
| 2020 | $5,790 -0.1% | $368,282 -0.4% |
| 2019 | $5,799 +4.8% | $369,824 +10.6% |
| 2018 | $5,535 +3% | $334,366 +5.7% |
| 2017 | $5,376 | $316,286 +10% |
| 2016 | $5,376 -3.7% | $287,533 +7.2% |
| 2015 | $5,585 | $268,319 +7.2% |
| 2014 | $5,585 | $250,410 +4.8% |
| 2013 | $5,585 | $239,040 +6.4% |
| 2012 | -- | $224,656 -1.5% |
| 2011 | -- | $228,055 +5.9% |
| 2010 | -- | $215,383 -1.4% |
| 2009 | -- | $218,551 -0.2% |
| 2007 | $5,101 +3.7% | $218,983 +9.2% |
| 2006 | $4,918 +1.4% | $200,449 +1.7% |
| 2005 | $4,850 | $197,190 -3.3% |
| 2004 | -- | $203,962 +0.5% |
| 2003 | -- | $203,028 +2.5% |
| 2002 | -- | $198,006 -0.6% |
| 2001 | -- | $199,120 |
Find assessor info on the county website
Neighborhood: Highland Shores
Nearby homes
- $478,2004 bd3 ba2.5k sqft2425 Glen Ridge Dr, Highland Village, TX 75077Off Market

- $608,3004 bd2 ba3.2k sqft2405 Glen Ridge Dr, Highland Village, TX 75077Off Market
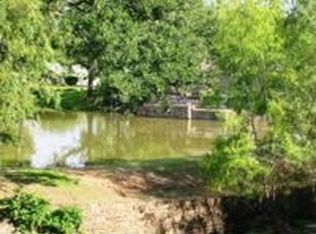
- $---- bd-- ba-- sqft2405 Glen Ridge Dr, Lewisville, TX 75077Off Market
- $510,1004 bd3 ba2.3k sqft2435 Glen Ridge Dr, Highland Village, TX 75077Off Market
- $563,7004 bd2 ba2.2k sqft604 Shasta Ct, Highland Village, TX 75077Off Market
- $515,5004 bd3 ba2.3k sqft2395 Glen Ridge Dr, Highland Village, TX 75077Off Market
- $560,3004 bd2 ba2.5k sqft606 Shasta Ct, Highland Village, TX 75077Off Market
- $536,1004 bd3 ba2.4k sqft2420 Glen Ridge Dr, Highland Village, TX 75077Off Market
Nearby schools
GreatSchools rating
- 10/10McAuliffe Elementary SchoolGrades: PK-5Distance: 0.2 mi
- 8/10Briarhill Middle SchoolGrades: 6-8Distance: 0.5 mi
- 7/10Marcus High SchoolGrades: 9-12Distance: 1.5 mi
Schools provided by the listing agent
- Elementary: Mcauliffe
- Middle: Briarhill
- High: Marcus
- District: Lewisville ISD
Source: NTREIS. This data may not be complete. We recommend contacting the local school district to confirm school assignments for this home.
Get a cash offer in 3 minutes
Find out how much your home could sell for in as little as 3 minutes with a no-obligation cash offer.
Estimated market value
$519,900
Get a cash offer in 3 minutes
Find out how much your home could sell for in as little as 3 minutes with a no-obligation cash offer.
Estimated market value
$519,900
- Texas
- Denton County
- Highland Village
- 75077
- Highland Shores
- 2415 Glen Ridge Dr
Nearby cities
Nearby neighborhoods
Nearby zip codes
Other Highland Village Topics
- Apartments for Rent in 75077
- Houses for Sale in 75077
- Houses for Rent in 75077
- 75077 Real Estate
- Highland Village Condos
- Houses for Sale in Highland Village
- Newest Listings in Highland Village
- Highland Village Home Values
- Highland Village Real Estate Agents
- Highland Village Refinance
- Highland Village Mortgage Rates
