Skip main navigation
Off market
Street View
  • $1,105,000

    2415 Granada Cir E, St Petersburg, FL 33712

    5beds
    3,670sqft
    SingleFamily
    Built in 2007
    10,018 Square Feet Lot
    $1,105,000 Zestimate®
    $301/sqft
    $6,473 Estimated rent

    Home value

    $1,105,000

    $972,000 - $1.27M

    $6,473/mo

    Zestimate® history
    Loading
    Loading...

    Owner options

    List your home for rent

    $6,473/mo

    Rent Zestimate®

    Find your next renter with Zillow Rental Manager. Plus, with online applications, you can quickly screen prospective tenants – for free.

    Learn more

    $6,473/mo

    Rent Zestimate®

    Refinance and save

    $7,702/mo

    Est. payment

    Refinancing to a lower rate could help reduce your monthly payments and save thousands over the life of the loan.

    See today's rates

    $7,702/mo

    Est. payment

    Explore your selling options

    Work with a Zillow partner agent

    Leverage their expertise and Zillow's premium Showcase listings to get your home seen by more buyers.

    Get started

    List with your own agent

    Get your home in front of millions of buyers by listing it on Zillow.

    Learn how to do it

    Sell it yourself

    Take full control of how buyers see your home on Zillow by listing For Sale by Owner (FSBO).

    List your home

    What's special

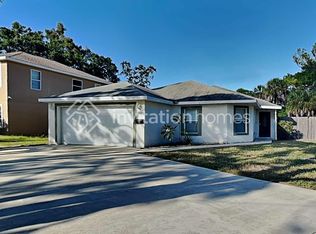
    Good taste radiates throughout this mint 5 bedroom 5 bathroom home in Lakewood Estates right in St. Petersburg. Enjoy everything around this gorgeous home that there is to offer, from several parks to country clubs to lots of places to eat and enjoy a Friday night. Notice all the jaw-dropping TALL WOODEN CABINETS in the kitchen that also has an amazing Earth tone color, BREAKFAST BAR, and a CENTRAL VACUUM SYSTEM to make home cleaning day easy as cake! Cherish the pantry in the kitchen as youâll never run out of storage for food or dishes ever again and the GRANITE COUNTER TOPS is a great touch to bring the kitchen together as well as with the vanity in the kitchen, great to get work or homework done at. As you follow the tiled floor to the right youâll walk into a hallway with another storage closet withAMPLE STORAGE adjacent to the storage closet is the HUGE laundry room to make laundry day effortless, with theTWO CAR GARAGE next to the laundry room that does include an automatic garage door opener. As you walk back to the eat-in kitchen take in the convenient storage area and the half bathroom that leads to the back LANAI. Walk past the half bathroom to the master bedroom that is carpeted, has a ceiling fan, FRENCH DOORS leading to the back lanai, TWO WALK-IN CLOSETS. When the carpet somes to an end the tile starts to the master bathroom and this eye-popping bathroom features WOOD CABINETS, tile counter tops and backsplash, updated light fixtures, STEPS TO THE GARDEN TUB that has JETS and behind the tub is decorative glass to let sunlight in, next to the garden tub is the separate full stand up shower that is also TILED up all the way to the top of the shower. Walk upstairs and immediately notice the Earth tone color all upstairs to match the house, to your right youâll see the game/ office room great for entertaining or just to have an extra room, value the flooring being laminate including a ceiling fan and BLINDS in each window. Adjacent to that room is bedroom number two, acknowledge the ceiling fan and matching blinds in this bedroom with dark and light gray color for the laminate flooring. With a door leading to the JACK AND JILL bathrooms with the jack and jill bedrooms outside the bathrooms, on both sides you have a toilet and a stand up shower/ bath inbetween. Thereâs also WOOD CABINETS in both sides of the bathroom, tile flooring and WALK-IN CLOSETS in both sides for trouble-free mornings when getting ready in the morning. Follow through the bathroom and youâll see the other bedroom in the jack and jill floor plan with carpet, ceiling fan and MATCHING BLINDS. Walk out of that room and to your right is another full bathroom with extra storage, wood cabinets, tile flooring and stand up shower/ tub with ceramic tile and OCTAGON SHAPED WINDOW to outside great to let natural sunlight in. As you leave the bathroom and enter back into the carpeted walkabout area, if you look up youâll notice the attic access and see the last bedroom that is carpeted with blinds and ceiling fan. This home is conveniently located by Tampa Bay to drop any water craft in the water and go out to the Gulf of Mexico, a couple lakes, several parks, many places to eat and close by 275 for quick commute to Tampa and close to 19 for a quick commute to Clearwater or Palm Harbor!

    This property is off market, which means it's not currently listed for sale or rent on Zillow. This may be different from what's available on other websites or public sources.

    Facts & features

    Interior

    Bedrooms & bathrooms
    • Bedrooms: 5
    • Bathrooms: 5
    • Full bathrooms: 3
    • 1/2 bathrooms: 2
    Heating
    • Electric
    Cooling
    • Central
    Appliances
    • Included: Dishwasher, Microwave, Range / Oven, Refrigerator
    Features
    • Ceiling Fans(s), High Ceiling(s), Split Bedroom, Vaulted Ceiling(s), Central Vaccum, Window Treatments, Open Floorplan, Solid Wood Cabinets, Eating Space In Kitchen, Kitchen/Family Room Combo, Thermostat
    • Flooring: Tile, Carpet, Laminate
    Interior area
    • Structure area source: Owner
    • Total interior livable area: 3,670 sqft

    Property

    Parking
    • Total spaces: 2
    • Parking features: Carport
    Features
    • Levels: Two
    Lot
    • Size: 10,018 Square Feet

    Construction

    Type & style
    • Home type: SingleFamily
    Materials
    • Roof: Composition
    Condition
    • Year built: 2007

    Utilities & green energy

    • Sewer: Public Sewer
    • Water: Public
    • Utilities for property: Cable Available, Public, Electricity Available, Water Available

    Community & HOA

    Community
    • Subdivision: LAKEWOOD ESTATES SEC D
    Location
    • Region: St Petersburg

    Financial & listing details

    • Price per square foot: $301/sqft
    • Annual tax amount: $5,212

    Price history

    DateEventPrice
    7/12/2024Listing removed$500,000$136/sqft
    Source: Stellar MLS #T3299023 Report a problem
    5/6/2021Pending sale$500,000$136/sqft
    Source: Stellar MLS #T3299023 Report a problem

    Public tax history

    Tax history is unavailable.

    Neighborhood: Lakewood

    Nearby schools

    GreatSchools rating
    Schools provided by the listing agent
    • Elementary: Maximo Elementary-PN
    • Middle: Bay Point Middle-PN
    • High: Lakewood High-PN

    Source: The MLS. This data may not be complete. We recommend contacting the local school district to confirm school assignments for this home.

    Get a cash offer in 3 minutes
    Find out how much your home could sell for in as little as 3 minutes with a no-obligation cash offer.
    Estimated market value
    $1,105,000
    Get a cash offer in 3 minutes
    Find out how much your home could sell for in as little as 3 minutes with a no-obligation cash offer.
    Estimated market value
    $1,105,000