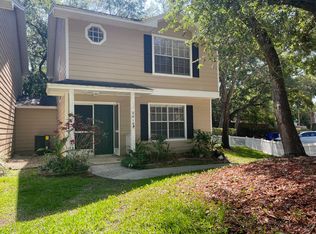
Nestled in the charming Fox Lake neighborhood, this stylish townhome boasts 3 bedrooms, 2.5 bathrooms, and a generous 1485 sq ft floor plan. Completely renovated, the property showcases modern upgrades such as custom wooden kitchen cabinets, premium quartz countertops, stainless steel appliances, lavish solid surface bathroom vanities, tailored stairs, ceiling fans, doors and hardware, mirrors, crown molding, baseboards, porcelain tile in the bathrooms, and laminate flooring with underlayment throughout. The residence offers a bright and airy ambiance with an open layout, abundance of natural light, and vaulted ceilings in the three bedrooms upstairs, with the primary bedroom featuring its own en-suite bathroom. The screened-in porch with updated wood tiling provides a peaceful outdoor retreat, while the first floor includes a convenient half bath. Surrounded by lush oak trees, the property enjoys a prime location near US 19 for easy commuting and access to explore various attractions including The sponge docks, Fred Howard Park, Honeymoon and Caladesi State Parks, and Clearwater Beach. The nearby St. Pete–Clearwater and Tampa International Airports are both less than half an hour away. The area also offers historic Tarpon Springs, Dunedin and Safety Harbor, the Pinellas Trail, and top-rated schools. Fox Lake, a community suitable for all ages with serene surroundings and mature oak trees. Residents are permitted to have 2 pets with no lease restrictions and can make use of amenities like the heated pool, clubhouse, shuffleboard, tennis and basketball courts, pet-friendly walking trails, and a playground. The monthly fees cover water, trash, sewer, cable/internet, pool upkeep, and landscaping. Don't let this extraordinary chance pass you by to reside in a peaceful sanctuary with urban conveniences. Don't hesitate to schedule a viewing of this exceptional home and begin living the lifestyle you've always desired!
Sold for $310,000
$310,000
2415 GUN FLINT TRAIL, PALM HARBOR, FL 34683
3beds
1,485sqft
Townhouse
Built in 1993
1,241 Square Feet Lot
$312,200 Zestimate®
$209/sqft
$2,258 Estimated rent
Home value
$312,200
$284,000 - $343,000
$2,258/mo
Zestimate® history
Owner options
List your home for rent
$2,258/mo
Rent Zestimate®
Find your next renter with Zillow Rental Manager. Plus, with online applications, you can quickly screen prospective tenants – for free.
$2,258/mo
Rent Zestimate®
Refinance and save
$2,644/mo
Est. payment
Refinancing to a lower rate could help reduce your monthly payments and save thousands over the life of the loan.
$2,644/mo
Est. payment
Explore your selling options
Work with a Zillow partner agent
Leverage their expertise and Zillow's premium Showcase listings to get your home seen by more buyers.
Get startedList with your own agent
Get your home in front of millions of buyers by listing it on Zillow.
Learn how to do itSell it yourself
Take full control of how buyers see your home on Zillow by listing For Sale by Owner (FSBO).
List your homeWhat's special
Abundance of natural lightPremium quartz countertopsLush oak treesCeiling fansOpen layoutTailored stairsBright and airy ambiance
Zillow last checked:
Listing updated:
Listed by:
Matthew Burkel 727-492-3469,
CHARLES RUTENBERG REALTY INC 727-538-9200
Bought with:
Kelsi Ward, 3553652
SOUTHERN LIFE REALTY
Source: Stellar MLS,MLS#: TB8465350 Originating MLS: Suncoast Tampa
Originating MLS: Suncoast Tampa
Facts & features
Interior
Bedrooms & bathrooms
- Bedrooms: 3
- Bathrooms: 3
- Full bathrooms: 2
- 1/2 bathrooms: 1
Primary bedroom
- Features: Ceiling Fan(s), Walk-In Closet(s)
- Level: Second
- Area: 270 Square Feet
- Dimensions: 15x18
Bedroom 2
- Features: Built-in Closet
- Level: Second
- Area: 121 Square Feet
- Dimensions: 11x11
Bedroom 3
- Features: Built-in Closet
- Level: Second
- Area: 132 Square Feet
- Dimensions: 11x12
Dining room
- Level: First
- Area: 144 Square Feet
- Dimensions: 12x12
Kitchen
- Features: Pantry, Built-in Closet
- Level: First
- Area: 90 Square Feet
- Dimensions: 10x9
Living room
- Features: Ceiling Fan(s)
- Level: First
- Area: 378 Square Feet
- Dimensions: 21x18
Heating
- Electric
Cooling
- Central Air
Appliances
- Included: Dishwasher, Disposal, Electric Water Heater, Exhaust Fan, Microwave, Range, Range Hood, Refrigerator
- Laundry: In Kitchen, Laundry Closet
Features
- Eating Space In Kitchen, High Ceilings, PrimaryBedroom Upstairs, Solid Surface Counters, Thermostat, Walk-In Closet(s)
- Flooring: Luxury Vinyl
- Doors: Sliding Doors
- Has fireplace: No
Interior area
- Total structure area: 1,485
- Total interior livable area: 1,485 sqft
Property
Features
- Levels: Two
- Stories: 2
- Patio & porch: Covered, Rear Porch, Screened
- Exterior features: Sidewalk, Storage
Lot
- Size: 1,241 Square Feet
- Residential vegetation: Mature Landscaping
Details
- Parcel number: 312716293010020080
- Zoning: RPD-15
- Special conditions: None
Construction
Type & style
- Home type: Townhouse
- Property subtype: Townhouse
Materials
- HardiPlank Type, Wood Frame
- Foundation: Slab
- Roof: Shingle
Condition
- Completed
- New construction: No
- Year built: 1993
Utilities & green energy
- Sewer: Public Sewer
- Water: Public
- Utilities for property: Cable Available, Electricity Connected, Sewer Connected, Water Connected
Community & HOA
Community
- Features: Buyer Approval Required, Clubhouse, Community Mailbox, Fitness Center, Gated Community - No Guard, Park, Playground, Pool, Sidewalks, Tennis Court(s)
- Pet fee: $0 monthly
- Subdivision: FOX LAKE TWNHMS
HOA
- Has HOA: Yes
- Services included: Cable TV, Common Area Taxes, Community Pool, Internet, Maintenance Structure, Maintenance Grounds, Pest Control, Pool Maintenance, Recreational Facilities, Sewer, Trash, Water
- HOA fee: $381 monthly
- HOA name: Proactive, Sandro Gasparini
- HOA phone: 727-942-4755
- Second HOA name: Fox Chase
- Second HOA phone: 727-386-5575
Location
- Region: Palm Harbor
Financial & listing details
- Price per square foot: $209/sqft
- Tax assessed value: $283,439
- Annual tax amount: $874
- Date on market: 1/16/2026
- Cumulative days on market: 2 days
- Listing terms: Cash,Conventional,FHA,VA Loan
- Ownership: Fee Simple
- Total actual rent: 0
- Electric utility on property: Yes
- Road surface type: Asphalt
Price history
| Date | Event | Price |
|---|---|---|
| 2/18/2026 | Sold | $310,000-1.6%$209/sqft |
Source:  Stellar MLS #TB8465350 Report a problem Stellar MLS #TB8465350 Report a problem | ||
| 1/18/2026 | Pending sale | $315,000$212/sqft |
Source: Stellar MLS #TB8465350 Report a problem | ||
| 1/16/2026 | Listed for sale | $315,000+231.6%$212/sqft |
Source: Stellar MLS #TB8465350 Report a problem | ||
| 8/24/2000 | Sold | $95,000$64/sqft |
Source: Public Record Report a problem | ||
Public tax history
| Year | Property taxes | Tax assessment |
|---|---|---|
| 2025 | $5,251 +500.6% | $283,439 +217.7% |
| 2024 | $874 -5.8% | $89,212 +3% |
| 2023 | $928 +5% | $86,614 +3% |
| 2022 | $884 +0.9% | $84,091 +3% |
| 2021 | $876 +1.2% | $81,642 +1.4% |
| 2020 | $865 +3.1% | $80,515 +2.3% |
| 2019 | $839 | $78,705 +1.9% |
| 2018 | $839 +2.5% | $77,237 +2.1% |
| 2017 | $818 +2.6% | $75,648 +2.1% |
| 2016 | $798 +3.8% | $74,092 +0.7% |
| 2015 | $769 +0.2% | $73,577 +0.8% |
| 2014 | $767 -6% | $72,993 +1.5% |
| 2013 | $816 +17.4% | $71,914 +1.7% |
| 2012 | $695 | $70,712 -11.4% |
| 2011 | -- | $79,818 -15.7% |
| 2010 | -- | $94,686 +2.7% |
| 2009 | -- | $92,197 +0.1% |
| 2008 | $1,043 | $92,105 +3% |
| 2007 | -- | $89,422 -26.8% |
| 2005 | -- | $122,200 +13.7% |
| 2004 | $1,265 +2.2% | $107,500 +8.7% |
| 2003 | $1,238 +7.3% | $98,900 +14.1% |
| 2002 | $1,154 | $86,700 +11.6% |
| 2001 | $1,154 +62.2% | $77,700 +6.9% |
| 2000 | $712 | $72,700 |
Find assessor info on the county website
Neighborhood: 34683
Nearby homes
- $290,0002 bd3 ba1.2k sqft2413 Gun Flint Trl, Palm Harbor, FL 34683Sold

- $281,7003 bd3 ba1.4k sqft2417 Gun Flint Trl, Palm Harbor, FL 34683Off Market

- $285,4003 bd2 ba1.4k sqft2419 Gun Flint Trl, Palm Harbor, FL 34683Off Market
- $252,7002 bd2 ba1.1k sqft2411 Gun Flint Trl, Palm Harbor, FL 34683Off Market

- $325,0003 bd3 ba1.6k sqft2409 Gun Flint Trl, Palm Harbor, FL 34683Sold
- $238,5002 bd-- ba1.2k sqft2403 Gun Flint Trl, Palm Harbor, FL 34683Off Market
- $233,3002 bd3 ba1.2k sqft2407 Gun Flint Trl, Palm Harbor, FL 34683Off Market
- $2,000-- bd1 ba1.2k sqft2401 Gun Flint Trl, Palm Harbor, FL 34683For Rent
Nearby schools
GreatSchools rating
- 10/10Sutherland Elementary SchoolGrades: PK-5Distance: 0.3 mi
- 7/10Palm Harbor Middle SchoolGrades: 6-8Distance: 2.3 mi
- 8/10Palm Harbor University High SchoolGrades: 9-12Distance: 1.6 mi
Schools provided by the listing agent
- Elementary: Sutherland Elementary-PN
- Middle: Palm Harbor Middle-PN
- High: Palm Harbor Univ High-PN
Source: Stellar MLS. This data may not be complete. We recommend contacting the local school district to confirm school assignments for this home.
Get a cash offer in 3 minutes
Find out how much your home could sell for in as little as 3 minutes with a no-obligation cash offer.
Estimated market value
$312,200
Get a cash offer in 3 minutes
Find out how much your home could sell for in as little as 3 minutes with a no-obligation cash offer.
Estimated market value
$312,200
- Florida
- Pinellas County
- Palm Harbor
- 34683
- 2415 GUN FLINT TRAIL
