Welcome Home to this extra large 3 bedroom, 2.5 bath Townhome, offering plenty of room inside and out! Enjoy a large upstairs balcony, covered porch, and fenced in backyard-perfect for pets, entertaining or added privacy. The formal dining room provides flexibility as a home office, den, or additional living space. Additional features include an outside storage building, New HVAC in 2023, and a new primary bath shower installed in 2026. And best of all, NO HOA FEES!
For sale
$149,900
2415 Hampstead Dr, Birmingham, AL 35235
3beds
1,554sqft
Townhouse
Built in 1986
-- sqft lot
$-- Zestimate®
$96/sqft
$-- HOA
What's special
Fenced in backyardFormal dining roomLarge upstairs balconyOutside storage buildingCovered porchNew primary bath shower
- 23 days
- 419
- 59
Zillow last checked:
Listing updated:
Listed by:
Kerri Sutherland 205-207-8277,
EXIT Realty Crossroads
Source: GALMLS,MLS#: 21461539
Facts & features
Interior
Bedrooms & bathrooms
- Bedrooms: 3
- Bathrooms: 3
- Full bathrooms: 2
- 1/2 bathrooms: 1
Rooms
- Room types: Bedroom, Den/Family (ROOM), Dining Room, Bathroom, Half Bath (ROOM), Kitchen, Master Bathroom, Master Bedroom
Primary bedroom
- Level: Second
Bedroom 1
- Level: Second
Bedroom 2
- Level: Second
Primary bathroom
- Level: Second
Bathroom 1
- Level: First
Dining room
- Level: First
Family room
- Level: First
Kitchen
- Level: First
Basement
- Area: 0
Heating
- Central, Natural Gas
Cooling
- 3+ Systems (COOL)
Appliances
- Included: Electric Cooktop, Dishwasher, Disposal, Electric Oven, Self Cleaning Oven, Stove-Electric, Gas Water Heater
- Laundry: Electric Dryer Hookup, Washer Hookup, Main Level, Laundry Closet, Laundry (ROOM), Yes
Features
- Recessed Lighting, Textured Walls, Linen Closet, Separate Shower, Shared Bath, Tub/Shower Combo, Walk-In Closet(s)
- Flooring: Carpet, Tile
- Attic: Other,Yes
- Number of fireplaces: 1
- Fireplace features: Brick (FIREPL), Den, Gas
Interior area
- Total interior livable area: 1,554 sqft
- Finished area above ground: 1,554
- Finished area below ground: 0
Video & virtual tour
Property
Parking
- Parking features: Assigned, Parking (MLVL), Off Street, On Street
- Has uncovered spaces: Yes
Features
- Levels: 2+ story
- Patio & porch: Covered, Patio, Porch, Covered (DECK), Open (DECK), Deck
- Exterior features: Balcony
- Pool features: None
- Fencing: Fenced
- Has view: Yes
- View description: None
- Waterfront features: No
Details
- Additional structures: Storage
- Parcel number: 1200152000126.000
- Special conditions: N/A
Construction
Type & style
- Home type: Townhouse
- Property subtype: Townhouse
Materials
- Other
- Foundation: Slab
Condition
- Year built: 1986
Utilities & green energy
- Water: Public
- Utilities for property: Sewer Connected, Underground Utilities
Community & HOA
Community
- Features: Street Lights
- Subdivision: Grayson Valley
Location
- Region: Birmingham
Financial & listing details
- Price per square foot: $96/sqft
- Tax assessed value: $70,800
- Annual tax amount: $433
- Price range: $149.9K - $149.9K
- Date on market: 8/7/2026
Estimated market value
Not available
Estimated sales range
Not available
Not available
Price history
| Date | Event | Price |
|---|---|---|
| 8/7/2026 | Listed for sale | $149,900+30.5%$96/sqft |
Source:  GALMLS #21461539 Report a problem GALMLS #21461539 Report a problem | ||
| 11/16/2020 | Sold | $114,900$74/sqft |
Source: GALMLS #897516 Report a problem | ||
| 10/17/2020 | Pending sale | $114,900$74/sqft |
Source: Local Realty #897516 Report a problem | ||
| 10/3/2020 | Listed for sale | $114,900+122.7%$74/sqft |
Source: Local Realty #897516 Report a problem | ||
| 8/1/1986 | Sold | $51,600$33/sqft |
Source: Agent Provided Report a problem | ||
Public tax history
| Year | Property taxes | Tax assessment |
|---|---|---|
| 2015 | $433 | $7,080 +1.4% |
| 2014 | $433 | $6,980 -27.3% |
| 2013 | $433 | $9,600 |
| 2012 | $433 -5.4% | $9,600 -1.7% |
| 2011 | $458 | $9,770 -3.2% |
| 2010 | $458 -2.6% | $10,090 |
| 2009 | $470 | $10,090 -2.3% |
| 2008 | $470 -0.2% | $10,330 -0.2% |
| 2007 | $471 +1.5% | $10,350 +1.4% |
| 2006 | $464 +8.8% | $10,210 +6.8% |
| 2005 | $426 +3.5% | $9,560 +3.1% |
| 2004 | $411 | $9,270 |
Find assessor info on the county website
Monthly payment
Est. payment
Payment breakdown
Explore the cost of this home by adjusting the details. Changes won't be saved.Climate risks
Neighborhood: 35235
Nearby schools
Schools provided by the listing agent
- Elementary: Bryant Park
- Middle: Clay - Chalkville
- High: Clay - Chalkville
Source: GALMLS. This data may not be complete. We recommend contacting the local school district to confirm school assignments for this home.


Similar homes
- $158,9003 bd3 ba1.4k sqftTbd, Birmingham, AL 35235For Sale
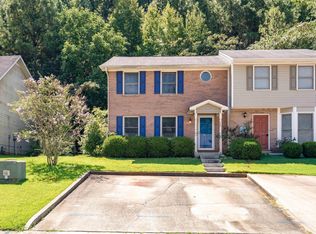
 MLS ID #21462998, Ben Preston, LAH Sotheby's International Realty Hoover. GALMLS
 - $134,9003 bd1 ba1.4k sqft2513 Wright Cir, Birmingham, AL 35235For Sale
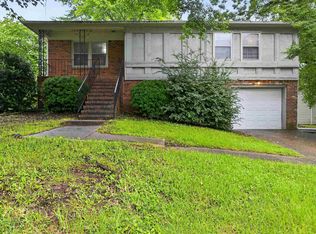 MLS ID #21456606, Yvonne Harris, Trelora Realty, INC. GALMLS
 - $165,0003 bd3 ba1.5k sqft2301 Pentland Dr, Birmingham, AL 35235For Sale
 MLS ID #21445988, Yadira Ramon Herrera, Mainstay Brokerage LLC. GALMLS
 - $154,9003 bd2 ba1.7k sqft1708 Patricia Cir, Birmingham, AL 35235For Sale
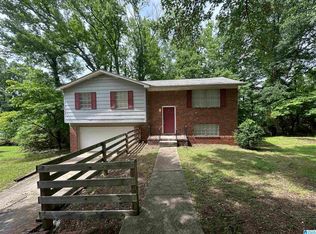 MLS ID #21457351, Yvonne Harris, Trelora Realty, INC. GALMLS
 - $139,9003 bd2 ba1.4k sqft1705 Serene Cir, Birmingham, AL 35215For SaleMLS ID #21463253, Isabella Crandall, Trelora Realty, INC. GALMLS
- $144,9003 bd2 ba1.5k sqft1741 Molly Dr, Birmingham, AL 35235For SaleMLS ID #21457122, Yvonne Harris, Trelora Realty, INC. GALMLS
- $187,5003 bd1 ba1.1k sqft2720 Shoemaker St, Birmingham, AL 35235For SaleMLS ID #21457552, Bret Rogers, Keller Williams. GALMLS
- $154,9003 bd1 ba1.1k sqft5836 Willow Ridge Rd, Pinson, AL 35126For SaleMLS ID #21454362, Yvonne Harris, Trelora Realty, INC. GALMLS
- $175,0003 bd3 ba1.5k sqft444 E Forest Dr, Birmingham, AL 35235For SaleMLS ID #21456911, Adrianna Brown, Norluxe Realty Birmingham LLC. GALMLS
- $139,9003 bd2 ba1.4k sqft731 N Pine Hill Rd, Birmingham, AL 35217For SaleMLS ID #21463246, Isabella Crandall, Trelora Realty, INC. GALMLS
- $134,9003 bd2 ba1.2k sqft729 13th Ter NW, Birmingham, AL 35215For SaleMLS ID #21462042, Isabella Crandall, Trelora Realty, INC. GALMLS
- $149,9003 bd2 ba1.9k sqft221 Jupiter Dr, Birmingham, AL 35215For SaleMLS ID #21452952, Mary Askew, Trelora Realty, INC. GALMLS
- $185,0004 bd2 ba2.1k sqft1748 Molly Dr, Birmingham, AL 35235For SaleMLS ID #21458848, Amanda Taylor, Avast Realty- Birmingham. GALMLS
- $165,0003 bd2 ba1.3k sqft431 26th Ave NW, Birmingham, AL 35215For SaleMLS ID #21462242, Steve Parker, Keller Williams Realty Hoover. GALMLS
- $124,9003 bd2 ba1.4k sqft2511 Willowood Cir, Birmingham, AL 35215For SaleMLS ID #21460185, Isabella Crandall, Trelora Realty, INC. GALMLS
- $149,9003 bd2 ba1.6k sqft921 Thomas Dr, Birmingham, AL 35215For SaleMLS ID #21455207, Yvonne Harris, Trelora Realty, INC. GALMLS
- $200,0003 bd2 ba1.9k sqft1373 Winola Ln, Birmingham, AL 35235For SaleMLS ID #21462508, Mary Hassell Petty, Keller Williams Realty Vestavia. GALMLS
- $184,9003 bd2 ba1.8k sqft5190 Rick Dr, Pinson, AL 35126For SaleMLS ID #21460206, Robert Salmons, Entera Realty LLC. GALMLS
- $174,0003 bd2 ba1.3k sqft2220 Reed Rd NE, Birmingham, AL 35215For SaleMLS ID #21455261, Gabbie Grayson, Keller Williams Realty Vestavia. GALMLS
- $209,9003 bd3 ba2.1k sqft1962 Brewster Rd, Birmingham, AL 35235For SaleMLS ID #21448698, Tish Weaster, Expert Realty, Inc. GALMLS
