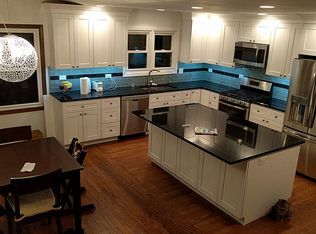
Great opportunity & fantastic location in sought-after Willows! The original owner has lovingly maintained this split-level home with a sub-basement & generous living space. A few steps up from the inviting foyer, the living & dining room lead to a large deck. The adjacent eat-in kitchen has newer stainless steel appliances, large counter space & overlooks the backyard through a lovely newer bow window. A few steps down from the kitchen is a family room with gas fireplace & a large sunroom addition with vaulted ceiling, walls of windows, skylights, wet bar with Sub-Zero beverage cooler, and is perfect as an extension of the family room with sliders to patio & lovely fenced yard with perennials & sprinkler system. The primary bedroom suite has an updated ensuite bath with a shower, two closets & private balcony. Plus a remodeled hallway full bath. The finished sub-basement is ideal as an office or rec room, plus extra storage & mechanical/laundry room. Additional laundry facility on the ground level. Home offers functional layout, great living space & incredible opportunity to make it your own. Desirable location is just steps from high-performing Willowbrook Elementary School & Willow Park with playground & tennis courts. Many recent updates. Minutes to shopping, dining & all the conveniences. Award-winning Glenbrook South High School. Home is being sold "as is".
Contingent
$699,000
2415 Happy Hollow Rd, Glenview, IL 60026
3beds
2,810sqft
Single Family Residence
Built in 1968
0.25 Acres Lot
$-- Zestimate®
$249/sqft
$-- HOA
What's special
Adjacent eat-in kitchenWalls of windowsInviting foyerLarge counter spaceLarge deckNewer stainless steel appliancesSliders to patio
- --
- 1,823
- views
- 247
- saves
Likely to sell faster than
Zillow last checked:
Listing updated:
Listed by:
Alicja Skibicki, CRS,GRI,SFR 847-446-1855,
Baird & Warner
Source: MRED as distributed by MLS GRID,MLS#: 12743005
Facts & features
Interior
Bedrooms & bathrooms
- Bedrooms: 3
- Bathrooms: 3
- Full bathrooms: 2
- 1/2 bathrooms: 1
Rooms
- Room types: Recreation Room, Foyer, Deck, Balcony/Porch/Lanai, Sun Room
Primary bedroom
- Features: Flooring (Wood Laminate), Bathroom (Full, Shower Only)
- Level: Second
- Area: 168 Square Feet
- Dimensions: 14X12
Bedroom 2
- Features: Flooring (Hardwood)
- Level: Second
- Area: 160 Square Feet
- Dimensions: 16X10
Bedroom 3
- Features: Flooring (Hardwood)
- Level: Second
- Area: 120 Square Feet
- Dimensions: 12X10
Balcony porch lanai
- Level: Second
- Area: 54 Square Feet
- Dimensions: 9X6
Deck
- Level: Main
- Area: 294 Square Feet
- Dimensions: 21X14
Dining room
- Features: Flooring (Hardwood), Window Treatments (Blinds)
- Level: Main
- Area: 88 Square Feet
- Dimensions: 11X8
Family room
- Level: Main
- Area: 342 Square Feet
- Dimensions: 19X18
Foyer
- Features: Flooring (Ceramic Tile)
- Level: Main
- Area: 64 Square Feet
- Dimensions: 8X8
Kitchen
- Features: Kitchen (Eating Area-Table Space, Pantry-Closet), Flooring (Hardwood), Window Treatments (Bay Window(s))
- Level: Main
- Area: 208 Square Feet
- Dimensions: 16X13
Laundry
- Features: Flooring (Vinyl)
- Level: Basement
- Area: 143 Square Feet
- Dimensions: 13X11
Living room
- Features: Flooring (Hardwood)
- Level: Main
- Area: 300 Square Feet
- Dimensions: 25X12
Recreation room
- Features: Flooring (Wood Laminate)
- Level: Basement
- Area: 624 Square Feet
- Dimensions: 26X24
Sun room
- Features: Flooring (Ceramic Tile)
- Level: Lower
- Area: 414 Square Feet
- Dimensions: 23X18
Heating
- Natural Gas, Forced Air, Sep Heating Systems - 2+
Cooling
- Central Air, Zoned
Appliances
- Included: Microwave, Dishwasher, Refrigerator, Washer, Dryer, Disposal, Gas Water Heater
- Laundry: Main Level, Multiple Locations
Features
- Vaulted Ceiling(s), Wet Bar
- Flooring: Hardwood
- Windows: Skylight(s), Blinds
- Basement: Finished,Sub-Basement,Storage Space,Partial
- Attic: Unfinished
- Number of fireplaces: 1
- Fireplace features: Wood Burning, Gas Starter, Family Room
Interior area
- Total structure area: 0
- Total interior livable area: 2,810 sqft
Video & virtual tour
Property
Parking
- Total spaces: 2
- Parking features: Concrete, Garage Door Opener, Yes, Garage Owned, Attached, Garage
- Attached garage spaces: 2
- Has uncovered spaces: Yes
Accessibility
- Accessibility features: No Disability Access
Features
- Levels: Split Level
- Patio & porch: Deck
- Fencing: Fenced
Lot
- Size: 0.25 Acres
Details
- Parcel number: 04213120180000
- Special conditions: List Broker Must Accompany
- Other equipment: Sump Pump, Sprinkler-Lawn, Backup Sump Pump;
Construction
Type & style
- Home type: SingleFamily
- Architectural style: Split Level
- Property subtype: Single Family Residence
Materials
- Brick
- Foundation: Concrete Perimeter
- Roof: Asphalt
Condition
- New construction: No
- Year built: 1968
Utilities & green energy
- Electric: Circuit Breakers
- Sewer: Public Sewer
- Water: Public
Community & HOA
Community
- Features: Park, Tennis Court(s), Sidewalks
- Security: Carbon Monoxide Detector(s)
- Subdivision: The Willows
HOA
- Services included: None
Location
- Region: Glenview
Financial & listing details
- Price per square foot: $249/sqft
- Tax assessed value: $510,000
- Annual tax amount: $4,819
- Date on market: 9/10/2026
- Ownership: Fee Simple
Estimated market value
Not available
Estimated sales range
Not available
Not available
Price history
Price history is unavailable.
Public tax history
| Year | Property taxes | Tax assessment |
|---|---|---|
| 2024 | $5,617 +3.9% | $51,000 |
| 2023 | $5,408 -0.6% | $51,000 |
| 2022 | $5,439 -9.4% | $51,000 +49% |
| 2021 | $6,001 +8.8% | $34,226 |
| 2020 | $5,514 +3.6% | $34,226 -9% |
| 2019 | $5,320 -9.1% | $37,612 -7.2% |
| 2018 | $5,853 +3.9% | $40,520 |
| 2017 | $5,636 -27.9% | $40,520 |
| 2016 | $7,815 +6.1% | $40,520 +15.6% |
| 2015 | $7,362 +1.6% | $35,061 |
| 2014 | $7,250 +8.2% | $35,061 |
| 2013 | $6,698 -25.6% | $35,061 -15.8% |
| 2012 | $8,999 +3.8% | $41,617 -8.9% |
| 2011 | $8,669 +9.5% | $45,679 |
| 2010 | $7,919 +20.2% | $45,679 -15.8% |
| 2009 | $6,587 -14.5% | $54,219 -7% |
| 2008 | $7,700 +32.4% | $58,300 |
| 2007 | $5,813 -11.7% | $58,300 +23.9% |
| 2006 | $6,587 +2.1% | $47,046 |
| 2005 | $6,449 +26.4% | $47,046 |
| 2004 | $5,101 -12.1% | $47,046 +30.9% |
| 2003 | $5,804 +1.7% | $35,943 |
| 2002 | $5,708 +8.4% | $35,943 |
| 2001 | $5,267 +3.9% | $35,943 +14.3% |
| 2000 | $5,068 | $31,452 |
| 1999 | $5,068 | $31,452 |
Find assessor info on the county website
Monthly payment
Est. payment
Payment breakdown
Explore the cost of this home by adjusting the details. Changes won't be saved.Climate risks
Neighborhood: 60026
Nearby schools
Schools provided by the listing agent
- Elementary: Willowbrook Elementary School
- Middle: Maple School
- High: Glenbrook South High School
- District: 30
Source: MRED as distributed by MLS GRID. This data may not be complete. We recommend contacting the local school district to confirm school assignments for this home.
Similar homes
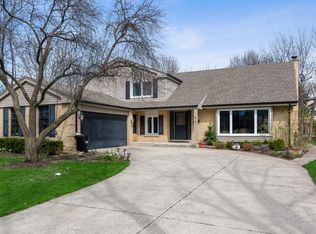
- $875,0004 bd4 ba3k sqft1939 Clover Rd, Northbrook, IL 60062New
 MLS ID #12767116, Kimberly Meixner, @properties Christie's International Real Estate. MRED as distributed by MLS GRID
 - $700,0003 bd2 ba1.5k sqft26890 N Longwood Rd, Lake Forest, IL 60045New
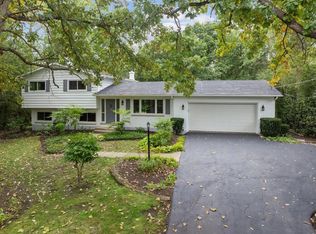 MLS ID #12768838, Elena Ford, Baird & Warner. MRED as distributed by MLS GRID
 - $699,0003 bd3 ba2.5k sqft1802 Walnut Cir, Northbrook, IL 60062Active
 MLS ID #12745146, Michael Gerhardt, RE/MAX Premier. MRED as distributed by MLS GRID
 - $770,0003 bd3 ba3.1k sqft2327 S Circle Dr, Palatine, IL 60067New
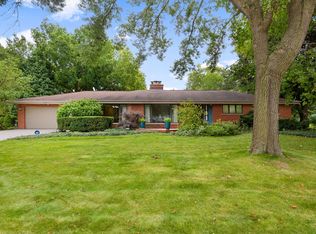 MLS ID #12727106, Rob Morrison, SFR, Coldwell Banker Realty. MRED as distributed by MLS GRID
