Classic Shandon Charm! This old style Tudor style home is everything you would expect in a true Shandon look! High ceilings, hardwood floors, formal rooms plus a sunroom, cozy den and screened in porch. The updated kitchen features granite countertops, stainless appliances and a convenient island for prep work. 3 or 4 bedrooms, a nice master suite with sitting room and large bath. Each bedroom having it's own private bath provide the modern conveniences that everyone wants! The yard is privacy fenced with a beautiful pool, spa and pool house/cottage having a full bath and wet bar. Enjoy all these amenities and never have to leave home! Disclaimer: CMLS has not reviewed and, therefore, does not endorse vendors who may appear in listings.
Pending
$849,000
2415 Heyward St, Columbia, SC 29205
4beds
3,169sqft
Single Family Residence
Built in 1935
0.33 Acres Lot
$833,200 Zestimate®
$268/sqft
$-- HOA
What's special
Beautiful poolUpdated kitchenLarge bathStainless appliancesScreened in porchCozy denHigh ceilings
- 103 days
- 134
- 4
Likely to sell faster than
Zillow last checked:
Listing updated:
Listed by:
Mo Holler,
Live Oak Real Estate
Source: Consolidated MLS,MLS#: 637177
Facts & features
Interior
Bedrooms & bathrooms
- Bedrooms: 4
- Bathrooms: 4
- Full bathrooms: 3
- 1/2 bathrooms: 1
- Partial bathrooms: 1
- Main level bathrooms: 1
Rooms
- Room types: Sun Room
Primary bedroom
- Features: Double Vanity, Bath-Private, Separate Shower, Sitting Room, Walk-In Closet(s), Whirlpool, Ceiling Fan(s), Floors-Hardwood
- Level: Second
Bedroom 2
- Features: Bath-Private, Tub-Shower, Ceiling Fan(s), Closet-Private, Floors-Hardwood
- Level: Second
Bedroom 3
- Features: Double Vanity, Bath-Private, Sitting Room, Tub-Shower, Built-in Features, Ceiling Fan(s), Floors-Hardwood
- Level: Second
Dining room
- Features: Floors-Hardwood, Molding
- Level: Main
Kitchen
- Features: Kitchen Island, Pantry, Granite Counters, Floors-Tile, Backsplash-Tiled, Cabinets-Painted
- Level: Main
Living room
- Features: Fireplace, French Doors, Floors-Hardwood, Molding, Ceiling Fan
- Level: Main
Heating
- Central, Gas 1st Lvl, Heat Pump 2nd Lvl
Cooling
- Central Air, Heat Pump 1st Lvl, Heat Pump 2nd Lvl, Split System
Appliances
- Included: Free-Standing Range, Gas Range, Dishwasher, Disposal, Dryer, Refrigerator, Washer, Microwave Built In, Tankless Water Heater
- Laundry: Laundry Closet, Mud Room, Main Level
Features
- Bookcases, Ceiling Fan(s), Built-in Features
- Flooring: Hardwood, Tile
- Basement: Crawl Space
- Attic: Storage,Pull Down Stairs,Attic Access
- Number of fireplaces: 1
- Fireplace features: Gas Log-Natural
Interior area
- Total structure area: 3,169
- Total interior livable area: 3,169 sqft
Property
Parking
- Parking features: No Garage
Features
- Stories: 2
- Patio & porch: Patio
- Exterior features: Gutters - Partial
- Has private pool: Yes
- Pool features: Inground-Gunite
- Fencing: Partial,Rear Only Wood
Lot
- Size: 0.33 Acres
Details
- Additional structures: Pool House
- Parcel number: 113100517
Construction
Type & style
- Home type: SingleFamily
- Architectural style: Traditional
- Property subtype: Single Family Residence
Materials
- Brick-All Sides-AbvFound, Synthetic Stucco
Condition
- New construction: No
- Year built: 1935
Utilities & green energy
- Sewer: Public Sewer
- Water: Public
- Utilities for property: Cable Available, Electricity Connected
Community & HOA
Community
- Security: Smoke Detector(s)
- Subdivision: SHANDON
HOA
- Has HOA: No
Location
- Region: Columbia
Financial & listing details
- Price per square foot: $268/sqft
- Tax assessed value: $525,000
- Annual tax amount: $3,807
- Date on market: 6/24/2026
- Listing agreement: Exclusive Right To Sell
- Road surface type: Paved
Estimated market value
$833,200
$792,000 - $875,000
$3,849/mo
Price history
| Date | Event | Price |
|---|---|---|
| 7/17/2026 | Pending sale | $849,000$268/sqft |
Source:  Consolidated MLS #637177 Report a problem Consolidated MLS #637177 Report a problem | ||
| 7/2/2026 | Contingent | $849,000$268/sqft |
Source: Consolidated MLS #637177 Report a problem | ||
| 6/24/2026 | Listed for sale | $849,000+61.7%$268/sqft |
Source: Consolidated MLS #637177 Report a problem | ||
| 1/26/2021 | Sold | $525,000$166/sqft |
Source: Public Record Report a problem | ||
Public tax history
| Year | Property taxes | Tax assessment |
|---|---|---|
| 2022 | $3,807 -67.2% | $21,000 -12% |
| 2021 | $11,592 -1.4% | $23,860 |
| 2020 | $11,757 -0.3% | $23,860 |
| 2019 | $11,788 +263.2% | $23,860 +49.6% |
| 2018 | $3,246 | $15,950 |
| 2017 | $3,246 +2.7% | $15,950 |
| 2016 | $3,161 +3.7% | $15,950 |
| 2015 | $3,048 +0% | $15,950 -96% |
| 2014 | $3,048 +0.1% | $398,700 +2399.7% |
| 2013 | $3,045 | $15,950 +3.8% |
| 2012 | -- | $15,360 |
| 2011 | -- | $15,360 |
| 2010 | -- | $15,360 |
| 2009 | -- | $15,360 +15% |
| 2008 | -- | $13,360 |
| 2007 | -- | $13,360 |
| 2006 | -- | $13,360 |
| 2005 | -- | $13,360 +32% |
| 2004 | -- | $10,120 |
| 2003 | -- | $10,120 +2.2% |
| 2002 | -- | $9,900 |
| 2000 | -- | $9,900 |
Find assessor info on the county website
Monthly payment
Est. payment
Payment breakdown
Explore the cost of this home by adjusting the details. Changes won't be saved.Climate risks
Neighborhood: Shandon
Nearby schools
Schools provided by the listing agent
- Elementary: A.C. Moore
- Middle: Hand
- High: Dreher
- District: Richland One
Source: Consolidated MLS. This data may not be complete. We recommend contacting the local school district to confirm school assignments for this home.
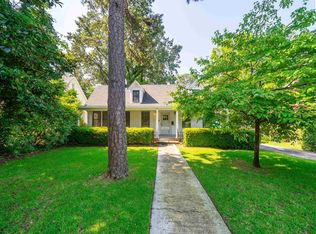
Similar homes
- $837,0003 bd3 ba2.9k sqft2538 Wheat St, Columbia, SC 29205For Sale
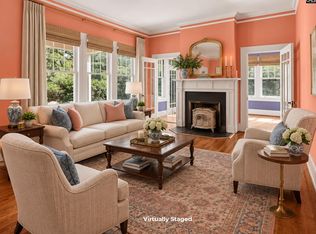 MLS ID #641836, Nicole Johnson. Consolidated MLS
 - $995,0004 bd3 ba2.6k sqft131 Woodrow St, Columbia, SC 29205For Sale
 MLS ID #642869, Kevin Fields. Consolidated MLS
 - $650,0003 bd3 ba2.7k sqft3223 Blossom St, Columbia, SC 29205For Sale
 MLS ID #644382, Ashlyn Ancone. Consolidated MLS
 - $730,0003 bd3 ba2.3k sqft2804 Wilmot Ave, Columbia, SC 29205For Sale
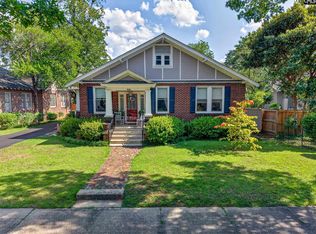 MLS ID #638475, Emily Gardner. Consolidated MLS
