Bright & Inviting 3-Bedroom Condo in Sought-After Morgandale Community Welcome home to this bright and inviting 3-bedroom, 1.5-bath condominium nestled in the desirable Morgandale Community. Perfectly situated in a quiet, private courtyard, this home offers the ideal blend of comfort, convenience, and maintenance free life style. Step inside to a spacious open-concept living and dining area, featuring a cozy gas fireplace and plenty of natural light—perfect for relaxing evenings or entertaining guests. The eat-in kitchen boasts a cheerful breakfast area with sliding glass doors leading to a large private patio overlooking mature trees and open space—your own peaceful retreat. A convenient laundry room with a large pantry and a first-floor powder room complete the main level. Upstairs, the primary bedroom offers two bright windows, generous closet space, and ceiling fan. The full bath has ample vanity storage and newer vinyl plank flooring. Two additional spacious bedrooms provide flexibility for guests, a home office, or a hobby space. Enjoy the resort-style amenities Morgandale is known for—walking trails, a sparkling pool, clubhouse, tennis and basketball courts, and playgrounds—all surrounded by beautifully landscaped grounds. With easy access to Routes 202, 309, and the Lansdale exit of the NE Extension, plus nearby shopping, dining, schools, and Merck, this home delivers both tranquility and convenience. Don’t miss this opportunity to live in one of the area’s most desirable communities—schedule your private showing today and experience all that Morgandale has to offer! All showings start at the open house Saturday November 8, from 11AM to 1PM and Sunday November 9 from 11AM to 1PM
Sold for $320,000
$320,000
2415 Hillock Ct, Lansdale, PA 19446
3beds
1,400sqft
Condominium
Built in 1974
-- sqft lot
$323,800 Zestimate®
$229/sqft
$2,455 Estimated rent
Home value
$323,800
$301,000 - $350,000
$2,455/mo
Zestimate® history
Owner options
List your home for rent
$2,455/mo
Rent Zestimate®
Find your next renter with Zillow Rental Manager. Plus, with online applications, you can quickly screen prospective tenants – for free.
$2,455/mo
Rent Zestimate®
Refinance and save
$2,108/mo
Est. payment
Refinancing to a lower rate could help reduce your monthly payments and save thousands over the life of the loan.
$2,108/mo
Est. payment
Explore your selling options
Work with a Zillow partner agent
Leverage their expertise and Zillow's premium Showcase listings to get your home seen by more buyers.
Get startedList with your own agent
Get your home in front of millions of buyers by listing it on Zillow.
Learn how to do itSell it yourself
Take full control of how buyers see your home on Zillow by listing For Sale by Owner (FSBO).
List your homeWhat's special
Large private patioBeautifully landscaped groundsEat-in kitchenSliding glass doorsPrivate courtyardLarge pantryCheerful breakfast area
Zillow last checked:
Listing updated:
Listed by:
Greg Parker 215-239-7953,
Keller Williams Real Estate-Blue Bell
Bought with:
Christine Edwin, RS329014
EXP Realty, LLC
Source: Bright MLS,MLS#: PAMC2158662
Facts & features
Interior
Bedrooms & bathrooms
- Bedrooms: 3
- Bathrooms: 2
- Full bathrooms: 1
- 1/2 bathrooms: 1
- Main level bathrooms: 1
Rooms
- Room types: Living Room, Dining Room, Primary Bedroom, Bedroom 2, Bedroom 3, Kitchen, Bedroom 1, Laundry, Bathroom 1, Bathroom 2
Primary bedroom
- Features: Ceiling Fan(s), Flooring - Carpet
- Level: Upper
- Area: 192 Square Feet
- Dimensions: 12 X 16
Primary bedroom
- Level: Unspecified
Bedroom 1
- Features: Flooring - Carpet
- Level: Upper
- Area: 160 Square Feet
- Dimensions: 10 X 16
Bedroom 2
- Level: Upper
- Area: 90 Square Feet
- Dimensions: 9 X 10
Bedroom 3
- Features: Flooring - Carpet, Built-in Features
- Level: Upper
- Area: 80 Square Feet
- Dimensions: 8 X 10
Bathroom 1
- Features: Countertop(s) - Solid Surface, Flooring - Ceramic Tile, Lighting - Wall sconces
- Level: Main
- Area: 18 Square Feet
- Dimensions: 3 X 6
Bathroom 2
- Features: Countertop(s) - Solid Surface, Flooring - Laminate Plank, Lighting - Wall sconces, Bathroom - Stall Shower, Attached Bathroom
- Level: Upper
- Area: 30 Square Feet
- Dimensions: 5 X 6
Dining room
- Features: Chair Rail, Flooring - Carpet, Lighting - Ceiling
- Level: Main
- Area: 120 Square Feet
- Dimensions: 10 X 12
Kitchen
- Features: Breakfast Nook, Ceiling Fan(s), Countertop(s) - Solid Surface, Flooring - Vinyl, Eat-in Kitchen, Kitchen - Electric Cooking, Pantry, Lighting - Pendants
- Level: Main
- Area: 165 Square Feet
- Dimensions: 11 X 15
Laundry
- Features: Flooring - Vinyl, Lighting - Ceiling
- Level: Main
- Area: 30 Square Feet
- Dimensions: 5 X 6
Living room
- Features: Fireplace - Gas, Flooring - Carpet
- Level: Main
- Area: 210 Square Feet
- Dimensions: 14 X 15
Heating
- Forced Air, Natural Gas
Cooling
- Central Air, Electric
Appliances
- Included: Dishwasher, Built-In Range, Dryer, Microwave, Washer, Refrigerator, Gas Water Heater
- Laundry: Main Level, Laundry Room, In Unit
Features
- Primary Bath(s), Kitchen Island
- Flooring: Wood, Carpet
- Has basement: No
- Number of fireplaces: 1
Interior area
- Total structure area: 1,400
- Total interior livable area: 1,400 sqft
- Finished area above ground: 1,400
- Finished area below ground: 0
Property
Parking
- Parking features: Paved, Parking Lot
Accessibility
- Accessibility features: None
Features
- Levels: Two
- Stories: 2
- Patio & porch: Deck
- Exterior features: Sidewalks, Street Lights
- Pool features: Community
Lot
- Size: 1,400 Square Feet
- Features: Corner Lot
Details
- Additional structures: Above Grade, Below Grade
- Parcel number: 530003632005
- Zoning: GA
- Special conditions: Standard
Construction
Type & style
- Home type: Condo
- Architectural style: Colonial
- Property subtype: Condominium
- Attached to another structure: Yes
Materials
- Vinyl Siding
- Foundation: Slab
Condition
- New construction: No
- Year built: 1974
Utilities & green energy
- Electric: 100 Amp Service
- Sewer: Public Sewer
- Water: Public
- Utilities for property: Cable Connected
Community & HOA
Community
- Condo and coop fee: $277 monthly
- Subdivision: Morgandale Condo
HOA
- Has HOA: No
- Amenities included: Pool, Tennis Court(s), Clubhouse
- Services included: Pool(s), Common Area Maintenance, Maintenance Structure, Maintenance Grounds, Snow Removal, Trash
Location
- Region: Lansdale
- Municipality: TOWAMENCIN TWP
Financial & listing details
- Price per square foot: $229/sqft
- Tax assessed value: $87,030
- Annual tax amount: $3,754
- Date on market: 11/7/2025
- Listing agreement: Exclusive Right To Sell
- Listing terms: Conventional,Cash,FHA,VA Loan
- Inclusions: Washer, Dryer, Refrigerator, Shelves In Bedroom, All Window Treatments And Curtains.
- Exclusions: Chair Lift
- Ownership: Fee Simple
Price history
| Date | Event | Price |
|---|---|---|
| 1/15/2026 | Sold | $320,000-3%$229/sqft |
Source:  Bright MLS #PAMC2158662 Report a problem Bright MLS #PAMC2158662 Report a problem | ||
| 11/13/2025 | Pending sale | $330,000$236/sqft |
Source: Bright MLS #PAMC2158662 Report a problem | ||
| 11/7/2025 | Listed for sale | $330,000+252.9%$236/sqft |
Source: Bright MLS #PAMC2158662 Report a problem | ||
| 10/6/1999 | Sold | $93,500$67/sqft |
Source: Public Record Report a problem | ||
Public tax history
| Year | Property taxes | Tax assessment |
|---|---|---|
| 2025 | $3,641 +4.7% | $87,030 |
| 2024 | $3,477 | $87,030 |
| 2023 | $3,477 +9.7% | $87,030 |
| 2022 | $3,169 +5.2% | $87,030 |
| 2021 | $3,011 +2.5% | $87,030 |
| 2020 | $2,937 +1.8% | $87,030 |
| 2019 | $2,886 +2.6% | $87,030 |
| 2018 | $2,813 +2.8% | $87,030 |
| 2017 | $2,737 +1.8% | $87,030 |
| 2016 | $2,688 +2.5% | $87,030 |
| 2015 | $2,623 +1.6% | $87,030 |
| 2014 | $2,581 +1.3% | $87,030 |
| 2013 | $2,548 +1.3% | $87,030 |
| 2012 | $2,516 +1.6% | $87,030 |
| 2011 | $2,477 +8% | $87,030 |
| 2010 | $2,293 +3.1% | $87,030 |
| 2009 | $2,224 +3.5% | $87,030 |
| 2008 | $2,148 +2.1% | -- |
| 2007 | $2,104 +2.9% | -- |
| 2006 | $2,044 +2.4% | -- |
| 2005 | $1,997 +3.5% | -- |
| 2004 | $1,929 | -- |
| 2003 | $1,929 +6.9% | -- |
| 2002 | $1,804 +9.1% | -- |
| 2000 | $1,654 -0.9% | -- |
| 1999 | $1,669 | -- |
Find assessor info on the county website
Neighborhood: 19446
Nearby homes
- $319,1003 bd2 ba1.5k sqft2414 Hillock Ct, Lansdale, PA 19446Off Market

- $311,6003 bd1 ba1.4k sqft2416 Hillock Ct, Lansdale, PA 19446Off Market
- $311,6003 bd1 ba1.4k sqft2417 Hillock Ct, Lansdale, PA 19446Off Market
- $309,0003 bd2 ba1.4k sqft2418 Hillock Ct, Lansdale, PA 19446Off Market
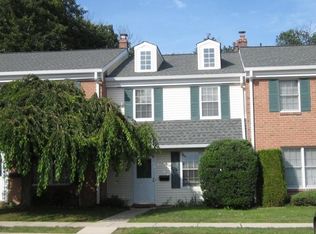
- $317,0003 bd1 ba1.4k sqft2419 Hillock Ct, Lansdale, PA 19446Off Market
- $313,6003 bd2 ba1.4k sqft2413 Hillock Ct, Lansdale, PA 19446Off Market
- $311,6003 bd1 ba1.4k sqft2412 Hillock Ct, Lansdale, PA 19446Off Market
- $2,3003 bd2 ba1.4k sqft2420 Hillock Ct, Lansdale, PA 19446For Rent
Nearby schools
GreatSchools rating
- 9/10Walton Farm El SchoolGrades: K-6Distance: 0.3 mi
- 8/10Pennfield Middle SchoolGrades: 7-9Distance: 1.7 mi
- 9/10North Penn Senior High SchoolGrades: 10-12Distance: 1.3 mi
Schools provided by the listing agent
- District: North Penn
Source: Bright MLS. This data may not be complete. We recommend contacting the local school district to confirm school assignments for this home.
Get a cash offer in 3 minutes
Find out how much your home could sell for in as little as 3 minutes with a no-obligation cash offer.
Estimated market value
$323,800
Get a cash offer in 3 minutes
Find out how much your home could sell for in as little as 3 minutes with a no-obligation cash offer.
Estimated market value
$323,800
- Pennsylvania
- Montgomery County
- Lansdale
- 19446
- 2415 Hillock Ct
Nearby cities
Nearby zip codes
Other Lansdale Topics
