This incredible single level home is situated on almost a full half acre lot (.473 acres) and offers 2 bedrooms, 1.5 car detached garage and NO HOA! This home was UPDATED in 2019 to include the following NEW upgrades/NEW systems: Roof, HVAC system/units, water heater, fully updated kitchen (including new appliances), fully updated plumbing and electrical in the home, fully updated bathroom, original hardwood floors have been completely refinished, New windows and exterior doors, new custom window blinds, new paint throughout, new exterior siding and stone, new lighting and so much more. The home offers a welcoming family room with adjacent flex room. Fully renovated kitchen has stainless appliances, new cabinetry, storage pantry closet and a large eat in area with direct access to the outside deck. The two beautiful bedrooms have HW floors, 9 foot ceilings and are on a private hallway. The full bath has been completely renovated with tile floor, new vanity and new tub with tile walls in the shower. The laundry/mudroom offers extra storage and a convenient space for the washer/dryer. There is also direct access to the backyard from the mudroom. Outside, this home has a spacious rear deck for relaxing and entertaining. There is a tranquil creek that runs through the backyard (at the first tree line area). Cross the bridge over the creek and you are welcomed into an open field area (also part of this proeprty) that would be a great garden area, play area, firepit/relaxation area, etc. The 1.5 car garage has direct entry from the driveway and offers plenty of space for extra storage/work space. Attached to the back of the garage is a lean to which offers an additional covered storage space and could also be set up to use as a covered space to sit and relax. This home is conveniently located near shopping and restaurants. It is also within a mile of I-64 and only a short distance from Short Pump or Downtown Richmond. This home could also be a great rental investment opportunity! Come see it for yourself!
Sold for $353,000
$353,000
2415 Homeview Dr, Henrico, VA 23294
2beds
1,168sqft
Single Family Residence
Built in 1953
0.47 Acres Lot
$363,400 Zestimate®
$302/sqft
$1,820 Estimated rent
Home value
$363,400
$334,000 - $396,000
$1,820/mo
Zestimate® history
Owner options
List your home for rent
$1,820/mo
Rent Zestimate®
Find your next renter with Zillow Rental Manager. Plus, with online applications, you can quickly screen prospective tenants – for free.
$1,820/mo
Rent Zestimate®
Refinance and save
$2,118/mo
Est. payment
Refinancing to a lower rate could help reduce your monthly payments and save thousands over the life of the loan.
$2,118/mo
Est. payment
Explore your selling options
Work with a Zillow partner agent
Leverage their expertise and Zillow's premium Showcase listings to get your home seen by more buyers.
Get startedList with your own agent
Get your home in front of millions of buyers by listing it on Zillow.
Learn how to do itSell it yourself
Take full control of how buyers see your home on Zillow by listing For Sale by Owner (FSBO).
List your homeWhat's special
Zillow last checked:
Listing updated:
Listed by:
Kim Nuckols 804-387-2461,
Central Virginia Realty Inc
Bought with:
Poyani Akande, 0225265984
Keller Williams Realty
Source: CVRMLS,MLS#: 2522064 Originating MLS: Central Virginia Regional MLS
Originating MLS: Central Virginia Regional MLSFacts & features
Interior
Bedrooms & bathrooms
- Bedrooms: 2
- Bathrooms: 1
- Full bathrooms: 1
Other
- Description: Tub & Shower
- Level: First
Heating
- Electric, Heat Pump
Cooling
- Central Air, Attic Fan
Appliances
- Included: Dishwasher, Electric Cooking, Electric Water Heater, Microwave, Range, Refrigerator, Smooth Cooktop
- Laundry: Washer Hookup, Dryer Hookup
Features
- Bedroom on Main Level, Eat-in Kitchen, Granite Counters, High Ceilings, High Speed Internet, Main Level Primary, Solid Surface Counters, Cable TV, Wired for Data, Window Treatments
- Flooring: Partially Carpeted, Tile, Wood
- Windows: Window Treatments
- Has basement: No
- Attic: Floored,Pull Down Stairs
- Has fireplace: No
Interior area
- Total interior livable area: 1,168 sqft
- Finished area above ground: 1,168
- Finished area below ground: 0
Property
Parking
- Total spaces: 1.5
- Parking features: Direct Access, Detached, Garage, Garage Door Opener
- Garage spaces: 1.5
Features
- Levels: One
- Stories: 1
- Patio & porch: Deck, Stoop
- Pool features: None
- Fencing: None
Lot
- Size: 0.47 Acres
Details
- Parcel number: 7597556436
- Zoning description: R3
Construction
Type & style
- Home type: SingleFamily
- Architectural style: Bungalow,Cottage
- Property subtype: Single Family Residence
Materials
- Block, Drywall, Frame, Stone, Vinyl Siding
Condition
- Resale
- New construction: No
- Year built: 1953
Utilities & green energy
- Sewer: Public Sewer
- Water: Public
Community & HOA
Community
- Security: Security System
- Subdivision: Mimosa Park
Location
- Region: Henrico
Financial & listing details
- Price per square foot: $302/sqft
- Tax assessed value: $322,500
- Annual tax amount: $2,676
- Date on market: 1/15/2026
- Ownership: Individuals
- Ownership type: Sole Proprietor
Price history
| Date | Event | Price |
|---|---|---|
| 9/30/2025 | Sold | $353,000+0.9%$302/sqft |
Source:  CVRMLS #2522064 Report a problem CVRMLS #2522064 Report a problem | ||
| 8/26/2025 | Pending sale | $349,900$300/sqft |
Source: CVRMLS #2522064 Report a problem | ||
| 8/20/2025 | Listed for sale | $349,900+55.5%$300/sqft |
Source: CVRMLS #2522064 Report a problem | ||
| 11/25/2019 | Sold | $225,000+129.6%$193/sqft |
Source: Public Record Report a problem | ||
| 3/28/2019 | Sold | $98,000$84/sqft |
Source: Public Record Report a problem | ||
Public tax history
| Year | Property taxes | Tax assessment |
|---|---|---|
| 2025 | $2,677 +2.1% | $322,500 +4.6% |
| 2024 | $2,621 +3.4% | $308,400 +3.4% |
| 2023 | $2,536 +18.6% | $298,400 +18.6% |
| 2022 | $2,139 +9.8% | $251,600 +12.4% |
| 2021 | $1,947 +44.8% | $223,800 +2.6% |
| 2020 | $1,345 +5.2% | $218,100 +41.1% |
| 2019 | $1,278 | $154,600 +5.2% |
| 2018 | $1,278 +113.2% | $146,900 +6.6% |
| 2017 | $599 -48.3% | $137,800 +3.5% |
| 2016 | $1,159 | $133,200 +3.6% |
| 2015 | $1,159 | $128,600 -3.5% |
| 2014 | $1,159 | $133,200 |
| 2013 | -- | $133,200 -8.8% |
| 2012 | -- | $146,000 -7.4% |
| 2011 | -- | $157,600 |
| 2010 | -- | $157,600 |
| 2009 | -- | $157,600 |
Find assessor info on the county website
Neighborhood: 23294
Nearby homes
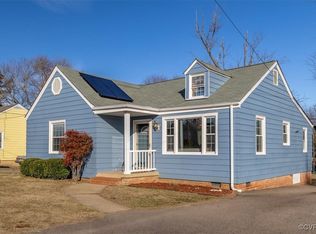
- $336,7003 bd1 ba1.3k sqft2413 Homeview Dr, Henrico, VA 23294Off Market

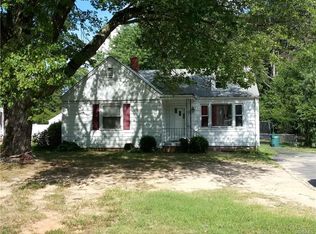
- $311,0003 bd1 ba1k sqft2417 Homeview Dr, Henrico, VA 23294Sold
- $288,1003 bd1 ba1k sqft2419 Homeview Dr, Henrico, VA 23294Off Market
- $305,9003 bd2 ba1.4k sqft2411 Homeview Dr, Richmond, VA 23294Off Market
- $336,2003 bd2 ba1.2k sqft2414 Aiken Dr, Henrico, VA 23294Off Market
- $413,5003 bd2 ba1.5k sqft2409 Homeview Dr, Henrico, VA 23294Off Market
- $368,6003 bd2 ba1.3k sqft2412 Aiken Dr, Henrico, VA 23294Off Market
- $261,8003 bd1 ba1k sqft2418 Aiken Dr, Henrico, VA 23294Off Market
Nearby schools
GreatSchools rating
- 3/10Skipwith Elementary SchoolGrades: PK-5Distance: 1.1 mi
- 2/10Quioccasin Middle SchoolGrades: 6-8Distance: 2.7 mi
- 3/10Tucker High SchoolGrades: 9-12Distance: 0.3 mi
Schools provided by the listing agent
- Elementary: Skipwith
- Middle: Quioccasin
- High: Tucker
Source: CVRMLS. This data may not be complete. We recommend contacting the local school district to confirm school assignments for this home.
Get a cash offer in 3 minutes
Find out how much your home could sell for in as little as 3 minutes with a no-obligation cash offer.
Estimated market value
$363,400
Get a cash offer in 3 minutes
Find out how much your home could sell for in as little as 3 minutes with a no-obligation cash offer.
Estimated market value
$363,400
- Virginia
- Henrico County
- Henrico
- 23294
- 2415 Homeview Dr
Nearby cities
Nearby neighborhoods
Nearby zip codes
Other Henrico Topics
