This picturesque Cape Cod offers up to 5 bedrooms, 3.5 baths, and plenty of wonderful outdoor space for large gatherings on this beautiful lot of over 1/2 acre. Covered front & side porches, and a 32'x16' covered rear deck, and adjacent patio & fenced play-ground area for kids. The large, bright kitchen features an island & breakfast bar with Corian counters, and is open to a large formal dining room adjacent to the 32' covered rear deck. The 1st-floor primary bedroom has its own 13x11 bath with Jacuzzi & oversized shower. The main level also features a laundry & 1/2 bath. The lower level offers a wonderful guest suite w/4th & 5th bedrooms (or offices), 2nd kitchen, game room, access to a lower patio and deck with gazebo and the front lawns. The top floor offers 2 bedrooms, full bath, office, and a 30x12 bonus room for multiple uses! It is a spacious, park-like setting to build memories.
Sold for $325,000
$325,000
2415 Husky Hwy, Fairmont, WV 26554
4beds
3,637sqft
Single Family Residence
Built in 2008
0.55 Acres Lot
$396,300 Zestimate®
$89/sqft
$2,489 Estimated rent
Home value
$396,300
$365,000 - $428,000
$2,489/mo
Zestimate® history
Owner options
List your home for rent
$2,489/mo
Rent Zestimate®
Find your next renter with Zillow Rental Manager. Plus, with online applications, you can quickly screen prospective tenants – for free.
$2,489/mo
Rent Zestimate®
Refinance and save
$1,952/mo
Est. payment
Refinancing to a lower rate could help reduce your monthly payments and save thousands over the life of the loan.
$1,952/mo
Est. payment
Explore your selling options
Work with a Zillow partner agent
Leverage their expertise and Zillow's premium Showcase listings to get your home seen by more buyers.
Get startedList with your own agent
Get your home in front of millions of buyers by listing it on Zillow.
Learn how to do itSell it yourself
Take full control of how buyers see your home on Zillow by listing For Sale by Owner (FSBO).
List your homeWhat's special
Large formal dining roomLower patioGame roomBright kitchenCorian counters
Zillow last checked:
Listing updated:
Listed by:
DENNIS FINAMORE 304-365-2484,
D.G. FINAMORE AND ASSOCIATES LLC
Bought with:
SARAH DEAN, WVB220300837
SARAH DEAN REALTY LLC
Source: NCWV REIN,MLS#: 10149605
Facts & features
Interior
Bedrooms & bathrooms
- Bedrooms: 4
- Bathrooms: 4
- Full bathrooms: 3
- 1/2 bathrooms: 1
Rooms
- Room types: Gathering Room, Office, Rec/Play Room, Formal Dining Rm, Breakfast Nook, Laundry/Utility, Workshop, In-law, Den, Second Kitchen, Bonus Room, First Floor Primary Bed
Bedroom 2
- Features: Ceiling Fan(s)
Bedroom 3
- Features: Ceiling Fan(s)
Bedroom 4
- Features: Concrete Flooring
Dining room
- Features: Tile Floor
Kitchen
- Features: Tile Floor, Dining Area, Pantry, Solid Surface Counters
Living room
- Features: Wood Floor
Basement
- Level: Basement
Heating
- Central, Forced Air, Natural Gas
Cooling
- Central Air
Appliances
- Included: Range, Microwave, Dishwasher, Refrigerator
Features
- Flooring: Carpet, Vinyl, Tile, Concrete, Laminate
- Basement: Full,Partially Finished,Walk-Out Access,Interior Entry,Concrete,Exterior Entry
- Attic: Scuttle
- Fireplace features: None
Interior area
- Total structure area: 4,600
- Total interior livable area: 3,637 sqft
- Finished area above ground: 2,341
- Finished area below ground: 1,296
Property
Parking
- Total spaces: 3
- Parking features: Garage Door Opener, Off Street, 3+ Cars
- Attached garage spaces: 2
Accessibility
- Accessibility features: Handicap Modified
Features
- Levels: 1.5
- Stories: 1.5
- Patio & porch: Porch, Patio, Deck
- Exterior features: Balcony, Private Yard
- Fencing: Wood,Vinyl
- Has view: Yes
- Waterfront features: None
Lot
- Size: 0.55 Acres
- Features: Level, Sloped, Landscaped
Details
- Additional structures: Gazebo, Cabana
- Parcel number: 540492411320066.0000
Construction
Type & style
- Home type: SingleFamily
- Architectural style: Cape Cod
- Property subtype: Single Family Residence
Materials
- Frame, Vinyl Siding
- Foundation: Stone, Block
- Roof: Shingle
Condition
- Year built: 2008
Utilities & green energy
- Electric: 200 Amps
- Sewer: Septic Tank
- Water: Public
Community & HOA
Community
- Features: Park, Playground
HOA
- Has HOA: No
Location
- Region: Fairmont
Financial & listing details
- Price per square foot: $89/sqft
- Tax assessed value: $312,400
- Annual tax amount: $2,071
- Date on market: 8/12/2023
- Electric utility on property: Yes
Price history
| Date | Event | Price |
|---|---|---|
| 8/11/2023 | Sold | $325,000-4.4%$89/sqft |
Source:  NCWV REIN #10149605 Report a problem NCWV REIN #10149605 Report a problem | ||
| 6/29/2023 | Pending sale | $339,800$93/sqft |
Source: NCWV REIN #10149605 Report a problem | ||
| 6/29/2023 | Contingent | $339,800$93/sqft |
Source: NCWV REIN #10149605 Report a problem | ||
| 6/20/2023 | Listed for sale | $339,800$93/sqft |
Source: NCWV REIN #10149605 Report a problem | ||
Public tax history
| Year | Property taxes | Tax assessment |
|---|---|---|
| 2025 | $2,329 +4.1% | $187,440 +3% |
| 2024 | $2,237 +3.7% | $181,920 +4.2% |
| 2023 | $2,157 +4.2% | $174,600 +4.4% |
| 2022 | $2,071 | $167,280 +5% |
| 2021 | -- | $159,240 +4.8% |
| 2020 | -- | $151,980 +5.6% |
| 2019 | $1,800 +6.6% | $143,940 +5.8% |
| 2018 | $1,689 +4.9% | $136,080 +3.8% |
| 2017 | $1,610 +3.8% | $131,040 +3.5% |
| 2016 | $1,550 | $126,660 -4.8% |
| 2015 | $1,550 +12.6% | $133,080 +1.3% |
| 2014 | $1,377 | $131,400 +1.2% |
| 2013 | -- | $129,780 +1.3% |
| 2012 | -- | $128,100 +6.2% |
| 2011 | $1,248 +41.8% | $120,660 +26.8% |
| 2010 | $880 +166.5% | $95,160 +237.4% |
| 2009 | $330 +1405.1% | $28,200 +1368.8% |
| 2008 | $22 +10.3% | $1,920 +14.3% |
| 2007 | $20 -7.8% | $1,680 -3.4% |
| 2006 | $22 +77.5% | $1,740 +81.3% |
| 2005 | $12 | $960 |
| 2004 | -- | $960 |
| 2003 | -- | $960 |
| 2002 | -- | $960 |
| 2001 | -- | $960 |
Find assessor info on the county website
Neighborhood: 26554
Nearby homes
- $76,9002 bd1 ba940 sqft271 Rr 2, Fairmont, WV 26554Off Market
- $--3 bd1 ba-- sqft2421 Husky Hwy, Fairmont, WV 26554Off Market
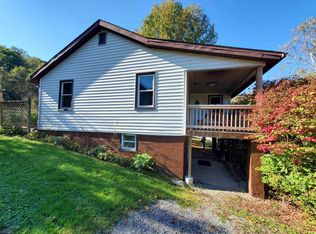
- $248,3002 bd2 ba1.5k sqft11 Vandalia Ln, Fairmont, WV 26554Off Market
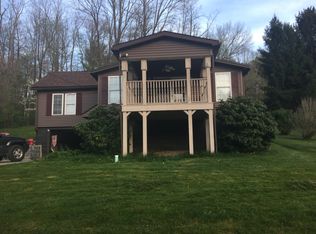
- $64,3003 bd1 ba1.1k sqft13 Vandalia Ln, Fairmont, WV 26554Off Market
- $--2 bd2 ba-- sqft2 2nd St #F320A52C6, Fairmont, WV 26554Off Market
- $--1 bd1 ba-- sqft2 2nd St #776F18CCB, Fairmont, WV 26554Off Market
- $--1 bd1 ba-- sqft2 2nd St #1, Fairmont, WV 26554Off Market
- $62,300-- bd-- ba-- sqft29 Marcella Ln, Fairmont, WV 26554Off Market
Nearby schools
GreatSchools rating
- 6/10Blackshere Elementary SchoolGrades: PK-4Distance: 5.2 mi
- 6/10Mannington Middle SchoolGrades: 5-8Distance: 6.5 mi
- 7/10North Marion High SchoolGrades: 9-12Distance: 4 mi
Schools provided by the listing agent
- Elementary: Barrackville Elementary
- Middle: Barrackville Middle
- High: North Marion High
- District: Marion
Source: NCWV REIN. This data may not be complete. We recommend contacting the local school district to confirm school assignments for this home.


Get pre-qualified for a loan
At Zillow Home Loans, we can pre-qualify you in as little as 5 minutes with no impact to your credit score.An equal housing lender. NMLS #10287.
Sell for more on Zillow
Get a Zillow Showcase℠ listing at no additional cost and you could sell for .
$396,300
2% more
+$7,926
With Zillow Showcase(estimated)
$404,226
- West Virginia
- Marion County
- Fairmont
- 26554
- 2415 Husky Hwy
Nearby cities
Nearby zip codes
Other Fairmont Topics
