Skip main navigation
Off market
  • Price Unknown

    2415 I St APT 101, Sacramento, CA 95816

    2beds
    1,200sqft
    Apartment
    Built in ----
    -- sqft lot
    $-- Zestimate®
    $--/sqft
    $2,364 Estimated rent

    Home value

    Not available

    Estimated sales range

    Not available

    $2,364/mo

    Zestimate® history
    Loading
    Loading...

    Owner options

    List your home for rent

    $2,364/mo

    Rent Zestimate®

    Find your next renter with Zillow Rental Manager. Plus, with online applications, you can quickly screen prospective tenants – for free.

    Learn more

    $2,364/mo

    Rent Zestimate®

    Refinance and save

    Refinancing to a lower rate could help reduce your monthly payments and save thousands over the life of the loan.

    See today's rates

    Explore your selling options

    Work with a Zillow partner agent

    Leverage their expertise and Zillow's premium Showcase listings to get your home seen by more buyers.

    Get started

    List with your own agent

    Get your home in front of millions of buyers by listing it on Zillow.

    Learn how to do it

    Sell it yourself

    Take full control of how buyers see your home on Zillow by listing For Sale by Owner (FSBO).

    List your home

    What's special

    Historic front housePrivate patioTwo designer bathroomsLarge patioGranite countersCentral heat and airSpacious closets

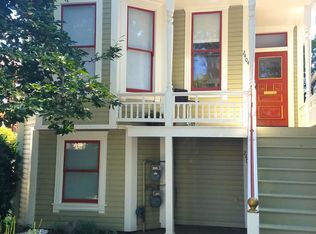
    Secluded ground floor flat remodeled to the finest degree and located in one of the most fun parts of Midtown. Walk out your front door to your private patio and continue through a beautifully planted and well-lit, shared private yard with mature landscaping and when you emerge to I Street you are conveniently within a block of Rick's Dessert Diner, Thai Basil and Chicago Fire Pizzeria. The first photo shows the historic front house which shields your unit from I Street making this unit feel like a hidden gem! The second photo is along the left side of the front home which leads to the private backyard. The third photo is of the historic carriage house which this unit is the entire ground floor of. The carriage house has been painstakingly remodeled into a full floor downstairs flat and full floor upstairs flat. The downstairs flat is the unit for lease. It has 9-foot ceilings, central heat and air, high-end large capacity in-unit laundry (washer & dryer), dishwasher, gas range/oven, built-in microwave, stainless-steel full-size appliances including refrigerator and dual pane windows. This unit has been fully remodeled from top to bottom including a chef's style kitchen with pasta fill faucet over the stove and granite counters and two designer bathrooms and spacious closets in both bedrooms. Enjoy the energy efficiency of a modern central heat & air system, tankless hot water heater, insulation and dual pane windows throughout. The large patio in front of this unit is included with the unit and the large lawn area is shared with the upstairs tenant. The main house tenant enjoys the firepit area immediately behind the main house. This unit has been lovingly designed, updated & cared for by the long-term local owner/Realtor who also personally manages this historic property & lives in Midtown. Available to see immediately. Please call for an appointment to view the property. Do not disturb tenants. Thank you. Owner pays for water, sewer, garbage and weekly lawn service. Tenant is responsible for gas, electric, cable and internet service. This is a non-smoking property.

    This property is off market, which means it's not currently listed for sale or rent on Zillow. This may be different from what's available on other websites or public sources.

    Zillow last checked:

    Listing updated:

    Source: Zillow Rentals

    Facts & features

    Interior

    Bedrooms & bathrooms
    • Bedrooms: 2
    • Bathrooms: 2
    • Full bathrooms: 2
    Heating
    • Forced Air
    Cooling
    • Central Air
    Appliances
    • Included: Dishwasher, Dryer, Freezer, Microwave, Refrigerator, Washer
    • Laundry: In Unit
    Features
    • Flooring: Hardwood
    Interior area
    • Total interior livable area: 1,200 sqft

    Property

    Parking
    • Details: Contact manager
    Features
    • Exterior features: Cable not included in rent, Electricity not included in rent, Garbage included in rent, Gas not included in rent, Heating system: Forced Air, Internet not included in rent, Lawn Care included in rent, Sewage included in rent, Water included in rent

    Construction

    Type & style
    • Home type: Apartment
    • Property subtype: Apartment

    Utilities & green energy

    • Utilities for property: Garbage, Sewage, Water

    Community & HOA

    Community
    • Deposit fee: $2,845
    Location
    • Region: Sacramento

    Financial & listing details

    • Date on market: 1/8/2025
    • Date available: 01/28/2025
    • Lease term: 1 Year

    Price history

    DateEventPrice
    1/30/2025Listing removed$2,845$2/sqft
    Source: Zillow Rentals Report a problem
    1/14/2025Price change$2,845-0.2%$2/sqft
    Source: Zillow Rentals Report a problem
    1/8/2025Listed for rent$2,850+14%$2/sqft
    Source: Zillow Rentals Report a problem
    4/15/2021Listing removed--
    Source: Zillow Rental Manager Report a problem
    4/2/2021Listed for rent$2,500-5.7%$2/sqft
    Source: Zillow Rental Manager Report a problem
    3/22/2021Listing removed--
    Source: Zillow Rental Manager Report a problem
    2/9/2021Listed for rent$2,650$2/sqft
    Source: Zillow Rental Manager Report a problem

    Public tax history

    Tax history is unavailable.

    Neighborhood: Marshall School

    Nearby schools

    GreatSchools rating