Welcome to 2415 Kelford Lane — an impeccably maintained 3-bedroom, 2.5-bath home offering approximately 2,248 finished square feet of thoughtfully designed living space. A charming front porch sets the tone for the warmth and character found throughout the home, including gorgeous flooring installed in 2023. The stunning family room serves as the heart of the home, featuring an exposed wood ceiling, cozy wood burning fireplace, & French doors leading to a fully fenced backyard complete with a cedar privacy fence installed in 2022. The beautifully upgraded kitchen, fully remodeled in 2023, flows seamlessly into the dining and living areas, creating a bright & open layout ideal for both everyday living & entertaining. The upstairs is greeted with 3 spacious bathrooms and 2 full bathrooms. The primary suite is complete with a spacious closet & en-suite bathroom. Additional major updates include a new hot water heater (2025), as well as vinyl siding, roof, & energy-efficient windows replaced in 2017, offering peace of mind for years to come. Perfectly situated on a quiet street, this move-in ready home offers the perfect balance of comfort and convenience. With easy access to commuter routes 301 & 50, nearby public parks, nature trails, & Renditions Golf Course - blending comfort, convenience, & an active lifestyle.
Sold for $545,000
$545,000
2415 Kelford Ln, Bowie, MD 20715
3beds
2,248sqft
Single Family Residence
Built in 1962
8,880 Square Feet Lot
$525,700 Zestimate®
$242/sqft
$3,314 Estimated rent
Home value
$525,700
$499,000 - $552,000
$3,314/mo
Zestimate® history
Owner options
List your home for rent
$3,314/mo
Rent Zestimate®
Find your next renter with Zillow Rental Manager. Plus, with online applications, you can quickly screen prospective tenants – for free.
$3,314/mo
Rent Zestimate®
Refinance and save
$2,826/mo
Est. payment
Refinancing to a lower rate could help reduce your monthly payments and save thousands over the life of the loan.
$2,826/mo
Est. payment
Explore your selling options
Work with a Zillow partner agent
Leverage their expertise and Zillow's premium Showcase listings to get your home seen by more buyers.
Get startedList with your own agent
Get your home in front of millions of buyers by listing it on Zillow.
Learn how to do itSell it yourself
Take full control of how buyers see your home on Zillow by listing For Sale by Owner (FSBO).
List your homeWhat's special
Cozy wood burning fireplaceFully fenced backyardExposed wood ceilingStunning family roomCharming front porch
Zillow last checked:
Listing updated:
Listed by:
Ryan Hollander 443-807-0064,
Kelly and Co Realty, LLC
Bought with:
Dallen Russell, 0225275682
Long & Foster Real Estate, Inc.
Source: Bright MLS,MLS#: MDPG2202160
Facts & features
Interior
Bedrooms & bathrooms
- Bedrooms: 3
- Bathrooms: 3
- Full bathrooms: 2
- 1/2 bathrooms: 1
- Main level bathrooms: 1
Rooms
- Room types: Living Room, Dining Room, Primary Bedroom, Bedroom 2, Bedroom 3, Kitchen, Family Room, Foyer, Laundry
Primary bedroom
- Features: Flooring - Carpet
- Level: Upper
- Area: 238 Square Feet
- Dimensions: 14 X 17
Bedroom 2
- Features: Flooring - Carpet
- Level: Upper
- Area: 209 Square Feet
- Dimensions: 11 X 19
Bedroom 3
- Features: Flooring - HardWood
- Level: Upper
- Area: 126 Square Feet
- Dimensions: 9 X 14
Dining room
- Features: Flooring - HardWood
- Level: Main
- Area: 132 Square Feet
- Dimensions: 11 X 12
Family room
- Features: Flooring - Carpet, Fireplace - Wood Burning
- Level: Main
- Area: 432 Square Feet
- Dimensions: 16 X 27
Foyer
- Features: Flooring - HardWood
- Level: Main
Kitchen
- Features: Flooring - Tile/Brick
- Level: Main
- Area: 253 Square Feet
- Dimensions: 11 X 23
Laundry
- Features: Flooring - Tile/Brick
- Level: Main
- Area: 70 Square Feet
- Dimensions: 7 X 10
Living room
- Features: Flooring - Carpet
- Level: Main
- Area: 286 Square Feet
- Dimensions: 13 X 22
Heating
- Forced Air, Natural Gas
Cooling
- Other, Electric
Appliances
- Included: Dishwasher, Disposal, Dryer, Refrigerator, Washer, Oven/Range - Electric, Gas Water Heater
- Laundry: Laundry Room
Features
- Combination Kitchen/Dining, Combination Kitchen/Living, Kitchen - Table Space, Dining Area, Eat-in Kitchen, Upgraded Countertops, Floor Plan - Traditional, Recessed Lighting
- Flooring: Wood
- Windows: Double Pane Windows, Window Treatments
- Has basement: No
- Number of fireplaces: 1
Interior area
- Total structure area: 2,248
- Total interior livable area: 2,248 sqft
- Finished area above ground: 2,248
- Finished area below ground: 0
Property
Parking
- Total spaces: 1
- Parking features: Garage Door Opener, Attached
- Attached garage spaces: 1
Accessibility
- Accessibility features: None
Features
- Levels: Two
- Stories: 2
- Pool features: None
Lot
- Size: 8,880 Square Feet
Details
- Additional structures: Above Grade, Below Grade
- Parcel number: 17070667188
- Zoning: RSF65
- Special conditions: Standard
Construction
Type & style
- Home type: SingleFamily
- Architectural style: Colonial
- Property subtype: Single Family Residence
Materials
- Frame
- Foundation: Slab
- Roof: Shingle
Condition
- Excellent
- New construction: No
- Year built: 1962
Utilities & green energy
- Sewer: Public Sewer
- Water: Public
Community & HOA
Community
- Security: Security System
- Subdivision: Kenilworth At Belair
HOA
- Has HOA: No
Location
- Region: Bowie
- Municipality: Bowie
Financial & listing details
- Price per square foot: $242/sqft
- Tax assessed value: $452,467
- Annual tax amount: $7,299
- Date on market: 5/13/2026
- Listing agreement: Exclusive Agency
- Ownership: Fee Simple
Price history
| Date | Event | Price |
|---|---|---|
| 6/3/2026 | Sold | $545,000+5.8%$242/sqft |
Source:  Bright MLS #MDPG2202160 Report a problem Bright MLS #MDPG2202160 Report a problem | ||
| 5/20/2026 | Contingent | $515,000$229/sqft |
Source: Bright MLS #MDPG2202160 Report a problem | ||
| 5/13/2026 | Listed for sale | $515,000+33.8%$229/sqft |
Source: Bright MLS #MDPG2202160 Report a problem | ||
| 5/25/2018 | Sold | $385,000$171/sqft |
Source: Public Record Report a problem | ||
| 4/12/2018 | Pending sale | $385,000$171/sqft |
Source: Keller Williams Realty Centre #1000327294 Report a problem | ||
| 4/4/2018 | Listed for sale | $385,000+2.7%$171/sqft |
Source: Keller Williams Realty Centre #1000327294 Report a problem | ||
| 11/13/2017 | Listing removed | $374,900$167/sqft |
Source: Greater Howard County #1000036081 Report a problem | ||
| 11/11/2017 | Listed for sale | $374,900$167/sqft |
Source: Greater Howard County #1000036081 Report a problem | ||
| 9/20/2017 | Listing removed | $374,900$167/sqft |
Source: Greater Howard County #PG10032879 Report a problem | ||
| 8/16/2017 | Listed for sale | $374,900+44.2%$167/sqft |
Source: Keller Williams Realty Centre #PG10032879 Report a problem | ||
| 7/12/2011 | Sold | $260,000+0%$116/sqft |
Source: Public Record Report a problem | ||
| 4/23/2011 | Price change | $259,900-3.7%$116/sqft |
Source: RE/MAX LEADING EDGE #PG7508553 Report a problem | ||
| 2/6/2011 | Price change | $269,900-6.9%$120/sqft |
Source: RE/MAX Leading Edge, Inc. #PG7508553 Report a problem | ||
| 1/11/2011 | Listed for sale | $289,900+7.4%$129/sqft |
Source: RE/MAX Leading Edge, Inc. #PG7508553 Report a problem | ||
| 4/28/2004 | Sold | $270,000+77.6%$120/sqft |
Source: Public Record Report a problem | ||
| 11/18/1998 | Sold | $152,000$68/sqft |
Source: Public Record Report a problem | ||
Public tax history
| Year | Property taxes | Tax assessment |
|---|---|---|
| 2025 | $6,815 +20.4% | $427,400 +4.4% |
| 2024 | $5,659 +5% | $409,500 +4.6% |
| 2023 | $5,388 +5.6% | $391,600 +4.8% |
| 2022 | $5,105 +5.9% | $373,700 +5.5% |
| 2021 | $4,819 +6.1% | $354,367 +5.8% |
| 2020 | $4,543 +6.1% | $335,033 +12.1% |
| 2019 | $4,281 | $298,933 |
| 2018 | -- | $298,933 +5.9% |
| 2017 | $4,774 +24.7% | $282,167 +6.3% |
| 2016 | $3,828 | $265,400 +0.8% |
| 2015 | $3,828 | $263,367 +0.8% |
| 2014 | $3,828 | $261,333 +0.8% |
| 2013 | -- | $259,300 |
| 2012 | -- | $259,300 |
| 2011 | -- | $259,300 -28% |
| 2010 | -- | $360,000 +6% |
| 2009 | -- | $339,756 +7.1% |
| 2008 | -- | $317,226 +15.5% |
| 2007 | -- | $274,730 +13.5% |
| 2006 | -- | $242,000 +15.6% |
| 2005 | -- | $209,270 +18.5% |
| 2004 | -- | $176,540 |
| 2003 | -- | $176,540 +6.6% |
| 2002 | -- | $165,660 +15.1% |
| 2001 | -- | $143,900 |
Find assessor info on the county website
Neighborhood: 20715
Nearby homes
- $473,5005 bd3 ba1.7k sqft2417 Kelford Ln, Bowie, MD 20715Off Market
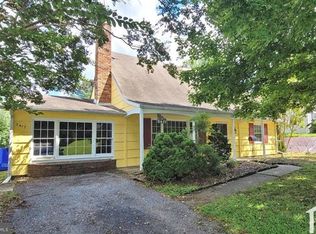
- $518,5004 bd3 ba1.8k sqft2413 Kelford Ln, Bowie, MD 20715Off Market

- $443,600-- bd2 ba1.7k sqft2412 Keyberry Ln, Bowie, MD 20715Off Market
- $474,3003 bd3 ba1.8k sqft2414 Keyberry Ln, Bowie, MD 20715Off Market
- $508,0004 bd3 ba1.8k sqft2419 Kelford Ln, Bowie, MD 20715Sold
- $477,300-- bd2 ba1.9k sqft2416 Keyberry Ln, Bowie, MD 20715Off Market
- $512,5004 bd3 ba2.3k sqft2414 Kelford Ln, Bowie, MD 20715Off Market
- $459,100-- bd2 ba2.1k sqft2410 Keyberry Ln, Bowie, MD 20715Off Market
Nearby schools
GreatSchools rating
- 6/10Kenilworth Elementary SchoolGrades: K-5Distance: 0.4 mi
- 4/10Benjamin Tasker Middle SchoolGrades: 6-8Distance: 1 mi
- 4/10Bowie High SchoolGrades: 9-12Distance: 1.7 mi
Schools provided by the listing agent
- District: Prince George's County Public Schools
Source: Bright MLS. This data may not be complete. We recommend contacting the local school district to confirm school assignments for this home.
Get a cash offer in 3 minutes
Find out how much your home could sell for in as little as 3 minutes with a no-obligation cash offer.
Estimated market value
$525,700
Get a cash offer in 3 minutes
Find out how much your home could sell for in as little as 3 minutes with a no-obligation cash offer.
Estimated market value
$525,700
- Maryland
- Prince Georges County
- Bowie
- 20715
- 2415 Kelford Ln
Nearby cities
Nearby neighborhoods
Nearby zip codes
Other Bowie Topics
