Skip main navigation
Sold
  • Price Unknown

    2415 Lakecrest Dr, Shreveport, LA 71109

    4beds
    3,092sqft
    Single Family Residence
    Built in 1978
    0.31 Acres Lot
    $362,700 Zestimate®
    $--/sqft
    $2,095 Estimated rent

    Home value

    $362,700

    $345,000 - $381,000

    $2,095/mo

    Zestimate® history
    Loading
    Loading...

    Owner options

    List your home for rent

    $2,095/mo

    Rent Zestimate®

    Find your next renter with Zillow Rental Manager. Plus, with online applications, you can quickly screen prospective tenants – for free.

    Learn more

    $2,095/mo

    Rent Zestimate®

    Refinance and save

    Refinancing to a lower rate could help reduce your monthly payments and save thousands over the life of the loan.

    See today's rates

    Explore your selling options

    Work with a Zillow partner agent

    Leverage their expertise and Zillow's premium Showcase listings to get your home seen by more buyers.

    Get started

    List with your own agent

    Get your home in front of millions of buyers by listing it on Zillow.

    Learn how to do it

    Sell it yourself

    Take full control of how buyers see your home on Zillow by listing For Sale by Owner (FSBO).

    List your home

    What's special

    Zillow last checked:

    Listing updated:

    Listed by:

    Linda Brown 0000069155 318-861-2461,

    Coldwell Banker Apex, REALTORS 318-861-2461

    Bought with:

    Casey Tubbs

    Diamond Realty & Associates

    Source: NTREIS,MLS#: 21119847

    Facts & features

    Interior

    Bedrooms & bathrooms
    • Bedrooms: 4
    • Bathrooms: 4
    • Full bathrooms: 3
    • 1/2 bathrooms: 1
    Primary bedroom
    • Level: First
    • Dimensions: 0 x 0
    Bedroom
    • Level: First
    • Dimensions: 0 x 0
    Bedroom
    • Level: First
    • Dimensions: 0 x 0
    Bedroom
    • Level: First
    • Dimensions: 0 x 0
    Other
    • Level: First
    • Dimensions: 0 x 0
    Other
    • Level: First
    • Dimensions: 0 x 0
    Other
    • Level: First
    • Dimensions: 0 x 0
    Half bath
    • Level: First
    • Dimensions: 0 x 0
    Kitchen
    • Level: First
    • Dimensions: 0 x 0
    Living room
    • Level: First
    • Dimensions: 0 x 0
    Utility room
    • Level: First
    • Dimensions: 0 x 0
    Heating
    • Central, Heat Pump, Natural Gas, Zoned
    Cooling
    • Central Air, Electric, Zoned
    Appliances
    • Included: Double Oven, Dishwasher, Electric Cooktop, Electric Oven, Disposal, Microwave, Refrigerator
    • Laundry: Washer Hookup, Gas Dryer Hookup
    Features
    • Built-in Features, Cathedral Ceiling(s), High Speed Internet, Pantry, Cable TV, Wired for Data, Wired for Sound
    • Flooring: Carpet, Ceramic Tile, Parquet, Vinyl
    • Windows: Window Coverings
    • Has basement: No
    • Number of fireplaces: 2
    • Fireplace features: Family Room, Gas, Gas Starter, Living Room, Wood Burning
    Interior area
    • Total interior livable area: 3,092 sqft

    Property

    Parking
    • Total spaces: 2
    • Parking features: Circular Driveway, Concrete, Door-Single, Driveway, Garage, Garage Door Opener, Inside Entrance, Kitchen Level, Oversized, Paved
    • Attached garage spaces: 2
    • Has uncovered spaces: Yes
    Accessibility
    • Accessibility features: ADA Compliant, Accessible Bedroom, Accessible Kitchen, Accessible Entrance, Accessible Hallway(s)
    Features
    • Levels: One and One Half
    • Stories: 1.5
    • Patio & porch: Patio, Side Porch, Covered
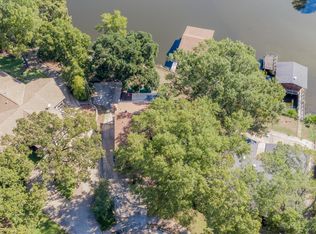
    • Exterior features: Boat Slip, Dock, Gas Grill, Outdoor Grill, Private Yard, Storage
    • Pool features: Fenced, In Ground, Outdoor Pool, Pool, Pool Sweep, Vinyl
    • On waterfront: Yes
    • Waterfront features: Lake Front, Waterfront
    Lot
    • Size: 0.31 Acres
    • Features: Landscaped, Subdivision, Few Trees, Waterfront, Retaining Wall
    Details
    • Parcel number: 171404071005100
    • Other equipment: Compressor, Generator

    Construction

    Type & style
    • Home type: SingleFamily
    • Architectural style: Contemporary/Modern,Detached
    • Property subtype: Single Family Residence
    Materials
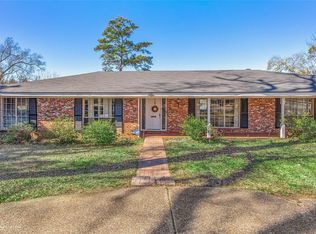
    • Brick, Wood Siding
    • Foundation: Slab
    • Roof: Fiberglass,Shingle
    Condition
    • Year built: 1978

    Utilities & green energy

    • Sewer: Public Sewer
    • Water: Public
    • Utilities for property: Natural Gas Available, Sewer Available, Separate Meters, Water Available, Cable Available

    Community & HOA

    Community
    • Features: Curbs, Sidewalks
    • Security: Security System, Carbon Monoxide Detector(s), Fire Alarm, Smoke Detector(s)
    • Subdivision: Lake Crest
    HOA
    • Has HOA: No
    Location
    • Region: Shreveport

    Financial & listing details

    • Tax assessed value: $357,770
    • Annual tax amount: $5,577
    • Date on market: 11/25/2025
    • Cumulative days on market: 148 days

    Price history

    DateEventPrice
    2/20/2026Sold--
    Source: NTREIS #21119847 Report a problem
    1/26/2026Pending sale$375,000$121/sqft
    Source: NTREIS #21119847 Report a problem
    11/25/2025Price change$375,000-5.3%$121/sqft
    Source: NTREIS #21119847 Report a problem
    10/2/2025Listed for sale$395,900$128/sqft
    Source: NTREIS #20925526 Report a problem
    7/6/2025Pending sale$395,900$128/sqft
    Source: NTREIS #20925526 Report a problem
    6/11/2025Price change$395,900-6.8%$128/sqft
    Source: NTREIS #20925526 Report a problem
    5/6/2025Listed for sale$425,000$137/sqft
    Source: NTREIS #20925526 Report a problem

    Public tax history

    YearProperty taxesTax assessment
    2025$5,599 +0.4%$35,777
    2024$5,577 +3.3%$35,777 +5.6%
    2023$5,399 $33,875
    2022$5,399 +1.5%$33,875
    2021$5,317 0%$33,875
    2020$5,317 -6.5%$33,875 -3.6%
    2019$5,685 -0.4%$35,152
    2018$5,709 +26.1%$35,152
    2017$4,527 +0.2%$35,152 +13.5%
    2015$4,516 +11.7%$30,960
    2014$4,043 $30,960
    2013$4,043 $30,960
    2012-- $30,960 +7.4%
    2011-- $28,820
    2010-- $28,820
    2009-- $28,820
    2008-- $28,820 +34.3%
    2007-- $21,460
    2006-- $21,460
    2005-- $21,460
    2004-- $21,460 +29%
    2003-- $16,640
    2002-- $16,640 -1.1%
    2000-- $16,820
    Find assessor info on the county website

    Neighborhood: Country Club Hills, Lakeshore Shopping

    Nearby schools

    GreatSchools rating
    Schools provided by the listing agent
    • Elementary: Caddo ISD Schools
    • Middle: Caddo ISD Schools
    • High: Caddo ISD Schools
    • District: Caddo PSB

    Source: NTREIS. This data may not be complete. We recommend contacting the local school district to confirm school assignments for this home.

    Sell for more on Zillow
    Get a Zillow Showcase℠ listing at no additional cost and you could sell for .
    $362,700
    2% more
    +$7,254
    With Zillow Showcase(estimated)
    $369,954