Skip main navigation
Sold for $337,000
  • $337,000

    2415 Lakeside Dr, Ames, IA 50010

    2beds
    1,509sqft
    Townhouse, Residential
    Built in 2005
    3,049 Square Feet Lot
    $373,600 Zestimate®
    $223/sqft
    $2,383 Estimated rent

    Home value

    $373,600

    $336,000 - $415,000

    $2,383/mo

    Zestimate® history
    Loading
    Loading...

    Owner options

    List your home for rent

    $2,383/mo

    Rent Zestimate®

    Find your next renter with Zillow Rental Manager. Plus, with online applications, you can quickly screen prospective tenants – for free.

    Learn more

    $2,383/mo

    Rent Zestimate®

    Refinance and save

    $2,381/mo

    Est. payment

    Refinancing to a lower rate could help reduce your monthly payments and save thousands over the life of the loan.

    See today's rates

    $2,381/mo

    Est. payment

    Explore your selling options

    Work with a Zillow partner agent

    Leverage their expertise and Zillow's premium Showcase listings to get your home seen by more buyers.

    Get started

    List with your own agent

    Get your home in front of millions of buyers by listing it on Zillow.

    Learn how to do it

    Sell it yourself

    Take full control of how buyers see your home on Zillow by listing For Sale by Owner (FSBO).

    List your home

    What's special

    Gas fireplaceVaulted tray ceilingLawn mowingJet tubWalk-in closetNew carpetLarge closets
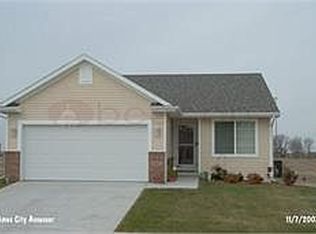
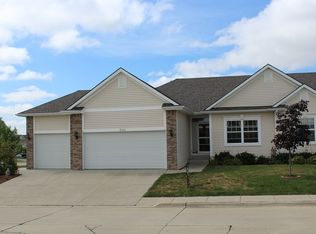
    This gorgeous townhome offers easy living within walking distance of beautiful Ada Hayden Lake. An impeccable 3-bed 3-bath (2 full bath, ¾ bath) ranch home with over 2,600 sq ft. of living space. Features include freshly painted upper level, new carpet, convenient main floor laundry, gas fireplace, spacious floor plan with kitchen designed for hosting, and a birds-eye view from the four season sunroom that will have you daydreaming and enjoying long naps. The main floor owner's suite is large and luxurious with vaulted tray ceiling, jet tub, walk-in shower, double vanities, and walk-in closet. You will love the roomy lower-level walkout basement with a light-filled floor plan that includes a large third bedroom, 3/4 bath, and large closets for ample storage. Both levels feature open layouts perfect for entertaining family and friends. You will appreciate this home's excellent condition! Association dues cover snow removal, lawn mowing, trash pick-up, and some exterior maintenance. For video of the home please see @realtorcblock on Facebook, Instagram, and Linkedin.

    Zillow last checked:

    Listing updated:

    Listed by:

    Christian Block 515-203-5566,

    Realty One Group Impact

    Bought with:

    Brenda Petersen, S60558

    CENTURY 21 SIGNATURE-Ames

    Source: CIBR,MLS#: 62616MLS Logo

    Facts & features

    Interior

    Bedrooms & bathrooms
    • Bedrooms: 2
    • Bathrooms: 3
    • Full bathrooms: 2
    • 3/4 bathrooms: 1
    Heating
    • Forced Air
    Cooling
    • Central Air
    Appliances
    • Included: Dishwasher, Dryer, Washer
    • Laundry: Main Level
    Features
    • Ceiling Fan(s), Central Vacuum
    • Flooring: Carpet
    • Basement: Daylight,Sump Pump
    • Has fireplace: Yes
    • Fireplace features: Gas
    Interior area
    • Total structure area: 1,509
    • Total interior livable area: 1,509 sqft

    Property

    Parking
    • Parking features: Garage
    • Has garage: Yes
    Features
    • Spa features: Bath
    Lot
    • Size: 3,049 Square Feet
    Details
    • Parcel number: 0528228565
    • Zoning: Residential Low
    • Special conditions: Standard

    Construction

    Type & style
    • Home type: Townhouse
    • Property subtype: Townhouse, Residential
    Materials
    • Foundation: Concrete Perimeter, Tile
    Condition
    • Year built: 2005

    Utilities & green energy

    • Sewer: Public Sewer
    • Water: Public

    Community & HOA

    HOA
    • Has HOA: Yes
    • HOA fee: $190 monthly
    Location
    • Region: Ames

    Financial & listing details

    • Price per square foot: $223/sqft
    • Tax assessed value: $338,300
    • Annual tax amount: $5,540
    • Date on market: 6/22/2023

    Price history

    DateEventPrice
    8/1/2023Sold$337,000+0.3%$223/sqft
    Source: CIBR #62616 Report a problem
    6/27/2023Pending sale$336,000$223/sqft
    Source: CIBR #62616 Report a problem
    6/22/2023Listed for sale$336,000+21.3%$223/sqft
    Source: DMMLS #675873 Report a problem
    9/29/2016Sold$277,000+28.8%$184/sqft
    Source: Agent Provided Report a problem
    4/25/2006Sold$215,000$142/sqft
    Source: Agent Provided Report a problem

    Public tax history

    YearProperty taxesTax assessment
    2025$5,540 +11.3%$360,500 +6.6%
    2024$4,976 +7.7%$338,300
    2023$4,620 +1.5%$338,300 +28.4%
    2022$4,550 -4.9%$263,500
    2021$4,782 -4.3%$263,500 +1%
    2020$4,997 -5.5%$260,900
    2019$5,287 +4.9%$260,900
    2018$5,038 +3.6%$260,900
    2017$4,862 +2.4%$260,900 +5.3%
    2016$4,750 $247,700
    2015$4,750 +12.5%$247,700 +10.4%
    2014$4,224 $224,400 -2.6%
    2013-- $230,300
    2012-- $230,300
    2011$4,128 +3.1%--
    2010$4,004 +3.6%--
    2009$3,864 +3.5%--
    2008$3,732 --
    2004-- $2,200
    Find assessor info on the county website

    Neighborhood: 50010

    Nearby schools

    GreatSchools rating
    Get pre-qualified for a loan
    At Zillow Home Loans, we can pre-qualify you in as little as 5 minutes with no impact to your credit score.

    An equal housing lender. NMLS #10287.

    Sell for more on Zillow
    Get a Zillow Showcase℠ listing at no additional cost and you could sell for .
    $373,600
    2% more
    +$7,472
    With Zillow Showcase(estimated)
    $381,072