Skip main navigation
Sold for $1,585,000
  • Listing Provided by: RE/MAX Parkside Real Estate
    Bought with: NONMEMBER MRML
    $1,585,000

    2415 Larkfield Pl, Paso Robles, CA 93446

    4beds
    3,363sqft
    Single Family Residence
    Built in 2008
    0.47 Acres Lot
    $1,604,600 Zestimate®
    $471/sqft
    $4,429 Estimated rent

    Home value

    $1,604,600

    $1.52M - $1.70M

    $4,429/mo

    Zestimate® history
    Loading
    Loading...

    Owner options

    List your home for rent

    $4,429/mo

    Rent Zestimate®

    Find your next renter with Zillow Rental Manager. Plus, with online applications, you can quickly screen prospective tenants – for free.

    Learn more

    $4,429/mo

    Rent Zestimate®

    Refinance and save

    $9,849/mo

    Est. payment

    Refinancing to a lower rate could help reduce your monthly payments and save thousands over the life of the loan.

    See today's rates

    $9,849/mo

    Est. payment

    Explore your selling options

    Work with a Zillow partner agent

    Leverage their expertise and Zillow's premium Showcase listings to get your home seen by more buyers.

    Get started

    List with your own agent

    Get your home in front of millions of buyers by listing it on Zillow.

    Learn how to do it

    Sell it yourself

    Take full control of how buyers see your home on Zillow by listing For Sale by Owner (FSBO).

    List your home

    What's special

    Fruit treesSmall vineyardWonderful backyardOutdoor fireplaceWine storage roomBeautiful fountainOlive orchard
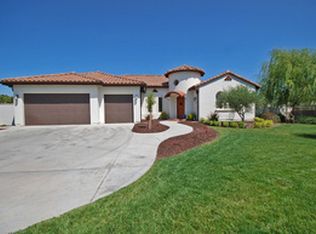
    This magnificent home has so much to offer! Featuring four bedrooms and three full baths plus a guest bath, the home is greater than 3300 square feet. If entertaining is your style, the home has a wonderful backyard with large patio, built-in barbecue, and putting green. There is a small vineyard and olive orchard, as well as fruit trees, a rose arbor, wisteria, a pond with turtles and fish, and an outdoor fireplace. The gated entry features a beautiful fountain and seating areas. An owned solar array has been added within the last two years. The three-car garage features epoxy floors and storage cabinets. The floor plan is split, with the primary bedroom and office with its own bathroom on one side of the house, while the guest bedrooms and wine storage room are on the opposite side. There is a formal dining area, as well as a living room and family room. The kitchen features a built-in desk.

    Zillow last checked:

    Listing updated:

    Listing Provided by:

    Linda Midkiff DRE #01414635 805-459-2445,

    RE/MAX Parkside Real Estate

    Bought with:

    General NONMEMBER, DRE #02034136

    NONMEMBER MRML

    Source: CRMLS,MLS#: NS24068274MLS LogoOriginating MLS: California Regional MLS

    Facts & features

    Interior

    Bedrooms & bathrooms
    • Bedrooms: 4
    • Bathrooms: 4
    • Full bathrooms: 3
    • 1/2 bathrooms: 1
    • Main level bathrooms: 3
    • Main level bedrooms: 4
    Primary bedroom
    • Features: Main Level Primary
    Primary bedroom
    • Features: Primary Suite
    Bathroom
    • Features: Bathtub, Closet, Dual Sinks, Enclosed Toilet, Granite Counters, Separate Shower, Vanity
    Kitchen
    • Features: Granite Counters, Kitchen Island, Kitchen/Family Room Combo
    Heating
    • Central, Natural Gas
    Cooling
    • Central Air, Attic Fan
    Appliances
    • Included: Dishwasher, Gas Cooktop, Gas Oven, Gas Range, Microwave, Water Softener, Tankless Water Heater
    • Laundry: Inside
    Features
    • Breakfast Area, Ceiling Fan(s), Crown Molding, Separate/Formal Dining Room, Granite Counters, High Ceilings, Pantry, Wired for Sound, Main Level Primary, Primary Suite, Wine Cellar
    • Has fireplace: Yes
    • Fireplace features: Family Room
    • Common walls with other units/homes: No Common Walls
    Interior area
    • Total interior livable area: 3,363 sqft

    Property

    Parking
    • Total spaces: 3
    • Parking features: Garage Faces Front, Garage, Garage Door Opener
    • Attached garage spaces: 3
    Features
    • Levels: One
    • Stories: 1
    • Entry location: Front of house
    • Patio & porch: Concrete, Covered, Front Porch, Patio
    • Exterior features: Barbecue, Koi Pond
    • Pool features: None
    • Has view: Yes
    • View description: None
    Lot
    • Size: 0.47 Acres
    • Features: Back Yard, Front Yard, Sprinkler System
    Details
    • Parcel number: 009750041
    • Zoning: R1
    • Special conditions: Standard

    Construction

    Type & style
    • Home type: SingleFamily
    • Property subtype: Single Family Residence
    Materials
    • Foundation: Slab
    • Roof: Spanish Tile
    Condition
    • New construction: No
    • Year built: 2008

    Utilities & green energy

    • Electric: Photovoltaics Seller Owned
    • Sewer: Public Sewer
    • Water: Public
    • Utilities for property: Electricity Connected, Natural Gas Connected, Sewer Connected, Water Connected
    Green energy
    • Energy generation: Solar

    Community & neighborhood

    Security
    • Security features: Prewired, Security System, Carbon Monoxide Detector(s), Smoke Detector(s)
    Community
    • Community features: Curbs, Street Lights, Sidewalks
    Location
    • Region: Paso Robles
    • Subdivision: Pr City Limits East(110)

    Other

    Other facts
    • Listing terms: Cash,Cash to New Loan,Submit
    • Road surface type: Paved

    Price history

    DateEventPrice
    5/17/2024Sold$1,585,000$471/sqft
    Source: CRMLS #NS24068274 Report a problem
    4/18/2024Pending sale$1,585,000$471/sqft
    Source: CRMLS #NS24068274 Report a problem
    4/10/2024Listed for sale$1,585,000+11.2%$471/sqft
    Source: CRMLS #NS24068274 Report a problem
    4/7/2022Sold$1,425,000+10%$424/sqft
    Source: Public Record Report a problem
    4/7/2022Pending sale$1,295,000$385/sqft
    Source: RE/MAX International #NS22013414 Report a problem
    4/7/2022Listing removed--
    Source: RE/MAX International Report a problem
    2/23/2022Pending sale$1,295,000$385/sqft
    Source: CRMLS #NS22013414 Report a problem
    2/12/2022Listed for sale$1,295,000+85%$385/sqft
    Source: CRMLS #NS22013414 Report a problem
    7/18/2008Sold$700,000$208/sqft
    Source: Public Record Report a problem

    Public tax history

    YearProperty taxesTax assessment
    2025$17,964 +40%$1,616,700 +40.8%
    2024$12,828 +1.7%$1,148,298 +2%
    2023$12,609 +28.1%$1,125,783 +28.9%
    2022$9,843 +6%$873,699 +6.3%
    2021$9,288 +9.9%$822,000 +9.6%
    2020$8,448 -0.5%$750,000
    2019$8,491 -0.6%$750,000
    2018$8,542 +9.3%$750,000 +4.9%
    2017$7,818 +3.8%$715,000 +3.8%
    2016$7,531 $689,000 +11.9%
    2015$7,531 +16.3%$616,000 +5.3%
    2014$6,477 $585,000 +10.2%
    2012-- $531,000
    2011-- $531,000 -6.8%
    2010-- $570,000 +8.6%
    2009-- $525,000 -11.8%
    2008-- $595,323 +147.6%
    2007-- $240,474

    Find assessor info on the county website

    Neighborhood: 93446

    Nearby schools

    GreatSchools rating
    Get pre-qualified for a loan
    At Zillow Home Loans, we can pre-qualify you in as little as 5 minutes with no impact to your credit score.

    An equal housing lender. NMLS #10287.

    Sell for more on Zillow
    Get a Zillow Showcase℠ listing at no additional cost and you could sell for .
    $1,604,600
    2% more
    +$32,092
    With Zillow Showcase(estimated)
    $1,636,692