This well-maintained 3-bedroom, 1.5-bath two-story home offers classic character with thoughtful updates and a desirable floor plan. The inviting covered concrete front porch sets the tone, complemented by a low-maintenance stone and vinyl exterior. Inside, you’re welcomed by a spacious foyer with a stunning original banister and natural woodwork. The bright living room features brand new wall-to-wall carpeting and flows seamlessly through a charming archway into the generous dining room, perfect for entertaining. The white cabinet kitchen with tile backsplash and updated flooring opens into a large family room, highlighted by a stone fireplace, recessed lighting, and sliding glass doors to the backyard. Upstairs, you’ll find three nicely sized bedrooms and a full ceramic tile bath. The primary bedroom offers three closets for exceptional storage. Hardwood floors remain under the carpeting, ready to be revealed. The basement includes a half bath with the potential to expand to a full bath, along with additional storage and flex space. Outside, enjoy the fully fenced backyard with a concrete patio — perfect for relaxing or outdoor gatherings. The two-car garage is equipped with electricity, offering plenty of room for vehicles, storage, or workshop space. With its blend of timeless charm and ample living space inside and out, this move-in-ready home is the perfect place to create lasting memories.
Closed
$145,000
2415 Linwood Ave, Niagara Falls, NY 14305
3beds
1,584sqft
Single Family Residence
Built in 1930
3,959 Square Feet Lot
$151,300 Zestimate®
$92/sqft
$1,839 Estimated rent
Home value
$151,300
$135,000 - $169,000
$1,839/mo
Zestimate® history
Owner options
List your home for rent
$1,839/mo
Rent Zestimate®
Find your next renter with Zillow Rental Manager. Plus, with online applications, you can quickly screen prospective tenants – for free.
$1,839/mo
Rent Zestimate®
Refinance and save
$868/mo
Est. payment
Refinancing to a lower rate could help reduce your monthly payments and save thousands over the life of the loan.
$868/mo
Est. payment
Explore your selling options
Work with a Zillow partner agent
Leverage their expertise and Zillow's premium Showcase listings to get your home seen by more buyers.
Get startedList with your own agent
Get your home in front of millions of buyers by listing it on Zillow.
Learn how to do itSell it yourself
Take full control of how buyers see your home on Zillow by listing For Sale by Owner (FSBO).
List your homeWhat's special
Nicely sized bedroomsRecessed lightingCharming archwayBrand new wall-to-wall carpetingThree closetsStone fireplaceGenerous dining room
Zillow last checked:
Listing updated:
Listed by:
Alex Haumesser 716-559-9972,
WNY Metro Roberts Realty
Bought with:
Lori A Adams, 10301200381
eXp Realty
Source: NYSAMLSs,MLS#: B1641725 Originating MLS: Buffalo
Originating MLS: BuffaloFacts & features
Interior
Bedrooms & bathrooms
- Bedrooms: 3
- Bathrooms: 2
- Full bathrooms: 1
- 1/2 bathrooms: 1
Bedroom 1
- Level: First
- Dimensions: 14.00 x 12.00
Bedroom 2
- Level: First
- Dimensions: 12.00 x 11.00
Bedroom 3
- Level: First
- Dimensions: 10.00 x 10.00
Dining room
- Level: First
- Dimensions: 13.00 x 11.00
Family room
- Level: First
- Dimensions: 21.00 x 15.00
Foyer
- Level: First
- Dimensions: 12.00 x 9.00
Kitchen
- Level: First
- Dimensions: 15.00 x 10.00
Living room
- Level: First
- Dimensions: 14.00 x 13.00
Heating
- Gas, Forced Air
Cooling
- Central Air
Appliances
- Included: Dryer, Dishwasher, Exhaust Fan, Free-Standing Range, Gas Water Heater, Oven, Refrigerator, Range Hood, Washer
- Laundry: In Basement
Features
- Bathroom Rough-In, Ceiling Fan(s), Separate/Formal Dining Room, Entrance Foyer, Separate/Formal Living Room, Sliding Glass Door(s), Natural Woodwork
- Flooring: Carpet, Hardwood, Varies, Vinyl
- Doors: Sliding Doors
- Basement: Full
- Number of fireplaces: 1
Interior area
- Total structure area: 1,584
- Total interior livable area: 1,584 sqft
Property
Parking
- Total spaces: 2.5
- Parking features: Detached, Electricity, Garage, Workshop in Garage, Driveway
- Garage spaces: 2.5
Features
- Levels: Two
- Stories: 2
- Patio & porch: Covered, Open, Patio, Porch
- Exterior features: Fully Fenced, Patio
- Fencing: Full
Lot
- Size: 3,959 Square Feet
- Dimensions: 30 x 132
- Features: Other, Rectangular, Rectangular Lot, Residential Lot, See Remarks
Details
- Parcel number: 2911001440660001006000
- Special conditions: Standard
Construction
Type & style
- Home type: SingleFamily
- Architectural style: Colonial,Two Story,Traditional
- Property subtype: Single Family Residence
Materials
- Stone, Vinyl Siding, Copper Plumbing
- Foundation: Poured
- Roof: Asphalt
Condition
- Resale
- Year built: 1930
Utilities & green energy
- Electric: Circuit Breakers
- Sewer: Connected
- Water: Connected, Public
- Utilities for property: Electricity Connected, Sewer Connected, Water Connected
Community & HOA
Community
- Subdivision: Holland Land Co Purchase
Location
- Region: Niagara Falls
Financial & listing details
- Price per square foot: $92/sqft
- Tax assessed value: $67,100
- Annual tax amount: $3,337
- Date on market: 10/10/2025
- Cumulative days on market: 10 days
- Listing terms: Conventional,FHA,VA Loan
Price history
| Date | Event | Price |
|---|---|---|
| 12/29/2025 | Sold | $145,000-9.3%$92/sqft |
Source:  NYSAMLSs #B1641725 Report a problem NYSAMLSs #B1641725 Report a problem | ||
| 10/23/2025 | Pending sale | $159,900$101/sqft |
Source: NYSAMLSs #B1641725 Report a problem | ||
| 10/10/2025 | Listed for sale | $159,900+100.1%$101/sqft |
Source: NYSAMLSs #B1641725 Report a problem | ||
| 1/14/2019 | Listing removed | $79,900$50/sqft |
Source: KELLER WILLIAMS REALTY BUFFALO NORTHTOWNS #10516942 Report a problem | ||
| 10/9/2018 | Listed for sale | $79,900-2%$50/sqft |
Source: KELLER WILLIAMS REALTY BUFFALO NORTHTOWNS #10516942 Report a problem | ||
| 9/26/2018 | Sold | $81,500+2%$51/sqft |
Source: NYSAMLSs #B1135747 Report a problem | ||
| 8/30/2018 | Pending sale | $79,900$50/sqft |
Source: Keller Williams Realty Buffalo Northtowns #B1135747 Report a problem | ||
| 8/30/2018 | Listed for sale | $79,900$50/sqft |
Source: Keller Williams Realty Buffalo Northtowns #B1135747 Report a problem | ||
| 8/30/2018 | Pending sale | $79,900$50/sqft |
Source: Keller Williams Realty Buffalo Northtowns #B1135747 Report a problem | ||
| 8/29/2018 | Listed for sale | $79,900$50/sqft |
Source: KELLER WILLIAMS REALTY BUFFALO NORTHTOWNS #10516942 Report a problem | ||
| 8/6/2018 | Pending sale | $79,900$50/sqft |
Source: Keller Williams Realty #B1135747 Report a problem | ||
| 7/23/2018 | Listed for sale | $79,900$50/sqft |
Source: Keller Williams Realty Buffalo Northtowns #B1135747 Report a problem | ||
Public tax history
| Year | Property taxes | Tax assessment |
|---|---|---|
| 2025 | -- | $67,100 |
| 2024 | -- | $67,100 |
| 2023 | -- | $67,100 |
| 2022 | -- | $67,100 |
| 2021 | -- | $67,100 |
| 2020 | -- | $67,100 |
| 2019 | -- | $67,100 |
| 2018 | -- | $67,100 |
| 2017 | $2,640 | $67,100 |
| 2016 | -- | $67,100 |
| 2015 | -- | $67,100 |
| 2014 | -- | $67,100 |
| 2013 | -- | $67,100 |
| 2012 | -- | $67,100 |
| 2011 | -- | $67,100 |
| 2010 | -- | $67,100 |
| 2009 | -- | $67,100 |
| 2008 | -- | $67,100 |
| 2007 | -- | $67,100 |
| 2006 | -- | $67,100 +5.2% |
| 2005 | -- | $63,800 |
| 2004 | -- | $63,800 |
| 2003 | -- | $63,800 |
| 2002 | -- | $63,800 +5.8% |
| 2001 | -- | $60,300 |
| 2000 | -- | $60,300 |
Find assessor info on the county website
Neighborhood: 14305
Nearby homes
- $157,7005 bd2 ba1.5k sqft2413 Linwood Ave, Niagara Falls, NY 14305Off Market

- $162,2003 bd1 ba1.2k sqft2421 Linwood Ave, Niagara Falls, NY 14305Off Market

- $144,7003 bd1 ba1.4k sqft2411 Linwood Ave, Niagara Falls, NY 14305Off Market
- $156,5003 bd2 ba1.1k sqft2423 Linwood Ave, Niagara Falls, NY 14305Off Market
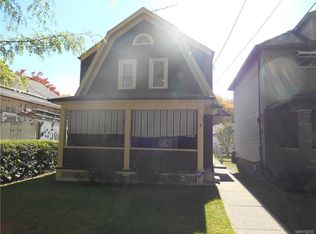
- $128,4004 bd1 ba1.1k sqft2409 Linwood Ave, Niagara Falls, NY 14305Off Market
- $168,1003 bd1 ba1.4k sqft2427 Linwood Ave, Niagara Falls, NY 14305Off Market
- $138,0003 bd1 ba1.2k sqft2405 Linwood Ave, Niagara Falls, NY 14305Off Market
- $175,2004 bd2 ba1.7k sqft2418 Willow Ave, Niagara Falls, NY 14305Off Market
Nearby schools
GreatSchools rating
- 7/10Hyde Park SchoolGrades: PK-6Distance: 0.2 mi
- 3/10Gaskill Preparatory SchoolGrades: 7-8Distance: 0.5 mi
- 3/10Niagara Falls High SchoolGrades: 9-12Distance: 1.1 mi
Schools provided by the listing agent
- District: Niagara Falls
Source: NYSAMLSs. This data may not be complete. We recommend contacting the local school district to confirm school assignments for this home.
- New York
- Niagara County
- Niagara Falls
- 14305
- 2415 Linwood Ave
Nearby cities
Nearby zip codes
Other Niagara Falls Topics
