Skip main navigation
Closed
  • $259,000

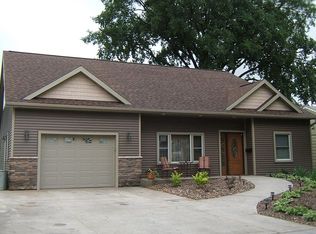
    2415 Losey BOULEVARD SOUTH South, La Crosse, WI 54601

    3beds
    1,582sqft
    Single Family Residence
    Built in 1950
    8,276 Square Feet Lot
    $266,500 Zestimate®
    $164/sqft
    $1,747 Estimated rent

    Home value

    $266,500

    $243,000 - $293,000

    $1,747/mo

    Zestimate® history
    Loading
    Loading...

    Owner options

    List your home for rent

    $1,747/mo

    Rent Zestimate®

    Find your next renter with Zillow Rental Manager. Plus, with online applications, you can quickly screen prospective tenants – for free.

    Learn more

    $1,747/mo

    Rent Zestimate®

    Refinance and save

    $1,404/mo

    Est. payment

    Refinancing to a lower rate could help reduce your monthly payments and save thousands over the life of the loan.

    See today's rates

    $1,404/mo

    Est. payment

    Explore your selling options

    Work with a Zillow partner agent

    Leverage their expertise and Zillow's premium Showcase listings to get your home seen by more buyers.

    Get started

    List with your own agent

    Get your home in front of millions of buyers by listing it on Zillow.

    Learn how to do it

    Sell it yourself

    Take full control of how buyers see your home on Zillow by listing For Sale by Owner (FSBO).

    List your home

    What's special

    Finished lower levelGenerous bedroomsHuge fenced backyardOpen stairwayHardwood floorsCozy patioUpdated kitchen
    From Movie Nights to Backyard Vibes--This Ranch Delivers! Step inside this beautiful home where comfort meets style. You'll love the hardwood floors and the inviting open-concept living & dining space, framed by an eye-catching open stairway. The freshly updated kitchen and bath bring a modern touch, while the generous bedrooms give everyone their own retreat .Downstairs, the finished lower level is made for good times--think movie marathons, game-day gatherings, and offers a quiet office nook. There's even room to add a second bath if you'd like! Out back, your own private oasis awaits: a charming 3-season screen house, a cozy patio, and a HUGE fenced backyard--ideal for pets, play, or simply soaking up the outdoors. Move-in ready. Full of updates! Schedule your showing today!

    Zillow last checked:

    Listing updated:

    Listed by:

    Gretchen Clements,

    Century 21 Affiliated

    Bought with:

    Nicole Dahl

    Source: WIREX MLS,MLS#: 1934740MLS LogoOriginating MLS: Metro MLS

    Facts & features

    Interior

    Bedrooms & bathrooms
    • Bedrooms: 3
    • Bathrooms: 1
    • Full bathrooms: 1
    • Main level bedrooms: 2
    Primary bedroom
    • Level: Main
    • Area: 154
    • Dimensions: 14 x 11
    Bedroom 2
    • Level: Main
    • Area: 110
    • Dimensions: 11 x 10
    Bedroom 3
    • Level: Lower
    • Area: 140
    • Dimensions: 14 x 10
    Bathroom
    • Features: Ceramic Tile, Shower Over Tub
    Dining room
    • Level: Main
    • Area: 110
    • Dimensions: 11 x 10
    Family room
    • Level: Lower
    • Area: 384
    • Dimensions: 24 x 16
    Kitchen
    • Level: Main
    • Area: 196
    • Dimensions: 14 x 14
    Living room
    • Level: Main
    • Area: 168
    • Dimensions: 14 x 12
    Heating
    • Natural Gas, Forced Air
    Cooling
    • Central Air
    Appliances
    • Included: Dishwasher, Disposal, Dryer, Other, Oven, Range, Refrigerator, Washer, Water Softener
    Features
    • High Speed Internet, Pantry
    • Flooring: Wood
    • Basement: Block,Full,Other,Partially Finished,Radon Mitigation System
    Interior area
    • Total structure area: 1,582
    • Total interior livable area: 1,582 sqft
    • Finished area above ground: 999
    • Finished area below ground: 583

    Property

    Parking
    • Total spaces: 1
    • Parking features: Basement Access, Garage Door Opener, Attached, 1 Car, 1 Space
    • Attached garage spaces: 1
    Features
    • Levels: One
    • Stories: 1
    • Patio & porch: Patio
    • Fencing: Fenced Yard
    Lot
    • Size: 8,276 Square Feet
    • Features: Sidewalks
    Details
    • Parcel number: 017050072030
    • Zoning: RES

    Construction

    Type & style
    • Home type: SingleFamily
    • Architectural style: Ranch
    • Property subtype: Single Family Residence
    Materials
    • Aluminum Siding, Aluminum/Steel
    Condition
    • 21+ Years
    • New construction: No
    • Year built: 1950

    Utilities & green energy

    • Sewer: Public Sewer
    • Water: Public
    • Utilities for property: Cable Available

    Community & HOA

    Community
    • Subdivision: Sunrise Addition
    Location
    • Region: La Crosse
    • Municipality: La Crosse

    Financial & listing details

    • Price per square foot: $164/sqft
    • Tax assessed value: $194,000
    • Annual tax amount: $3,127
    • Date on market: 9/11/2025
    • Inclusions: Oven/Range, Refrigerator, Disposal, Dishwasher, Washer And Dryer, Water Softener Is Owned. Ring Doorbell And Nest Thermostat. Wood Breakfast Bar In Kitchen Tv Mount In Lower Level Family Room And Outdoor Fireplace Table On The Patio.
    • Exclusions: Sellers Personal Property.

    Price history

    DateEventPrice
    10/17/2025Sold$259,000-1.9%$164/sqft
    Source: WIREX MLS #1934740 Report a problem
    9/17/2025Pending sale$264,000$167/sqft
    Source: WIREX MLS #1934740 Report a problem
    9/11/2025Listed for sale$264,000+85.3%$167/sqft
    Source: WIREX MLS #1934740 Report a problem
    5/26/2017Sold$142,500+1.9%$90/sqft
    Source: Public Record Report a problem
    4/11/2017Listed for sale$139,900+16.1%$88/sqft
    Source: CENTURY 21 Affiliated #1522966 Report a problem
    3/1/2013Sold$120,500-5.8%$76/sqft
    Source: Public Record Report a problem
    8/22/2012Listing removed$127,900$81/sqft
    Source: Vflyer Homes #1263503 Report a problem
    8/18/2012Price change$127,900-1.5%$81/sqft
    Source: Vflyer Homes #1263503 Report a problem
    6/24/2012Price change$129,900-3.7%$82/sqft
    Source: Vflyer Homes #1263503 Report a problem
    10/29/2011Listed for sale$134,900+24.9%$85/sqft
    Source: Vflyer Homes #1224009 Report a problem
    6/4/2007Sold$108,000$68/sqft
    Source: Public Record Report a problem

    Public tax history

    YearProperty taxesTax assessment
    2024$3,126 -6.2%$161,500
    2023$3,334 +5.4%$161,500
    2022$3,162 -5.4%$161,500 +25.9%
    2021$3,344 +1.8%$128,300
    2020$3,285 -0.2%$128,300
    2019$3,291 -1.6%$128,300 +11.8%
    2017$3,344 +0.1%$114,800
    2016$3,340 +6.6%$114,800
    2015$3,134 +0.6%$114,800
    2014$3,116 -2.9%$114,800
    2013$3,211 +3.1%$114,800
    2012$3,113 +0%$114,800
    2011$3,112 +16.7%$114,800 +17.5%
    2010$2,667 +2.4%$97,700
    2009$2,605 +1.1%$97,700
    2008$2,577 -1.9%$97,700
    2007$2,628 +4.2%$97,700
    2006$2,523 +1.7%$97,700 +6.1%
    2005$2,481 +2%$92,100 +7.1%
    2004$2,431 +10.2%$86,000 +3.7%
    2003$2,206 +3%$82,900 +9.5%
    2002$2,141 +0.5%$75,700
    2001$2,132 +4.5%$75,700 +5%
    2000$2,041 $72,100
    Find assessor info on the county website

    Neighborhood: 54601

    Nearby schools

    GreatSchools rating
    Schools provided by the listing agent
    • District: La Crosse

    Source: WIREX MLS. This data may not be complete. We recommend contacting the local school district to confirm school assignments for this home.

    Get a cash offer in 3 minutes
    Find out how much your home could sell for in as little as 3 minutes with a no-obligation cash offer.
    Estimated market value
    $266,500
    Get a cash offer in 3 minutes
    Find out how much your home could sell for in as little as 3 minutes with a no-obligation cash offer.
    Estimated market value
    $266,500