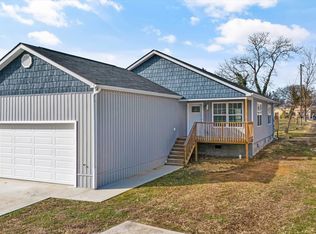
Back on the market and now fully complete — this brand-new, custom-built home is move-in ready and better than ever. Offering 1,600 square feet of thoughtfully designed living space, this 4-bedroom, 2-bath home blends modern construction with functional layout and quality finishes throughout.
The open living areas flow seamlessly into a private patio and deck, creating the perfect setup for entertaining or relaxing outdoors. Inside, enjoy all brand-new appliances, a dedicated laundry room, and well-proportioned bedrooms that provide flexibility for guests, home office space, or growing needs.
A standout feature is the 500 square foot, two-car garage, offering ample room for parking, storage, or a workshop setup. Built from the ground up with attention to detail, this home delivers peace of mind and the feel of truly new construction.
With construction now fully finished, this is a rare opportunity to own a completed new build with custom touches and immediate occupancy available. Schedule your private showing today.
Closed
$345,000
2415 Louise Ave Lot 23, Knoxville, TN 37915
4beds
1,600sqft
Single Family Residence, Residential
Built in 2025
7,405 Square Feet Lot
$351,100 Zestimate®
$216/sqft
$2,460 Estimated rent
Home value
$351,100
$334,000 - $372,000
$2,460/mo
Zestimate® history
Owner options
List your home for rent
$2,460/mo
Rent Zestimate®
Find your next renter with Zillow Rental Manager. Plus, with online applications, you can quickly screen prospective tenants – for free.
$2,460/mo
Rent Zestimate®
Refinance and save
$2,020/mo
Est. payment
Refinancing to a lower rate could help reduce your monthly payments and save thousands over the life of the loan.
$2,020/mo
Est. payment
Explore your selling options
Work with a Zillow partner agent
Leverage their expertise and Zillow's premium Showcase listings to get your home seen by more buyers.
Get startedList with your own agent
Get your home in front of millions of buyers by listing it on Zillow.
Learn how to do itSell it yourself
Take full control of how buyers see your home on Zillow by listing For Sale by Owner (FSBO).
List your homeWhat's special
Zillow last checked:
Listing updated:
Listed by:
Adam Albaba 865-238-0002,
Honors Real Estate Services LLC
Bought with:
Julie Zittnan, 350923
Crye-Leike Realtors South, Inc.
Source: RealTracs MLS as distributed by MLS GRID,MLS#: 3118717
Facts & features
Interior
Bedrooms & bathrooms
- Bedrooms: 4
- Bathrooms: 2
- Full bathrooms: 2
- Main level bedrooms: 4
Heating
- Central, Electric
Cooling
- Central Air, Ceiling Fan(s)
Appliances
- Included: Dishwasher, Disposal, Dryer, Microwave, Range, Refrigerator, Oven
- Laundry: Washer Hookup, Electric Dryer Hookup
Features
- Walk-In Closet(s), Ceiling Fan(s)
- Has fireplace: No
Interior area
- Total structure area: 1,600
- Total interior livable area: 1,600 sqft
- Finished area above ground: 1,600
Property
Parking
- Total spaces: 2
- Parking features: Garage Door Opener
- Garage spaces: 2
Features
- Levels: One
- Stories: 1
- Patio & porch: Deck, Patio, Porch, Covered
- Has view: Yes
- View description: City
Lot
- Size: 7,405 Square Feet
- Dimensions: 50 x 150
- Features: Level
- Topography: Level
Details
- Parcel number: 082NA012
- Special conditions: Standard
Construction
Type & style
- Home type: SingleFamily
- Architectural style: Traditional
- Property subtype: Single Family Residence, Residential
Materials
- Vinyl Siding, Other
Condition
- New construction: Yes
- Year built: 2025
Utilities & green energy
- Sewer: Public Sewer
- Water: Public
- Utilities for property: Electricity Available, Water Available
Community & HOA
Community
- Subdivision: Strong & Thompsons East End Addn
HOA
- Amenities included: Sidewalks
Location
- Region: Knoxville
Financial & listing details
- Price per square foot: $216/sqft
- Annual tax amount: $46
- Date on market: 1/2/2026
- Electric utility on property: Yes
Price history
| Date | Event | Price |
|---|---|---|
| 1/30/2026 | Sold | $345,000$216/sqft |
Source:  RealTracs MLS as distributed by MLS GRID #3118717 Report a problem RealTracs MLS as distributed by MLS GRID #3118717 Report a problem | ||
Public tax history
Tax history is unavailable.
Neighborhood: Park City
Nearby homes
- $345,0004 bd2 ba1.6k sqft2415 Louise Ave, Knoxville, TN 37915Sold
- $241,5003 bd2 ba1.2k sqft2409 Louise Ave, Knoxville, TN 37915Off Market
- $157,3002 bd1 ba1.5k sqft2419 Louise Ave, Knoxville, TN 37915Off Market
- $129,1002 bd1 ba900 sqft2423 Louise Ave, Knoxville, TN 37915Off Market
- $305,0003 bd2 ba1.3k sqft2407 Louise Ave, Knoxville, TN 37915Off Market
- $280,0004 bd2 ba1.4k sqft2427 Louise Ave, Knoxville, TN 37915Sold
- $230,3003 bd2 ba1.6k sqft2444 Martin Luther King Jr Ave, Knoxville, TN 37915Off Market
- $145,800-- bd-- ba-- sqft2412 Louise Ave, Knoxville, TN 37915Off Market
Nearby schools
GreatSchools rating
- 2/10Sarah Moore Greene Elementary / MagnetGrades: PK-5Distance: 1.1 mi
- 2/10Vine Middle/MagnetGrades: 6-8Distance: 0.8 mi
- 4/10Austin East High/MagnetGrades: 9-12Distance: 0.7 mi
Schools provided by the listing agent
- Elementary: Sarah Moore Greene Magnet Technology Academy
- Middle: Vine Middle/Magnet
- High: Austin East High/Magnet
Source: RealTracs MLS as distributed by MLS GRID. This data may not be complete. We recommend contacting the local school district to confirm school assignments for this home.
Get a cash offer in 3 minutes
Find out how much your home could sell for in as little as 3 minutes with a no-obligation cash offer.
Estimated market value
$351,100
Get a cash offer in 3 minutes
Find out how much your home could sell for in as little as 3 minutes with a no-obligation cash offer.
Estimated market value
$351,100
- Tennessee
- Knox County
- Knoxville
- 37915
- Park City
- 2415 Louise Ave Lot 23
