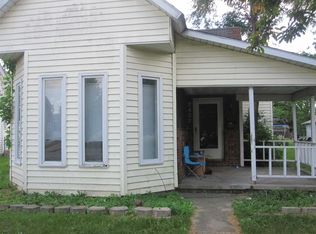
Three bedroom one bath home that has been completely gutted and cleaned out. Ready to go back with new. Very spacious rooms. Located right on Main Street. Two car detached garage.
Sold
Zillow last checked:
Listing updated:
Bought with:
Craig Deboor
Real Broker, LLC
Source: MIBOR as distributed by MLS GRID,MLS#: 21962466
Price history
| Date | Event | Price |
|---|---|---|
| 9/4/2026 | Listing removed | $209,900$201/sqft |
Source:  MIBOR as distributed by MLS GRID #22087830 Report a problem MIBOR as distributed by MLS GRID #22087830 Report a problem | ||
| 5/1/2026 | Listed for sale | $209,900$201/sqft |
Source: MIBOR as distributed by MLS GRID #22087830 Report a problem | ||
| 4/8/2026 | Listing removed | $209,900$201/sqft |
Source: MIBOR as distributed by MLS GRID #22087830 Report a problem | ||
| 3/6/2026 | Listed for sale | $209,900+5.5%$201/sqft |
Source: MIBOR as distributed by MLS GRID #22087830 Report a problem | ||
| 1/2/2026 | Listing removed | $198,999$190/sqft |
Source: MIBOR as distributed by MLS GRID #22052438 Report a problem | ||
| 12/31/2025 | Listed for sale | $198,999$190/sqft |
Source: MIBOR as distributed by MLS GRID #22052438 Report a problem | ||
| 10/1/2025 | Listing removed | $198,999$190/sqft |
Source: MIBOR as distributed by MLS GRID #22052438 Report a problem | ||
| 9/22/2025 | Price change | $198,999-0.5%$190/sqft |
Source: MIBOR as distributed by MLS GRID #22052438 Report a problem | ||
| 8/25/2025 | Price change | $199,999-2.9%$191/sqft |
Source: MIBOR as distributed by MLS GRID #22052438 Report a problem | ||
| 8/7/2025 | Price change | $205,900-1.9%$197/sqft |
Source: MIBOR as distributed by MLS GRID #22052438 Report a problem | ||
| 7/23/2025 | Listed for sale | $209,900+7.6%$201/sqft |
Source: MIBOR as distributed by MLS GRID #22052438 Report a problem | ||
| 11/6/2024 | Listing removed | $194,999$187/sqft |
Source: MIBOR as distributed by MLS GRID #22000430 Report a problem | ||
| 11/2/2024 | Price change | $194,999-2.5%$187/sqft |
Source: MIBOR as distributed by MLS GRID #22000430 Report a problem | ||
| 10/8/2024 | Price change | $199,900-2.5%$191/sqft |
Source: MIBOR as distributed by MLS GRID #22000430 Report a problem | ||
| 9/18/2024 | Price change | $205,000-6.8%$196/sqft |
Source: MIBOR as distributed by MLS GRID #22000430 Report a problem | ||
| 9/10/2024 | Listed for sale | $219,999+450%$211/sqft |
Source: MIBOR as distributed by MLS GRID #22000430 Report a problem | ||
| 5/8/2024 | Sold | $40,000-27.1%$38/sqft |
Source: MIBOR as distributed by MLS GRID #21962466 Report a problem | ||
| 4/27/2024 | Pending sale | $54,900$53/sqft |
Source: MIBOR as distributed by MLS GRID #21962466 Report a problem | ||
| 4/17/2024 | Listed for sale | $54,900+10%$53/sqft |
Source: MIBOR as distributed by MLS GRID #21962466 Report a problem | ||
| 3/30/2024 | Listing removed | -- |
Source: MIBOR as distributed by MLS GRID #21962466 Report a problem | ||
| 3/20/2024 | Price change | $49,900-13.8%$48/sqft |
Source: MIBOR as distributed by MLS GRID #21962466 Report a problem | ||
| 2/4/2024 | Listed for sale | $57,900-3.3%$55/sqft |
Source: MIBOR as distributed by MLS GRID #21962466 Report a problem | ||
| 7/24/2023 | Listing removed | -- |
Source: MIBOR as distributed by MLS GRID #21933389 Report a problem | ||
| 7/20/2023 | Listed for sale | $59,900$57/sqft |
Source: MIBOR as distributed by MLS GRID #21933389 Report a problem | ||