There’s something about a home that gives everyone a little room to call their own, and 2415 Mallory Lane does just that. With 4 bedrooms, 3 full baths, two living areas, and two dining areas, this home offers a flexible layout designed for the way life really happens. The primary suite is tucked away downstairs, creating a comfortable retreat with a spacious bedroom, private bath with dual sinks, separate tub and shower, and a generous walk-in closet. The heart of the home brings the kitchen and living room together, where a brick fireplace and natural light create an inviting place to relax, gather, and unwind. The kitchen features an island, plenty of cabinet and counter space, and easy access to both dining areas. Upstairs is where the possibilities really open up. Three additional bedrooms and a large loft provide plenty of room for everyone, with the loft offering the perfect spot for movie nights, a game room, homework space, or a second living area. You’ll also appreciate the oversized laundry room with abundant shelving, updated flooring throughout the main living areas, and a fenced backyard with plenty of grassy space to enjoy. Whether you’re gathering around the fireplace, spreading out upstairs, or enjoying a quiet evening in the backyard, 2415 Mallory Lane offers the space and flexibility to make it feel like home from the moment you walk in.
Sold
Price Unknown
2415 Mallory Ln, Lancaster, TX 75134
4beds
2,368sqft
Single Family Residence
Built in 2001
5,488 Square Feet Lot
$297,900 Zestimate®
$--/sqft
$2,552 Estimated rent
Home value
$297,900
$277,000 - $322,000
$2,552/mo
Zestimate® history
Owner options
List your home for rent
$2,552/mo
Rent Zestimate®
Find your next renter with Zillow Rental Manager. Plus, with online applications, you can quickly screen prospective tenants – for free.
$2,552/mo
Rent Zestimate®
Refinance and save
$173/mo
Est. payment
Refinancing to a lower rate could help reduce your monthly payments and save thousands over the life of the loan.
$173/mo
Est. payment
Explore your selling options
Work with a Zillow partner agent
Leverage their expertise and Zillow's premium Showcase listings to get your home seen by more buyers.
Get startedList with your own agent
Get your home in front of millions of buyers by listing it on Zillow.
Learn how to do itSell it yourself
Take full control of how buyers see your home on Zillow by listing For Sale by Owner (FSBO).
List your homeWhat's special
Brick fireplaceLarge loftSpacious bedroomNatural lightTwo dining areasGenerous walk-in closetSeparate tub and shower
Zillow last checked:
Listing updated:
Listed by:
Angela Hudson 0699387 972-460-5200,
CENTURY 21 Judge Fite Co. 972-460-5200
Bought with:
Mikevia Washington, 0731316
JPAR Dallas
Source: NTREIS,MLS#: 21357355
Facts & features
Interior
Bedrooms & bathrooms
- Bedrooms: 4
- Bathrooms: 3
- Full bathrooms: 2
- 1/2 bathrooms: 1
Primary bedroom
- Features: Ceiling Fan(s), Dual Sinks, En Suite Bathroom, Linen Closet, Separate Shower, Walk-In Closet(s)
- Level: First
- Dimensions: 15 x 15
Bedroom
- Features: Walk-In Closet(s)
- Level: Second
- Dimensions: 13 x 12
Bedroom
- Level: Second
- Dimensions: 12 x 11
Bedroom
- Level: Second
- Dimensions: 12 x 10
Dining room
- Level: First
- Dimensions: 12 x 10
Game room
- Features: Ceiling Fan(s)
- Level: Second
- Dimensions: 19 x 15
Kitchen
- Features: Eat-in Kitchen, Kitchen Island, Pantry
- Level: First
- Dimensions: 18 x 16
Living room
- Features: Ceiling Fan(s), Fireplace
- Level: First
- Dimensions: 18 x 15
Utility room
- Features: Pantry, Utility Room
- Level: First
- Dimensions: 9 x 8
Heating
- Central, Electric
Cooling
- Central Air, Ceiling Fan(s), Electric
Appliances
- Included: Dishwasher, Electric Range, Electric Water Heater, Disposal, Microwave
- Laundry: Washer Hookup, Dryer Hookup, ElectricDryer Hookup, Laundry in Utility Room
Features
- Chandelier, Eat-in Kitchen, High Speed Internet, In-Law Floorplan, Open Floorplan, Pantry, Cable TV, Walk-In Closet(s)
- Flooring: Carpet, Ceramic Tile, Luxury Vinyl Plank
- Windows: Window Coverings
- Has basement: No
- Number of fireplaces: 1
- Fireplace features: Living Room, Wood Burning
Interior area
- Total interior livable area: 2,368 sqft
Property
Parking
- Total spaces: 2
- Parking features: Alley Access, Door-Single, Driveway, Garage, Garage Door Opener, Inside Entrance, Garage Faces Rear
- Attached garage spaces: 2
Features
- Levels: Two
- Stories: 2
- Patio & porch: Patio
- Exterior features: Private Yard, Rain Gutters
- Pool features: None
- Fencing: Back Yard,Fenced,Wood
Lot
- Size: 5,488 Square Feet
- Features: Interior Lot, Landscaped, Subdivision
Details
- Parcel number: 360009000D0150000
Construction
Type & style
- Home type: SingleFamily
- Architectural style: Detached
- Property subtype: Single Family Residence
Materials
- Foundation: Slab
- Roof: Composition,Shingle
Condition
- Year built: 2001
Utilities & green energy
- Sewer: Public Sewer
- Water: Public
- Utilities for property: Sewer Available, Water Available, Cable Available
Community & HOA
Community
- Subdivision: Ames Mdw Add Ph I
HOA
- Has HOA: Yes
- Services included: Association Management
- HOA fee: $173 annually
- HOA name: Ames Meadows Hoa
- HOA phone: 866-473-2573
Location
- Region: Lancaster
Financial & listing details
- Tax assessed value: $303,740
- Annual tax amount: $7,162
- Date on market: 8/13/2026
- Cumulative days on market: 119 days
- Listing terms: Cash,Conventional,FHA,VA Loan
Price history
| Date | Event | Price |
|---|---|---|
| 9/11/2026 | Sold | -- |
Source: NTREIS #21357355 Report a problem | ||
| 8/31/2026 | Pending sale | $298,000$126/sqft |
Source: NTREIS #21357355 Report a problem | ||
| 8/28/2026 | Contingent | $298,000$126/sqft |
Source: NTREIS #21357355 Report a problem | ||
| 8/13/2026 | Listed for sale | $298,000-0.3%$126/sqft |
Source: NTREIS #21357355 Report a problem | ||
| 8/1/2026 | Listing removed | $299,000$126/sqft |
Source: NTREIS #21220565 Report a problem | ||
| 7/2/2026 | Price change | $299,000-3.5%$126/sqft |
Source: NTREIS #21220565 Report a problem | ||
| 5/28/2026 | Price change | $310,000-3.1%$131/sqft |
Source: NTREIS #21220565 Report a problem | ||
| 4/17/2026 | Listed for sale | $320,000$135/sqft |
Source: NTREIS #21220565 Report a problem | ||
| 11/11/2025 | Listing removed | $2,195$1/sqft |
Source: Zillow Rentals Report a problem | ||
| 9/19/2025 | Price change | $2,195-3.9%$1/sqft |
Source: Zillow Rentals Report a problem | ||
| 8/27/2025 | Price change | $2,285-0.7%$1/sqft |
Source: Zillow Rentals Report a problem | ||
| 8/22/2025 | Price change | $2,300-3.2%$1/sqft |
Source: Zillow Rentals Report a problem | ||
| 6/3/2025 | Listed for rent | $2,375+19%$1/sqft |
Source: Zillow Rentals Report a problem | ||
| 6/9/2021 | Listing removed | -- |
Source: Zillow Rental Network Premium Report a problem | ||
| 5/27/2021 | Listed for rent | $1,995$1/sqft |
Source: Zillow Rental Network Premium Report a problem | ||
| 7/10/2006 | Sold | -- |
Source: Public Record Report a problem | ||
Public tax history
| Year | Property taxes | Tax assessment |
|---|---|---|
| 2025 | $7,162 -0.2% | $303,740 |
| 2024 | $7,175 -2% | $303,740 |
| 2023 | $7,323 +5.7% | $303,740 +16.2% |
| 2022 | $6,925 +13.5% | $261,360 +22.4% |
| 2021 | $6,101 +6.5% | $213,600 +10.4% |
| 2020 | $5,727 +11.9% | $193,520 +14% |
| 2019 | $5,120 -1.2% | $169,780 |
| 2018 | $5,185 +12.7% | $169,780 |
| 2017 | $4,600 +19.9% | $169,780 +35.5% |
| 2016 | $3,838 +47.5% | $125,330 +7.8% |
| 2015 | $2,602 | $116,310 +29.7% |
| 2014 | $2,602 | $89,680 |
| 2013 | -- | -- |
| 2012 | -- | -- |
| 2011 | -- | -- |
| 2010 | -- | -- |
| 2009 | -- | -- |
| 2008 | -- | -- |
| 2007 | -- | -- |
| 2005 | -- | -- |
| 2004 | -- | -- |
| 2003 | -- | -- |
| 2002 | -- | -- |
Find assessor info on the county website
Neighborhood: Ames Meadow
Nearby homes
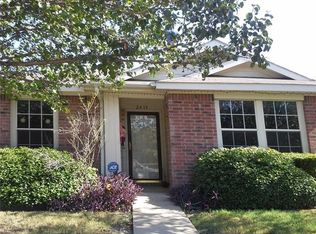
- $249,3003 bd2 ba1.5k sqft2419 Mallory Ln, Lancaster, TX 75134Off Market
- $254,5003 bd2 ba1.6k sqft2411 Mallory Ln, Lancaster, TX 75134Off Market
- $270,3004 bd2 ba1.8k sqft2423 Mallory Ln, Lancaster, TX 75134Off Market
- $240,4003 bd2 ba1.5k sqft2414 Meadowgate Ln, Lancaster, TX 75134Off Market
- $256,5003 bd2 ba1.7k sqft2418 Meadowgate Ln, Lancaster, TX 75134Off Market
- $270,7004 bd2 ba1.9k sqft2410 Meadowgate Ln, Lancaster, TX 75134Off Market
- $229,4003 bd2 ba1.7k sqft2427 Mallory Ln, Lancaster, TX 75134Off Market
- $263,6003 bd2 ba1.8k sqft2422 Meadowgate Ln, Lancaster, TX 75134Off Market
Nearby schools
GreatSchools rating
- 5/10Houston Elementary SchoolGrades: K-5Distance: 0.3 mi
- 4/10Lancaster Middle SchoolGrades: 7-8Distance: 2.3 mi
- 4/10Lancaster High SchoolGrades: 9-12Distance: 2.4 mi
Schools provided by the listing agent
- Elementary: Houston
- Middle: Lancaster
- High: Lancaster
- District: Lancaster ISD
Source: NTREIS. This data may not be complete. We recommend contacting the local school district to confirm school assignments for this home.
Get a cash offer in 3 minutes
Find out how much your home could sell for in as little as 3 minutes with a no-obligation cash offer.
Estimated market value
$297,900
Get a cash offer in 3 minutes
Find out how much your home could sell for in as little as 3 minutes with a no-obligation cash offer.
Estimated market value
$297,900
- Texas
- Dallas County
- Lancaster
- 75134
- Ames Meadow
- 2415 Mallory Ln
