Skip main navigation
Closed
  • Price Unknown

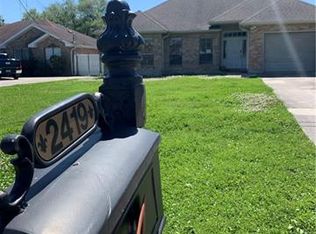
    2415 Memorial Park Dr, New Orleans, LA 70114

    4beds
    2,120sqft
    Single Family Residence
    Built in 2004
    7,200 Square Feet Lot
    $291,000 Zestimate®
    $--/sqft
    $2,481 Estimated rent

    Home value

    $291,000

    Estimated sales range

    Not available

    $2,481/mo

    Zestimate® history
    Loading
    Loading...

    Owner options

    List your home for rent

    $2,481/mo

    Rent Zestimate®

    Find your next renter with Zillow Rental Manager. Plus, with online applications, you can quickly screen prospective tenants – for free.

    Learn more

    $2,481/mo

    Rent Zestimate®

    Refinance and save

    Refinancing to a lower rate could help reduce your monthly payments and save thousands over the life of the loan.

    See today's rates

    Explore your selling options

    Work with a Zillow partner agent

    Leverage their expertise and Zillow's premium Showcase listings to get your home seen by more buyers.

    Get started

    List with your own agent

    Get your home in front of millions of buyers by listing it on Zillow.

    Learn how to do it

    Sell it yourself

    Take full control of how buyers see your home on Zillow by listing For Sale by Owner (FSBO).

    List your home

    What's special

    Open floor planSpecial ceiling treatments throughout
    Completely turn-key, move-in ready property offers both convenience and comfort with easy access to the Crescent City Connection. This 4 bedroom, 2 full bath home features an open floor plan with a charming corner fireplace anchoring the great room, creating a warm and inviting space for everyday living and entertaining. Special ceiling treatments throughout add character and architectural interest. The enormous kitchen offers an abundance of counter space, making it ideal for cooking, gathering, and hosting. Durable vinyl plank flooring adds both style and easy maintenance throughout much of the home. The spacious primary suite features a relaxing bath with separate tub and shower, offering a true retreat at the end of the day. Step outside to a concrete rear patio, perfect for outdoor enjoyment and entertaining

    Zillow last checked:

    Listing updated:

    Listed by:

    April Brown 504-606-0466,

    Hospitality Realty

    Bought with:

    Trudy Kent

    Compass Westbank

    Source: GSREIN,MLS#: 2553266MLS Logo

    Facts & features

    Interior

    Bedrooms & bathrooms
    • Bedrooms: 4
    • Bathrooms: 2
    • Full bathrooms: 2
    Primary bedroom
    • Level: Lower
    • Dimensions: 16.5 x 14.0
    Bedroom
    • Level: Lower
    • Dimensions: 14.3 x 11.1
    Bedroom
    • Level: Lower
    • Dimensions: 14.3 x 10.6
    Bedroom
    • Level: Lower
    • Dimensions: 12.5 x 12.0
    Den
    • Level: Lower
    • Dimensions: 19.9 x 19.8
    Dining room
    • Level: Lower
    • Dimensions: 14.8 x 11.8
    Kitchen
    • Level: Lower
    • Dimensions: 11.8 x 11.4
    Laundry
    • Level: Lower
    • Dimensions: 6.6 x 6.3
    Heating
    • Central
    Cooling
    • Central Air, 1 Unit
    Appliances
    • Included: Dishwasher, Oven, Range, Refrigerator
    Features
    • Ceiling Fan(s), Cathedral Ceiling(s), High Ceilings, Pantry, Vaulted Ceiling(s)
    • Has fireplace: Yes
    • Fireplace features: Wood Burning
    Interior area
    • Total structure area: 2,420
    • Total interior livable area: 2,120 sqft

    Property

    Parking
    • Total spaces: 1
    • Parking features: Attached, Garage, One Space
    • Has attached garage: Yes
    Features
    • Levels: One
    • Stories: 1
    • Patio & porch: Concrete, Covered
    • Exterior features: Fence
    • Pool features: None
    Lot
    • Size: 7,200 Square Feet
    • Dimensions: 60 x 120
    • Features: City Lot, Rectangular Lot
    Details
    • Parcel number: 513604913
    • Special conditions: None

    Construction

    Type & style
    • Home type: SingleFamily
    • Architectural style: Ranch
    • Property subtype: Single Family Residence
    Materials
    • Brick
    • Foundation: Slab
    • Roof: Asphalt,Shingle
    Condition
    • Excellent
    • Year built: 2004

    Utilities & green energy

    • Sewer: Public Sewer
    • Water: Public

    Community & HOA

    HOA
    • Has HOA: No
    Location
    • Region: New Orleans

    Financial & listing details

    • Tax assessed value: $161,800
    • Annual tax amount: $1,232
    • Date on market: 4/16/2026

    Price history

    DateEventPrice
    7/16/2026Sold--
    Source: GSREIN #2553266 Report a problem
    6/19/2026Contingent$304,000$143/sqft
    Source: GSREIN #2553266 Report a problem
    5/20/2026Price change$304,000-3.2%$143/sqft
    Source: GSREIN #2553266 Report a problem
    5/1/2026Price change$314,000-0.3%$148/sqft
    Source: GSREIN #2553266 Report a problem
    4/16/2026Listed for sale$315,000$149/sqft
    Source: GSREIN #2553266 Report a problem
    12/18/2006Sold--
    Source: Public Record Report a problem

    Public tax history

    YearProperty taxesTax assessment
    2026$1,232 -6.7%$16,180 -4%
    2025$1,321 -1.4%$16,850
    2024$1,339 +0.6%$16,850 +4%
    2023$1,331 -39.3%$16,200 +4.8%
    2022$2,192 -6.7%$15,460 -4.6%
    2021$2,350 -1%$16,200
    2020$2,373 -3.2%$16,200
    2019$2,452 +73.4%$16,200
    2018$1,414 $16,200
    2017$1,414 -1.8%$16,200 -10%
    2016$1,440 -10.5%$18,000
    2015$1,608 $18,000
    2014$1,608 -2.5%$18,000 -10%
    2013$1,649 $20,000
    2012-- $20,000
    2011-- $20,000
    Find assessor info on the county website

    Neighborhood: Tall Timbers-Brechtel

    Nearby schools

    GreatSchools rating
    Get a cash offer in 3 minutes
    Find out how much your home could sell for in as little as 3 minutes with a no-obligation cash offer.
    Estimated market value
    $291,000
    Get a cash offer in 3 minutes
    Find out how much your home could sell for in as little as 3 minutes with a no-obligation cash offer.
    Estimated market value
    $291,000