Skip main navigation
Off market
  • $241,000

    2415 N 13th St, Fountain, MI 49410

    3beds
    2baths
    1,692sqft
    SingleFamily
    Built in 2000
    0.6 Acres Lot
    $241,000 Zestimate®
    $142/sqft
    $2,012 Estimated rent

    Home value

    $241,000

    $212,000 - $270,000

    $2,012/mo

    Zestimate® history
    Loading
    Loading...

    Owner options

    List your home for rent

    $2,012/mo

    Rent Zestimate®

    Find your next renter with Zillow Rental Manager. Plus, with online applications, you can quickly screen prospective tenants – for free.

    Learn more

    $2,012/mo

    Rent Zestimate®

    Refinance and save

    $1,624/mo

    Est. payment

    Refinancing to a lower rate could help reduce your monthly payments and save thousands over the life of the loan.

    See today's rates

    $1,624/mo

    Est. payment

    Explore your selling options

    Work with a Zillow partner agent

    Leverage their expertise and Zillow's premium Showcase listings to get your home seen by more buyers.

    Get started

    List with your own agent

    Get your home in front of millions of buyers by listing it on Zillow.

    Learn how to do it

    Sell it yourself

    Take full control of how buyers see your home on Zillow by listing For Sale by Owner (FSBO).

    List your home

    What's special

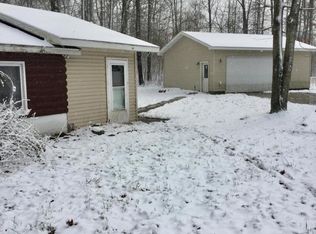
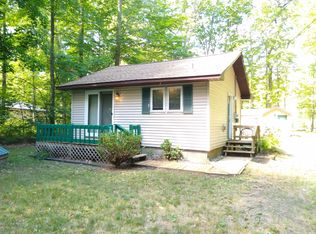
    This is a Century Manufactured home permanently affixed to a full, in ground, poured concrete wall basement. The home and basement were built in 2000. The basement is fully insulated, but only partially finished. It has a large bedroom with a walk-in closet, and a large office space that are finished. The office space can be used for a bedroom as well. The basement also has a TV room, a very large game room, and a utility room that are only partially finished. The upstairs has 2 Large bedrooms ( 1 that is very large) and 2 bathrooms. The open style living and dinning rooms combine to make another very large space. The living room has a working fire place, and the dinning room has a glass sliding door that leads out to a 10'x16' railed deck. There is a fenced, 600 square foot, L-shaped dog run just off the left side of the deck. The kitchen is just off the dinning room and has plenty of cabinet space. There is a small utility space just to the right of the kitchen used for coats, hats , and shoes. This area leads out to the 26'x20' open ended carport that connects the huge 30'x40' finished garage. All total there is over 4000 square feet under roof! All of which can be heated with the Clayton wood/coal burning stove that is under the carport. The home and basement can also be heated separately with propane or electric. The home also has central AC. The home sits on 6 lots that end on the corner and total about 3/4 acre. The appliance package includes a gas range/oven with over top microwave, refrigerator, under counter dishwasher, washing machine, electric cloths dryer, 40 gallon electric hot water heater, and a culligan water softener. All of them are in good working condition. Now I would like to make any interested parties aware that the house needs to be re-shingled. The glass sliding door needs a new track, and the smaller bedroom, dining room, and living room carpet has reached its age limit. This home appraised for $93,500 in 2010 when I refinanced, so you can see I have accounted for the repairs needed in the asking price. I will give careful consideration to any reasonable offers!

    This property is off market, which means it's not currently listed for sale or rent on Zillow. This may be different from what's available on other websites or public sources.

    Facts & features

    Interior

    Bedrooms & bathrooms
    • Bedrooms: 3
    • Bathrooms: 2
    Heating
    • Forced air, Wood / Pellet
    Cooling
    • Central
    Appliances
    • Included: Dishwasher
    Features
    • Flooring: Carpet
    • Basement: Partially finished
    • Has fireplace: Yes
    Interior area
    • Total interior livable area: 1,692 sqft

    Property

    Parking
    • Total spaces: 2
    • Parking features: Carport, Garage
    Features
    • Exterior features: Vinyl
    • Has view: Yes
    • View description: Territorial
    Lot
    • Size: 0.6 Acres
    Details
    • Parcel number: 01259508000

    Construction

    Type & style
    • Home type: SingleFamily
    Materials
    • Roof: Shake / Shingle
    Condition
    • Year built: 2000

    Community & HOA

    Location
    • Region: Fountain

    Financial & listing details

    • Price per square foot: $142/sqft
    • Tax assessed value: $154,400
    • Annual tax amount: $1,377

    Price history

    DateEventPrice
    3/24/2021Listing removed--
    Source: Owner Report a problem
    7/13/2017Sold$75,000-11.8%$44/sqft
    Source: Public Record Report a problem
    12/28/2015Listing removed$85,000$50/sqft
    Source: Owner Report a problem
    9/29/2015Listed for sale$85,000-13.3%$50/sqft
    Source: Owner Report a problem
    6/2/2015Listing removed$98,000$58/sqft
    Source: EXIT Real Estate of Ludington #14050767 Report a problem
    5/4/2015Price change$98,000-4.9%$58/sqft
    Source: EXIT Real Estate of Ludington #14050767 Report a problem
    3/31/2015Price change$103,000-1.9%$61/sqft
    Source: EXIT Real Estate of Ludington #14050767 Report a problem
    11/28/2014Price change$105,000-3.7%$62/sqft
    Source: EXIT Real Estate of Ludington #14050767 Report a problem
    9/19/2014Price change$109,000-0.9%$64/sqft
    Source: EXIT Real Estate of Ludington #14050767 Report a problem
    9/4/2014Listed for sale$110,000$65/sqft
    Source: EXIT Real Estate of Ludington #14050767 Report a problem

    Public tax history

    YearProperty taxesTax assessment
    2025$1,377 +17.6%$77,200 -0.1%
    2024$1,171 $77,300 +11.1%
    2023-- $69,600 +34.1%
    2022-- $51,900 +6.8%
    2021-- $48,600 +0.8%
    2020-- $48,200 +14.5%
    2018-- $42,100 -3.2%
    2017-- $43,500 -10.1%
    2016-- $48,400 -1%
    2015-- $48,900 +5.4%
    2013-- $46,400 -1.7%
    2011-- $47,200 -18.1%
    2010-- $57,600
    Find assessor info on the county website

    Neighborhood: 49410

    Nearby schools

    GreatSchools rating
    Schools provided by the listing agent
    • District: Mason Cnty Eastern

    Source: The MLS. This data may not be complete. We recommend contacting the local school district to confirm school assignments for this home.

    Get pre-qualified for a loan
    At Zillow Home Loans, we can pre-qualify you in as little as 5 minutes with no impact to your credit score.

    An equal housing lender. NMLS #10287.