Nestled in the desirable Village of Summit, this charming single-family home/cottage sits on a 0.26-acre lot in a quiet residential setting, with access to Upper Nemahbin Lake. The home features a classic mid-century layout, highlighted by a cozy fireplace, 3 bedrooms and 1 Full Bath. The generous yard is ideal for outdoor enjoyment. The detached 2.5 car garage provides plenty of storage. All mechanicals, along with the home's roof are 9 years old. Lake access includes a community dock, boat launch and beach. Enjoy all that Lake Country has to offer without breaking the bank! It's a must see for lake lovers. Personalizing it with your own ideas/vision will be a snap, so make sure to schedule your private showing today!
Contingent
$284,900
2415 N 3rd LANE, Summit, WI 53066
3beds
1,200sqft
Single Family Residence
Built in 1943
0.26 Acres Lot
$-- Zestimate®
$237/sqft
$8/mo HOA
What's special
- 4 days
- 610
- 52
Likely to sell faster than
Zillow last checked:
Listing updated:
Listed by:
Robert Krieghoff 414-379-4420,
Coldwell Banker Realty
Source: WIREX MLS,MLS#: 1980605 Originating MLS: Metro MLS
Originating MLS: Metro MLSFacts & features
Interior
Bedrooms & bathrooms
- Bedrooms: 3
- Bathrooms: 1
- Full bathrooms: 1
- Main level bedrooms: 3
Primary bedroom
- Level: Main
- Area: 143
- Dimensions: 13 x 11
Bedroom 2
- Level: Main
- Area: 110
- Dimensions: 10 x 11
Bedroom 3
- Level: Main
- Area: 99
- Dimensions: 9 x 11
Bathroom
- Features: Tub Only, Ceramic Tile, Master Bedroom Bath: Tub/Shower Combo
Kitchen
- Level: Main
- Area: 99
- Dimensions: 9 x 11
Living room
- Level: Main
- Area: 240
- Dimensions: 16 x 15
Heating
- Natural Gas, Forced Air
Cooling
- Central Air
Appliances
- Included: Dryer, Oven, Range, Refrigerator, Washer, Water Softener Rented
Features
- High Speed Internet, Kitchen Island
- Basement: None / Slab
Interior area
- Total structure area: 1,200
- Total interior livable area: 1,200 sqft
Property
Parking
- Total spaces: 2.5
- Parking features: Garage Door Opener, Detached, 2 Car
- Garage spaces: 2.5
Features
- Levels: One
- Stories: 1
- Patio & porch: Patio
- Exterior features: Boat Slip
- Waterfront features: Deeded Water Access, Water Access/Rights, Lake, Pier
- Body of water: Upper Nemahbin Lake
Lot
- Size: 0.26 Acres
- Features: Wooded
Details
- Parcel number: SUMT0627987
- Zoning: Residential
Construction
Type & style
- Home type: SingleFamily
- Architectural style: Ranch
- Property subtype: Single Family Residence
Materials
- Aluminum Siding, Aluminum/Steel, Brick, Brick/Stone, Aluminum Trim
Condition
- 21+ Years
- New construction: No
- Year built: 1943
Utilities & green energy
- Sewer: Public Sewer
- Water: Well
- Utilities for property: Cable Available
Community & HOA
HOA
- Has HOA: Yes
- HOA fee: $100 annually
Location
- Region: Oconomowoc
- Municipality: Summit
Financial & listing details
- Price per square foot: $237/sqft
- Tax assessed value: $341,200
- Annual tax amount: $3,740
- Date on market: 9/17/2026
- Inclusions: Refrigerator, Oven/Range, Washer, Dryer And Water Softener (Rented)
- Exclusions: Sellers Personal Property.
Estimated market value
Not available
Estimated sales range
Not available
Not available
Price history
| Date | Event | Price |
|---|---|---|
| 9/19/2026 | Contingent | $284,900$237/sqft |
Source:  WIREX MLS #1980605 Report a problem WIREX MLS #1980605 Report a problem | ||
| 9/17/2026 | Listed for sale | $284,900$237/sqft |
Source: WIREX MLS #1980605 Report a problem | ||
Public tax history
| Year | Property taxes | Tax assessment |
|---|---|---|
| 2024 | $2,600 +7.6% | $250,500 |
| 2023 | $2,416 -11.4% | $250,500 |
| 2022 | $2,726 +28.2% | $250,500 +58.6% |
| 2021 | $2,126 -1.6% | $157,900 |
| 2020 | $2,160 +1.9% | $157,900 |
| 2019 | $2,121 -12% | $157,900 |
| 2018 | $2,409 -1.8% | $157,900 |
| 2017 | $2,453 -11% | $157,900 |
| 2015 | $2,757 +27% | $157,900 +2.9% |
| 2014 | $2,171 | $153,400 -2.8% |
| 2013 | $2,171 | $157,900 -23.3% |
| 2012 | -- | $205,800 |
| 2011 | -- | $205,800 |
| 2010 | $2,913 | $205,800 |
| 2009 | -- | $205,800 |
| 2008 | -- | $205,800 +32.3% |
| 2006 | -- | $155,500 |
| 2005 | -- | $155,500 |
| 2004 | -- | $155,500 |
| 2003 | -- | $155,500 +22.6% |
| 2002 | -- | $126,800 |
| 2001 | -- | $126,800 |
| 2000 | -- | $126,800 |
Find assessor info on the county website
Monthly payment
Est. payment
Payment breakdown
Explore the cost of this home by adjusting the details. Changes won't be saved.Climate risks
Neighborhood: 53066
Nearby schools
Schools provided by the listing agent
- High: Oconomowoc
- District: Oconomowoc Area
Source: WIREX MLS. This data may not be complete. We recommend contacting the local school district to confirm school assignments for this home.

Similar homes
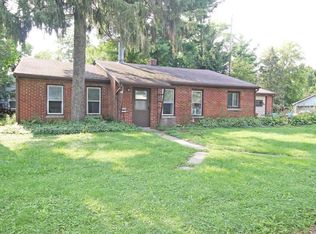
- $259,9004 bd2 ba1.5k sqft29 S Locust STREET, Oconomowoc, WI 53066Active
 MLS ID #1981137, James Stefl. WIREX MLS
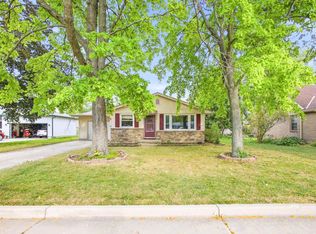
 - $299,0003 bd2 ba1.1k sqft642 Summit AVENUE, Oconomowoc, WI 53066Active
 MLS ID #1978496, G. Kirk Bennett, Jr. WIREX MLS
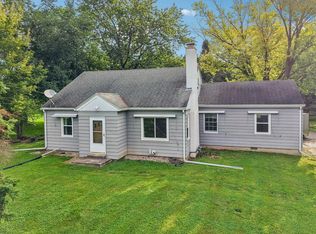
 - $330,0003 bd2 ba1.1k sqft723 N Roosevelt AVENUE, Oconomowoc, WI 53066Active
 MLS ID #1979256, Nata Nash. WIREX MLS
 - $405,0003 bd2 ba1.3k sqftW279N1666 Prospect AVENUE, Pewaukee, WI 53072Active
 MLS ID #1981219, Angela McPhail. WIREX MLS
