Charming and full of character, this 3-bed, 2-full bath Craftsman bungalow has been lovingly maintained for 63 years. Original hardwood floors are already exposed in the living/dining/bedroom and believed to also be in the 2nd bedroom. Throughout the home, you'll find beautiful original built-ins and woodwork that showcase the timeless craftsmanship. While rich in vintage charm, this home has been thoughtfully updated: a complete tear-off roof (dormers have rubber roof) in 2023; copper plumbing throughout; newer kitchen appliances; updated HVAC system; and the basement walls showed typical age-related movement, so 5 steel support beams and tuck pointing were added as a preventative measure, with a transferable 5yr warranty for added peace of mind. Enjoy relaxing on the covered front porch, complete with swing, or stay cool with central air conditioning. The kitchen offers ample functionality and includes a rotisserie appliance that has seen minimal use. The upper-level primary suite has tons of storage space, a walk-in closet, and features a full bath with a beautifully restored clawfoot tub, creating a relaxing retreat perfect for unwinding after a long day. Whether you're drawn to its preserved character or envision adding your own style, this home offers a solid foundation, quality updates, and endless potential. Deep freezer conveys with the home. The home, all appliances and capped fireplace are known to be in working order but convey 'as-is' with no inspections.
Sold for $85,000
Zestimate®
$85,000
2415 N Central Ave, Peoria, IL 61603
3beds
1,304sqft
Single Family Residence, Residential
Built in 1934
5,680 Square Feet Lot
$85,000 Zestimate®
$65/sqft
$1,439 Estimated rent
Home value
$85,000
$80,000 - $91,000
$1,439/mo
Zestimate® history
Owner options
List your home for rent
$1,439/mo
Rent Zestimate®
Find your next renter with Zillow Rental Manager. Plus, with online applications, you can quickly screen prospective tenants – for free.
$1,439/mo
Rent Zestimate®
Refinance and save
$536/mo
Est. payment
Refinancing to a lower rate could help reduce your monthly payments and save thousands over the life of the loan.
$536/mo
Est. payment
Explore your selling options
Work with a Zillow partner agent
Leverage their expertise and Zillow's premium Showcase listings to get your home seen by more buyers.
Get startedList with your own agent
Get your home in front of millions of buyers by listing it on Zillow.
Learn how to do itSell it yourself
Take full control of how buyers see your home on Zillow by listing For Sale by Owner (FSBO).
List your homeWhat's special
Original hardwood floorsRotisserie applianceNewer kitchen appliancesCentral air conditioningKitchen offers ample functionalityWalk-in closet
Zillow last checked:
Listing updated:
Listed by:
Kim Washburn 309-370-0323,
Keller Williams Premier Realty
Bought with:
Adam J Merrick, 471.018071
Adam Merrick Real Estate
Source: RMLS Alliance as distributed by MLS GRID,MLS#: PA1267717 Originating MLS: Peoria Area Association of Realtors
Originating MLS: Peoria Area Association of Realtors
Facts & features
Interior
Bedrooms & bathrooms
- Bedrooms: 3
- Bathrooms: 2
- Full bathrooms: 2
Bedroom 1
- Level: Main
- Dimensions: 12ft 0in x 10ft 7in
Bedroom 2
- Level: Main
- Dimensions: 10ft 7in x 10ft 7in
Bedroom 3
- Level: Upper
- Dimensions: 16ft 7in x 13ft 7in
Other
- Level: Main
- Dimensions: 8ft 0in x 12ft 0in
Other
- Area: 0
Additional level
- Area: 0
Kitchen
- Level: Main
- Dimensions: 17ft 8in x 6ft 7in
Living room
- Level: Main
- Dimensions: 19ft 0in x 12ft 0in
Main level
- Area: 994
Upper level
- Area: 310
Heating
- Forced Air
Cooling
- Central Air
Appliances
- Included: Dryer, Other, Range, Refrigerator, Washer, Gas Water Heater
Features
- Ceiling Fan(s)
- Windows: Replacement Windows, Window Treatments
- Basement: Daylight,Full,Unfinished
- Attic: Storage
- Number of fireplaces: 1
- Fireplace features: Living Room, Wood Burning
Interior area
- Total structure area: 1,304
- Total interior livable area: 1,304 sqft
Property
Parking
- Total spaces: 1
- Parking features: Alley Access, Detached, On Street
- Garage spaces: 1
- Has uncovered spaces: Yes
- Details: Number Of Garage Remotes: 0
Features
- Patio & porch: Porch
Lot
- Size: 5,680 Square Feet
- Dimensions: 142 x 40
- Features: Level
Details
- Parcel number: 1434303013
Construction
Type & style
- Home type: SingleFamily
- Architectural style: Bungalow
- Property subtype: Single Family Residence, Residential
Materials
- Frame, Aluminum Siding
- Foundation: Block
- Roof: Rubber,Shingle
Condition
- New construction: No
- Year built: 1934
Utilities & green energy
- Sewer: Public Sewer
- Water: Public
Community & HOA
Community
- Subdivision: Unknown
Location
- Region: Peoria
Financial & listing details
- Price per square foot: $65/sqft
- Tax assessed value: $44,220
- Annual tax amount: $522
- Date on market: 6/23/2026
- Cumulative days on market: 2 days
- Road surface type: Paved
Price history
| Date | Event | Price |
|---|---|---|
| 7/9/2026 | Sold | $85,000-5.5%$65/sqft |
Source:  RMLS Alliance as distributed by MLS GRID #PA1267717 Report a problem RMLS Alliance as distributed by MLS GRID #PA1267717 Report a problem | ||
| 6/25/2026 | Pending sale | $89,900$69/sqft |
Source: RMLS Alliance as distributed by MLS GRID #PA1267717 Report a problem | ||
| 6/23/2026 | Listed for sale | $89,900$69/sqft |
Source: RMLS Alliance as distributed by MLS GRID #PA1267717 Report a problem | ||
Public tax history
| Year | Property taxes | Tax assessment |
|---|---|---|
| 2024 | $269 -31.9% | $14,740 +9% |
| 2023 | $394 -2.5% | $13,520 +5% |
| 2022 | $404 -55.8% | $12,880 +5% |
| 2021 | $914 -0.8% | $12,270 +1.1% |
| 2020 | $921 +0.6% | $12,140 -2% |
| 2019 | $916 +2.3% | $12,390 -14.7% |
| 2018 | $895 -0.8% | $14,520 -1% |
| 2017 | $903 +0.7% | $14,670 |
| 2016 | $896 +0.1% | $14,670 +2% |
| 2015 | $895 -1.1% | $14,380 -8.1% |
| 2014 | $905 -0.8% | $15,640 -1.2% |
| 2013 | $912 -5% | $15,830 -4.8% |
| 2011 | $960 | $16,630 -12% |
| 2010 | -- | $18,900 +0.4% |
| 2009 | $1,146 +3% | $18,830 +2% |
| 2008 | $1,113 -12.9% | $18,460 -7.5% |
| 2007 | $1,277 +4.6% | $19,960 +3.2% |
| 2006 | $1,221 +5.7% | $19,340 +2.4% |
| 2005 | $1,155 +47.7% | $18,880 +44.1% |
| 1998 | $782 | $13,100 |
Find assessor info on the county website
Neighborhood: East Bluff
Nearby homes
- $49,3002 bd1 ba1.2k sqft2411 N Central Ave, Peoria, IL 61603Off Market
- $93,1003 bd1 ba1.6k sqft1020 E McClure Ave, Peoria, IL 61603Off Market
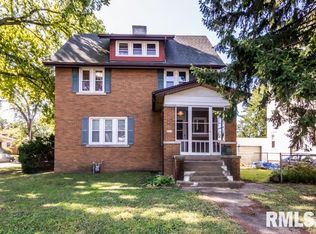
- $50,3002 bd1 ba1.3k sqft1018 E McClure Ave, Peoria, IL 61603Off Market
- $60,6002 bd1 ba960 sqft2409 N Central Ave, Peoria, IL 61603Off Market
- $29,1903 bd2 ba1.4k sqft1016 E McClure Ave, Peoria, IL 61603Off Market
- $53,0003 bd1 ba2.2k sqft2407 N Central Ave, Peoria, IL 61603Sold
- $30,3302 bd1 ba800 sqft1006 E McClure Ave, Peoria, IL 61603Off Market
- $69,0004 bd3 ba2.5k sqft2403 N Central Ave, Peoria, IL 61603Sold
Nearby schools
GreatSchools rating
- 4/10Glen Oak Community Learning CenterGrades: K-8Distance: 0.3 mi
- 1/10Peoria High SchoolGrades: 9-12Distance: 1.2 mi
Schools provided by the listing agent
- High: Peoria High
Source: RMLS Alliance as distributed by MLS GRID. This data may not be complete. We recommend contacting the local school district to confirm school assignments for this home.


Get pre-qualified for a loan
At Zillow Home Loans, we can pre-qualify you in as little as 5 minutes with no impact to your credit score.An equal housing lender. NMLS #10287.
- Illinois
- Peoria County
- Peoria
- 61603
- East Bluff
- 2415 N Central Ave
Nearby cities
Nearby neighborhoods
Nearby zip codes
Other Peoria Topics
