Skip main navigation
Closed
  • $189,000

    2415 N Evans Ave, Evansville, IN 47711

    2beds
    1,995sqft
    Single Family Residence
    Built in 1959
    6,969 Square Feet Lot
    $190,800 Zestimate®
    $--/sqft
    $1,416 Estimated rent

    Home value

    $190,800

    $172,000 - $212,000

    $1,416/mo

    Zestimate® history
    Loading
    Loading...

    Owner options

    List your home for rent

    $1,416/mo

    Rent Zestimate®

    Find your next renter with Zillow Rental Manager. Plus, with online applications, you can quickly screen prospective tenants – for free.

    Learn more

    $1,416/mo

    Rent Zestimate®

    Refinance and save

    $1,191/mo

    Est. payment

    Refinancing to a lower rate could help reduce your monthly payments and save thousands over the life of the loan.

    See today's rates

    $1,191/mo

    Est. payment

    Explore your selling options

    Work with a Zillow partner agent

    Leverage their expertise and Zillow's premium Showcase listings to get your home seen by more buyers.

    Get started

    List with your own agent

    Get your home in front of millions of buyers by listing it on Zillow.

    Learn how to do it

    Sell it yourself

    Take full control of how buyers see your home on Zillow by listing For Sale by Owner (FSBO).

    List your home

    What's special

    Updated half bathOriginal built-insAmple closetsAdjoining bar areaStep saving galley kitchenKitchen appliancesSolid wood cabinets
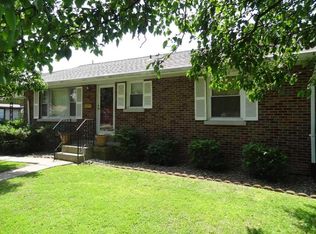
    You have to see this all brick move-in ready ranch on Evansville's north side that is now available! This home has been lovingly and meticulously cared for by the same owner for 40 years! Simple and elegant low maintenance landscaping greets you and your guests and makes an appealing first impression. Upon entry, you will be delighted by the charm of the original built-ins as well as the thoughtful updating and modernization of nearly everything else. A massive, 28ft living room is fantastic for hosting get-togethers, and the sliding glass doors lead to an enormous concrete patio. We'll get to that in a minute. 2 comfortable bedrooms with original hardwood flooring and ample closets plus a remodeled full bath are all tucked away from the more public areas on the main level, ensuring privacy and convenience. The step saving galley kitchen features solid wood cabinets and the kitchen appliances you'll need to get your gatherings going. Downstairs holds some exceptional surprises! A 20 ft long recreation room with brand new LVP flooring is the perfect second living area or theater room, and with the adjoining bar area, you'll be the destination for fun and relaxing. Another room that was traditionally used as a bedroom hides an updated half bath. On the other side of that, you'll find a laundry room with lighted closet and an abundance of storage. This basement might be the cleanest, best smelling basement you've ever seen! Out back, the patio has been thoroughly maintained and offers an excellent place for backyard barbecues and endless games of hoops. The 14 x 14 yard barn is included in the sale and is just as clean and well maintained as you'd expect from a house this nice. With a 10 year old roof and HVAC and a 3 year old water heater, you can expect to enjoy plenty of years of worry-free living here. It is rare to find such care taken on an already well-built home, and the lucky buyer who scoops this one up will be grateful they did!

    Zillow last checked:

    Listing updated:

    Listed by:

    Donnie Dowell 812-449-8026,

    @properties

    Bought with:

    Emma Ellison, RB24001883

    Key Associates Signature Realty

    Source: IRMLS,MLS#: 202611248MLS Logo

    Facts & features

    Interior

    Bedrooms & bathrooms
    • Bedrooms: 2
    • Bathrooms: 2
    • Full bathrooms: 1
    • 1/2 bathrooms: 1
    • Main level bedrooms: 2
    Bedroom 1
    • Level: Main
    Bedroom 2
    • Level: Main
    Dining room
    • Level: Main
    • Area: 144
    • Dimensions: 12 x 12
    Kitchen
    • Level: Main
    • Area: 132
    • Dimensions: 12 x 11
    Living room
    • Level: Main
    • Area: 364
    • Dimensions: 28 x 13
    Heating
    • Natural Gas
    Cooling
    • Central Air
    Features
    • Flooring: Hardwood, Carpet
    • Basement: Full
    • Has fireplace: No
    Interior area
    • Total structure area: 2,280
    • Total interior livable area: 1,995 sqft
    • Finished area above ground: 1,140
    • Finished area below ground: 855

    Property

    Features
    • Levels: One
    • Stories: 1
    Lot
    • Size: 6,969 Square Feet
    • Dimensions: 60x125
    • Features: Level
    Details
    • Additional structures: Outbuilding
    • Parcel number: 820617031120.002029

    Construction

    Type & style
    • Home type: SingleFamily
    • Property subtype: Single Family Residence
    Materials
    • Brick
    Condition
    • New construction: No
    • Year built: 1959

    Utilities & green energy

    • Sewer: City
    • Water: City

    Community & HOA

    Community
    • Subdivision: Lakewood Hills
    Location
    • Region: Evansville

    Financial & listing details

    • Tax assessed value: $115,700
    • Annual tax amount: $1,110
    • Date on market: 4/2/2026
    • Listing terms: Cash,Conventional,FHA,VA Loan

    Price history

    DateEventPrice
    4/27/2026Sold$189,000+2.2%
    Source: IRMLS #202611248 Report a problem
    4/3/2026Pending sale$185,000
    Source: IRMLS #202611248 Report a problem
    4/2/2026Listed for sale$185,000
    Source: IRMLS #202611248 Report a problem

    Public tax history

    YearProperty taxesTax assessment
    2025$1,155 -7.9%$115,700 +5.8%
    2024$1,254 +15.5%$109,400 -5.8%
    2023$1,086 +24%$116,100 +16.3%
    2022$876 +2.9%$99,800 +23.4%
    2021$851 -5.3%$80,900 -0.1%
    2020$899 +1.8%$81,000 -3.1%
    2019$883 +6.3%$83,600
    2018$831 +17.4%$83,600 +2.3%
    2017$707 $81,700 -0.1%
    2016$707 +7.2%$81,800 -0.8%
    2014$660 -7.2%$82,500 +7.4%
    2013$711 +24.7%$76,800 +0.8%
    2012$570 -14.3%$76,200 -11.5%
    2011$665 +8.5%$86,100
    2010$613 +10.6%$86,100
    2009$555 $86,100 -0.6%
    2008-- $86,600 +21.5%
    2007-- $71,300
    2006-- --
    2003-- $26,800
    2001-- $26,800
    Find assessor info on the county website

    Neighborhood: Diamond-Stringtown

    Nearby schools

    GreatSchools rating
    Schools provided by the listing agent
    • Elementary: Evans
    • Middle: North
    • High: North
    • District: Evansville-Vanderburgh School Corp.

    Source: IRMLS. This data may not be complete. We recommend contacting the local school district to confirm school assignments for this home.

    Get pre-qualified for a loan
    At Zillow Home Loans, we can pre-qualify you in as little as 5 minutes with no impact to your credit score.

    An equal housing lender. NMLS #10287.

    Sell for more on Zillow
    Get a Zillow Showcase℠ listing at no additional cost and you could sell for .
    $190,800
    2% more
    +$3,816
    With Zillow Showcase(estimated)
    $194,616