Skip main navigation
Sold
  • $1,405,000

    2415 NE 24th Ave, Portland, OR 97212

    4beds
    3,999sqft
    Residential, Single Family Residence
    Built in 1911
    5,227.2 Square Feet Lot
    $1,408,300 Zestimate®
    $351/sqft
    $5,459 Estimated rent

    Home value

    $1,408,300

    $1.32M - $1.49M

    $5,459/mo

    Zestimate® history
    Loading
    Loading...

    Owner options

    List your home for rent

    $5,459/mo

    Rent Zestimate®

    Find your next renter with Zillow Rental Manager. Plus, with online applications, you can quickly screen prospective tenants – for free.

    Learn more

    $5,459/mo

    Rent Zestimate®

    Refinance and save

    $7,064/mo

    Est. payment

    Refinancing to a lower rate could help reduce your monthly payments and save thousands over the life of the loan.

    See today's rates

    $7,064/mo

    Est. payment

    Explore your selling options

    Work with a Zillow partner agent

    Leverage their expertise and Zillow's premium Showcase listings to get your home seen by more buyers.

    Get started

    List with your own agent

    Get your home in front of millions of buyers by listing it on Zillow.

    Learn how to do it

    Sell it yourself

    Take full control of how buyers see your home on Zillow by listing For Sale by Owner (FSBO).

    List your home

    What's special

    Warm gas fireplacePrivate flat backyardRefinished hardwood floorsStunning remodeled kitchenComfortable family roomBoxed-beam ceilingsRich wainscoting
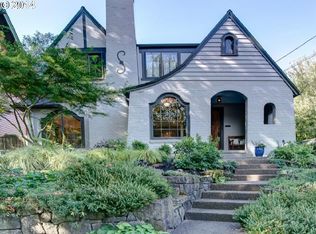
    Set gracefully above the street in the heart of Irvington, this timeless 1911 Craftsman blends historic architectural beauty with thoughtful modern updates. A welcoming entry opens to elegant living and dining rooms with refinished hardwood floors, boxed-beam ceilings, rich wainscoting, leaded glass built-ins, and a warm gas fireplace. At the heart of the home, the stunning remodeled kitchen is designed for both everyday living and effortless entertaining. A generous island with abundant storage and seating anchors the space, featuring quartz counters, Miele double ovens, a Viking 6-burner gas cooktop, and Sub-Zero refrigerator. Sliding doors open to a spacious deck overlooking the private, flat backyard where a mature ornamental cherry tree bursts into bloom each spring, creating an inviting setting for outdoor dining and summer evenings. A comfortable family room just off the kitchen provides flexible gathering space, while the home’s thoughtful layout offers room for both connection and privacy. Upstairs, the second floor features two bedrooms, including a spacious primary suite with a walk-in closet. The third floor lives like its own suite, offering a large bedroom and sitting area — ideal for guests, creative space, or work-from-home needs. The lower level includes a fourth bedroom, versatile bonus room, temperature-controlled wine room, generous storage, and convenient access to the attached garage. Perfectly positioned in the heart of Irvington, close to neighborhood parks and schools, with easy access to downtown and nearby favorites along Broadway and Fremont — offering the best of classic Irvington living.

    Zillow last checked:

    Listing updated:

    Listed by:

    Erin Rothrock #AGENT_PHONE,

    Windermere Realty Trust,

    Tyler Trowbridge 503-816-6100,

    Windermere Realty Trust

    Bought with:

    Traci Brown, 201007049

    Keller Williams Sunset Corridor

    Source: RMLS (OR),MLS#: 229722127MLS Logo

    Facts & features

    Interior

    Bedrooms & bathrooms
    • Bedrooms: 4
    • Bathrooms: 4
    • Full bathrooms: 3
    • Partial bathrooms: 1
    • Main level bathrooms: 1
    Primary bedroom
    • Features: French Doors, Hardwood Floors, Ensuite, Walkin Closet
    • Level: Upper
    • Area: 253
    • Dimensions: 23 x 11
    Bedroom 2
    • Features: Hardwood Floors, Closet
    • Level: Upper
    • Area: 156
    • Dimensions: 13 x 12
    Bedroom 3
    • Features: Closet, Wallto Wall Carpet
    • Level: Upper
    • Area: 204
    • Dimensions: 17 x 12
    Bedroom 4
    • Features: Closet, Wallto Wall Carpet
    • Level: Lower
    • Area: 144
    • Dimensions: 12 x 12
    Dining room
    • Features: Beamed Ceilings, Builtin Features, Hardwood Floors
    • Level: Main
    • Area: 192
    • Dimensions: 16 x 12
    Family room
    • Level: Lower
    • Area: 144
    • Dimensions: 12 x 12
    Kitchen
    • Features: Builtin Refrigerator, Gas Appliances, Gourmet Kitchen, Hardwood Floors, Island, Sliding Doors, Double Oven, Double Sinks
    • Level: Main
    • Area: 380
    • Width: 19
    Living room
    • Features: Builtin Features, Fireplace, Hardwood Floors
    • Level: Main
    • Area: 300
    • Dimensions: 25 x 12
    Heating
    • Forced Air 95 Plus, Fireplace(s)
    Cooling
    • Central Air
    Appliances
    • Included: Built In Oven, Built-In Refrigerator, Cooktop, Dishwasher, Disposal, Double Oven, Gas Appliances, Stainless Steel Appliance(s), Electric Water Heater
    Features
    • Closet, Beamed Ceilings, Built-in Features, Gourmet Kitchen, Kitchen Island, Double Vanity, Walk-In Closet(s), Quartz
    • Flooring: Hardwood, Wall to Wall Carpet, Laminate
    • Doors: Sliding Doors, French Doors
    • Basement: Finished
    • Number of fireplaces: 1
    • Fireplace features: Gas
    Interior area
    • Total structure area: 3,999
    • Total interior livable area: 3,999 sqft

    Property

    Parking
    • Total spaces: 1
    • Parking features: Driveway, On Street, Attached
    • Attached garage spaces: 1
    • Has uncovered spaces: Yes
    Features
    • Stories: 4
    • Patio & porch: Deck, Porch
    • Fencing: Fenced
    Lot
    • Size: 5,227 sqft
    • Dimensions: 50 x 100
    • Features: Private, SqFt 5000 to 6999
    Details
    • Parcel number: R187590

    Construction

    Type & style
    • Home type: SingleFamily
    • Architectural style: Craftsman
    • Property subtype: Residential, Single Family Residence
    Materials
    • Wood Siding
    • Foundation: Concrete Perimeter
    • Roof: Composition
    Condition
    • Resale
    • New construction: No
    • Year built: 1911

    Utilities & green energy

    • Gas: Gas
    • Sewer: Public Sewer
    • Water: Public

    Community & neighborhood

    Security
    • Security features: Security System Leased
    Location
    • Region: Portland

    Other

    Other facts
    • Listing terms: Cash,Conventional
    • Road surface type: Paved

    Price history

    DateEventPrice
    3/31/2026Sold$1,405,000+14.7%$351/sqft
    Source: RMLS (OR) #229722127 Report a problem
    3/17/2026Pending sale$1,225,000$306/sqft
    Source: RMLS (OR) #229722127 Report a problem
    3/12/2026Listed for sale$1,225,000+25.5%$306/sqft
    Source: RMLS (OR) #229722127 Report a problem
    3/14/2016Sold$975,845+1.7%$244/sqft
    Source: RMLS (OR) #15013613 Report a problem
    2/15/2016Pending sale$960,000$240/sqft
    Source: Residential Realty Northwest #15013613 Report a problem
    2/14/2016Listed for sale$960,000-2%$240/sqft
    Source: Residential Realty Northwest #15013613 Report a problem
    11/14/2015Listing removed$980,000$245/sqft
    Source: Residential Realty NW #15013613 Report a problem
    9/26/2015Listed for sale$980,000+22.5%$245/sqft
    Source: Residential Realty NW #15013613 Report a problem
    5/2/2011Sold$799,900$200/sqft
    Source: Public Record Report a problem
    2/7/2011Price change$799,900-3%$200/sqft
    Source: Portland Equities LLC dba Keller Williams, Portland Central #11404923 Report a problem
    1/21/2011Price change$824,800-2.9%$206/sqft
    Source: Portland Equities LLC dba Keller Williams, Portland Central #11404923 Report a problem
    10/20/2010Price change$849,500-1.2%$212/sqft
    Source: Portland Equities LLC dba Keller Williams, Portland Central #10076898 Report a problem
    9/25/2010Price change$859,500-4.4%$215/sqft
    Source: Portland Equities LLC dba Keller Williams, Portland Central #10076898 Report a problem
    6/19/2010Price change$899,000-2%$225/sqft
    Source: Portland Equities LLC dba Keller Williams, Portland Central #10076898 Report a problem
    4/7/2010Listed for sale$917,000-8.2%$229/sqft
    Source: Portland Equities LLC dba Keller Williams, Portland Central #10028504 Report a problem
    6/11/2008Listing removed$998,420$250/sqft
    Source: VLS Homes Report a problem
    5/6/2008Price change$998,420-3.5%$250/sqft
    Source: VLS Homes Report a problem
    3/1/2008Listed for sale$1,034,900-5.5%$259/sqft
    Source: VLS Homes Report a problem
    12/29/2007Listing removed$1,095,500$274/sqft
    Source: Owner Report a problem
    11/7/2007Price change$1,095,500-4.7%$274/sqft
    Source: Owner Report a problem
    8/1/2007Listed for sale$1,150,000+137.1%$288/sqft
    Source: Owner Report a problem
    7/30/2001Sold$485,000+34.8%$121/sqft
    Source: Public Record Report a problem
    8/20/1997Sold$359,850+71.4%$90/sqft
    Source: Public Record Report a problem
    1/12/1995Sold$210,000$53/sqft
    Source: Public Record Report a problem

    Public tax history

    YearProperty taxesTax assessment
    2025$16,079 +3.7%$596,730 +3%
    2024$15,501 +4%$579,350 +3%
    2023$14,905 +2.2%$562,480 +3%
    2022$14,582 +1.7%$546,100 +3%
    2021$14,335 +9%$530,200 +3%
    2020$13,151 +3.8%$514,760 +3%
    2019$12,667 $499,770 +3%
    2018$12,667 +3%$485,220 +3%
    2017$12,295 +14%$471,090 +3%
    2016$10,784 $457,370 +3%
    2015$10,784 +2.7%$444,050 +3%
    2014$10,501 +3.9%$431,120 +3%
    2013$10,102 +10.5%$418,570 +3%
    2012$9,138 +3.9%$406,380 +3%
    2011$8,794 +5.4%$394,550 +3%
    2010$8,344 +2.7%$383,060 +3%
    2009$8,125 +6%$371,910 +3%
    2008$7,667 +0.3%$361,080 +3%
    2007$7,645 +11.4%$350,570 +3%
    2006$6,865 +4.7%$340,360 +3%
    2005$6,557 -1.8%$330,450 +10.1%
    2004$6,679 +2.3%$300,050 +3%
    2003$6,531 +35.6%$291,320 +28.3%
    2002$4,816 +7.4%$227,100 +6.1%
    2000$4,485 +7.6%$214,070 +3%
    1999$4,170 $207,840

    Find assessor info on the county website

    Neighborhood: Irvington

    Nearby schools

    GreatSchools rating
    Schools provided by the listing agent
    • Elementary: Irvington
    • Middle: Harriet Tubman
    • High: Grant

    Source: RMLS (OR). This data may not be complete. We recommend contacting the local school district to confirm school assignments for this home.

    Get a cash offer in 3 minutes
    Find out how much your home could sell for in as little as 3 minutes with a no-obligation cash offer.
    Estimated market value
    $1,408,300
    Get a cash offer in 3 minutes
    Find out how much your home could sell for in as little as 3 minutes with a no-obligation cash offer.
    Estimated market value
    $1,408,300