OPEN HOUSES ARE CANCELLEDSome streets truly embody a true Portland spirit, the kind of block where porch lights mean something, neighbors still wave, and summer block parties spill out onto the street. This one sits in the heart of Grant Park-Hollywood, arguably one of Portland's most iconic pockets, where a walk to coffee, dinner, or the farmers market is part of daily life, walk score 93! Built in 1911, this home has the kind of charm you can't manufacture: pick a blueberry, a raspberry, a pear, or a fig as you walk up a path to a sweet porch swing, walk across hardwood floors that have seen a century of life, enjoy a wood-burning fireplace, and a kitchen made for gathering around an island. Light pours in through the home's many windows, filling the main floor with warmth on even the grayest Portland day.Upstairs, a private primary retreat offers real separation from the everyday hum of the main floor. Downstairs, a finished basement adds space for movie nights and guests. A new roof and many updated systems mean the bones are as solid as the character.Outside, the mature culinary and edible garden tells its own story, planted with care, with a back patio made for slow mornings or a glass of wine at dusk. It's zoned for Beverly Cleary and Grant High.This isn't just a pretty house. It's a home ready for you to make memories on one of the best streets in one of Portland's most beloved neighborhoods. [Home Energy Score = 7. HES Report at https://rpt.greenbuildingregistry.com/hes/OR10248752]
Sold
$1,075,000
2415 NE 44th Ave, Portland, OR 97213
4beds
2,465sqft
Residential, Single Family Residence
Built in 1911
5,227 Square Feet Lot
$1,066,400 Zestimate®
$436/sqft
$4,142 Estimated rent
Home value
$1,066,400
$1.00M - $1.13M
$4,142/mo
Zestimate® history
Owner options
List your home for rent
$4,142/mo
Rent Zestimate®
Find your next renter with Zillow Rental Manager. Plus, with online applications, you can quickly screen prospective tenants – for free.
$4,142/mo
Rent Zestimate®
Refinance and save
$7,085/mo
Est. payment
Refinancing to a lower rate could help reduce your monthly payments and save thousands over the life of the loan.
$7,085/mo
Est. payment
Explore your selling options
Work with a Zillow partner agent
Leverage their expertise and Zillow's premium Showcase listings to get your home seen by more buyers.
Get startedList with your own agent
Get your home in front of millions of buyers by listing it on Zillow.
Learn how to do itSell it yourself
Take full control of how buyers see your home on Zillow by listing For Sale by Owner (FSBO).
List your homeWhat's special
Wood-burning fireplaceHardwood floorsNew roofPorch swing
Zillow last checked:
Listing updated:
Listed by:
Alison Derse 503-748-9818,
Real Broker
Bought with:
Stephanie Domurat, 201260514
Living Room Realty
Source: RMLS (OR),MLS#: 615982460
Facts & features
Interior
Bedrooms & bathrooms
- Bedrooms: 4
- Bathrooms: 2
- Full bathrooms: 2
- Main level bathrooms: 1
Rooms
- Room types: Bedroom 4, Laundry, Bedroom 2, Bedroom 3, Dining Room, Family Room, Kitchen, Living Room, Primary Bedroom
Primary bedroom
- Features: Bathroom, Beamed Ceilings, Skylight, Closet, Shower, Sink, Wood Floors
- Level: Upper
- Area: 154
- Dimensions: 14 x 11
Bedroom 2
- Features: Closet, Wood Floors
- Level: Main
- Area: 121
- Dimensions: 11 x 11
Bedroom 3
- Features: Closet, Wood Floors
- Level: Main
- Area: 132
- Dimensions: 12 x 11
Bedroom 4
- Features: Closet, Wallto Wall Carpet
- Level: Lower
- Area: 136
- Dimensions: 17 x 8
Dining room
- Features: Builtin Features, Hardwood Floors
- Level: Main
- Area: 132
- Dimensions: 12 x 11
Family room
- Features: Daylight, Wallto Wall Carpet
- Level: Lower
- Area: 319
- Dimensions: 29 x 11
Kitchen
- Features: Bay Window, Cook Island, Dishwasher, Exterior Entry, Hardwood Floors, Pantry, Free Standing Range, Free Standing Refrigerator
- Level: Main
- Area: 224
- Width: 14
Living room
- Features: Wood Floors
- Level: Main
- Area: 165
- Dimensions: 15 x 11
Heating
- Forced Air 95 Plus, Mini Split
Cooling
- Central Air
Appliances
- Included: Dishwasher, Disposal, Gas Appliances, Stainless Steel Appliance(s), Washer/Dryer, Free-Standing Range, Free-Standing Refrigerator, Gas Water Heater
- Laundry: Laundry Room
Features
- High Ceilings, Wainscoting, Closet, Built-in Features, Cook Island, Pantry, Bathroom, Beamed Ceilings, Shower, Sink, Tile
- Flooring: Hardwood, Tile, Wall to Wall Carpet, Wood
- Windows: Wood Frames, Bay Window(s), Skylight(s), Daylight
- Basement: Finished,Storage Space
- Number of fireplaces: 1
- Fireplace features: Wood Burning
Interior area
- Total structure area: 2,465
- Total interior livable area: 2,465 sqft
Property
Parking
- Total spaces: 1
- Parking features: Driveway, On Street, Detached
- Garage spaces: 1
- Has uncovered spaces: Yes
Features
- Stories: 3
- Patio & porch: Patio
- Exterior features: Garden, Exterior Entry
- Fencing: Fenced
Lot
- Size: 5,227 Square Feet
- Features: Greenbelt, Level, SqFt 5000 to 6999
Details
- Additional structures: ToolShed
- Parcel number: R262511
- Zoning: 142
Construction
Type & style
- Home type: SingleFamily
- Architectural style: Bungalow,Craftsman
- Property subtype: Residential, Single Family Residence
Materials
- Wood Siding
- Foundation: Concrete Perimeter
- Roof: Composition
Condition
- Resale
- New construction: No
- Year built: 1911
Utilities & green energy
- Gas: Gas
- Sewer: Public Sewer
- Water: Public
Community & HOA
Community
- Subdivision: Grant Park- Hollywood
HOA
- Has HOA: No
Location
- Region: Portland
Financial & listing details
- Price per square foot: $436/sqft
- Tax assessed value: $676,810
- Annual tax amount: $7,212
- Date on market: 7/16/2026
- Cumulative days on market: 3 days
- Listing terms: Cash,Conventional,FHA
- Road surface type: Paved
Price history
| Date | Event | Price |
|---|---|---|
| 7/31/2026 | Sold | $1,075,000+19.6%$436/sqft |
Source:  RMLS (OR) #615982460 Report a problem RMLS (OR) #615982460 Report a problem | ||
| 7/19/2026 | Pending sale | $899,000$365/sqft |
Source: RMLS (OR) #615982460 Report a problem | ||
| 7/16/2026 | Listed for sale | $899,000+165.2%$365/sqft |
Source: RMLS (OR) #615982460 Report a problem | ||
| 5/6/2010 | Sold | $339,000$138/sqft |
Source: Public Record Report a problem | ||
Public tax history
| Year | Property taxes | Tax assessment |
|---|---|---|
| 2025 | $7,212 +3.7% | $267,670 +3% |
| 2024 | $6,953 +4% | $259,880 +3% |
| 2023 | $6,686 +2.2% | $252,320 +3% |
| 2022 | $6,542 +1.7% | $244,980 +3% |
| 2021 | $6,431 +9% | $237,850 +3% |
| 2020 | $5,900 +3.8% | $230,930 +3% |
| 2019 | $5,683 | $224,210 +3% |
| 2018 | $5,683 +3% | $217,680 +3% |
| 2017 | $5,516 +14% | $211,340 +3% |
| 2016 | $4,838 | $205,190 +3% |
| 2015 | $4,838 +2.7% | $199,220 +3% |
| 2014 | $4,711 +3.9% | $193,420 +3% |
| 2013 | $4,532 +10.5% | $187,790 +3% |
| 2012 | $4,100 +3.9% | $182,330 +3% |
| 2011 | $3,946 +5.4% | $177,020 +3% |
| 2010 | $3,744 +2.7% | $171,870 +3% |
| 2009 | $3,646 +6% | $166,870 +3% |
| 2008 | $3,440 +0.3% | $162,010 +3% |
| 2007 | $3,430 +11.4% | $157,300 +3% |
| 2006 | $3,080 +4.7% | $152,720 +3% |
| 2005 | $2,942 -8.2% | $148,280 +3% |
| 2004 | $3,205 +2.3% | $143,970 +3% |
| 2003 | $3,134 +8.9% | $139,780 +3% |
| 2002 | $2,878 +7.4% | $135,710 +6.1% |
| 2000 | $2,680 +7.5% | $127,930 +3% |
| 1999 | $2,492 | $124,210 |
Find assessor info on the county website
Neighborhood: Grant Park
Nearby homes
- $861,9003 bd2 ba2.6k sqft2425 NE 44th Ave, Portland, OR 97213Off Market
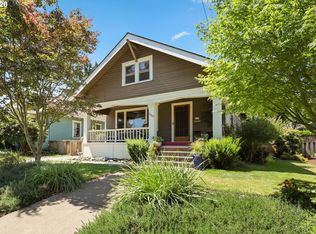
- $1,179,5006 bd3 ba3.1k sqft2405 NE 44th Ave, Portland, OR 97213Off Market
- $822,2004 bd2 ba3.1k sqft2416 NE 43rd Ave, Portland, OR 97213Off Market
- $664,9004 bd1 ba1.6k sqft2435 NE 44th Ave, Portland, OR 97213Off Market
- $669,1002 bd1 ba1.6k sqft2345 NE 44th Ave, Portland, OR 97213Off Market
- $686,4003 bd1 ba2.2k sqft2424 NE 43rd Ave, Portland, OR 97213Off Market
- $748,4002 bd1 ba1.5k sqft2404 NE 43rd Ave, Portland, OR 97213Off Market
- $891,8003 bd2 ba2.1k sqft2434 NE 43rd Ave, Portland, OR 97213Off Market
Nearby schools
GreatSchools rating
- 10/10Beverly Cleary SchoolGrades: K-8Distance: 0.7 mi
- 9/10Grant High SchoolGrades: 9-12Distance: 0.4 mi
Schools provided by the listing agent
- Elementary: Beverly Cleary
- Middle: Beverly Cleary
- High: Grant
Source: RMLS (OR). This data may not be complete. We recommend contacting the local school district to confirm school assignments for this home.
Get a cash offer in 3 minutes
Find out how much your home could sell for in as little as 3 minutes with a no-obligation cash offer.
Estimated market value
$1,066,400
Get a cash offer in 3 minutes
Find out how much your home could sell for in as little as 3 minutes with a no-obligation cash offer.
Estimated market value
$1,066,400
- Oregon
- Multnomah County
- Portland
- 97213
- Grant Park
- 2415 NE 44th Ave
