Welcome to this spacious Northeast Ocala pool home situated on just under an acre of beautifully shaded land with mature oak trees and a fully fenced backyard. This 3 bedroom, 2 bathroom home offers the perfect mix of space, character, and outdoor living in a quiet area of Ocala. Step inside and you’ll find a huge family room with plenty of space to entertain, along with two wood-burning fireplaces, including a nostalgic Buck Stove where you can warm up your coffee on those cold mornings while sitting in the kitchen overlooking the pool area. The kitchen features stainless steel appliances, beautiful quartz countertops, and plenty of workspace, while the layout offers comfortable living with spacious bedrooms, indoor laundry, and plantation shutters throughout the home. Outside is where this property really shines. Enjoy the massive inground pool, screened-in lanai, oversized backyard, and detached 3-car garage with plenty of room for vehicles, storage, hobbies, or a workshop setup. The large fenced yard with beautiful oak trees gives the property a peaceful setting while still being conveniently located close to shopping, dining, schools, and everything Ocala has to offer. Major updates include a roof and water heater replaced in 2023 and new HVAC 2026 for added peace of mind. Conveniently located on the northeast side of Ocala, approximately 15 minutes from historic downtown Ocala and close to Silver Springs State Park, outdoor recreation, restaurants, and shopping. This is a rare opportunity to own a spacious property with mature landscaping and an incredible backyard setup in a desirable Ocala location. BUYERS MAY ALSO BE ELIGIBLE TO RECEIVE UP TO A 1% LENDER CREDIT UPON SUCCESSFUL CLOSING WHEN USING THE SELLER’S PREFERRED LENDER.
Sold for $349,999
$349,999
2415 NE 59TH PLACE, OCALA, FL 34479
3beds
1,944sqft
Single Family Residence
Built in 1976
0.96 Acres Lot
$351,000 Zestimate®
$180/sqft
$2,436 Estimated rent
Home value
$351,000
$319,000 - $383,000
$2,436/mo
Zestimate® history
Owner options
List your home for rent
$2,436/mo
Rent Zestimate®
Find your next renter with Zillow Rental Manager. Plus, with online applications, you can quickly screen prospective tenants – for free.
$2,436/mo
Rent Zestimate®
Refinance and save
$2,529/mo
Est. payment
Refinancing to a lower rate could help reduce your monthly payments and save thousands over the life of the loan.
$2,529/mo
Est. payment
Explore your selling options
Work with a Zillow partner agent
Leverage their expertise and Zillow's premium Showcase listings to get your home seen by more buyers.
Get startedList with your own agent
Get your home in front of millions of buyers by listing it on Zillow.
Learn how to do itSell it yourself
Take full control of how buyers see your home on Zillow by listing For Sale by Owner (FSBO).
List your homeWhat's special
Two wood-burning fireplacesScreened-in lanaiSpacious bedroomsMassive inground poolBeautiful quartz countertopsOversized backyardIndoor laundry
Zillow last checked:
Listing updated:
Listed by:
James Thompson, III 352-504-6693,
MAGNOLIA HOMES AND LAND LLC 352-807-1700
Bought with:
James Thompson, III, 3598892
MAGNOLIA HOMES AND LAND LLC
Source: Stellar MLS,MLS#: OM725244 Originating MLS: Ocala - Marion
Originating MLS: Ocala - Marion
Facts & features
Interior
Bedrooms & bathrooms
- Bedrooms: 3
- Bathrooms: 2
- Full bathrooms: 2
Primary bedroom
- Features: Walk-In Closet(s)
- Level: First
- Area: 184.45 Square Feet
- Dimensions: 15.5x11.9
Bedroom 2
- Features: Built-in Closet
- Level: First
- Area: 90.02 Square Feet
- Dimensions: 11.1x8.11
Bedroom 2
- Features: Built-in Closet
- Level: First
- Area: 121.92 Square Feet
- Dimensions: 9.6x12.7
Primary bathroom
- Features: En Suite Bathroom
- Level: First
- Area: 39 Square Feet
- Dimensions: 5.2x7.5
Bathroom 1
- Level: First
- Area: 57 Square Feet
- Dimensions: 7.6x7.5
Balcony porch lanai
- Level: First
- Area: 184.32 Square Feet
- Dimensions: 19.2x9.6
Dining room
- Level: First
- Area: 165.19 Square Feet
- Dimensions: 13.11x12.6
Family room
- Features: Storage Closet
- Level: First
- Area: 528.32 Square Feet
- Dimensions: 25.4x20.8
Foyer
- Level: First
- Area: 52.57 Square Feet
- Dimensions: 5.2x10.11
Kitchen
- Level: First
- Area: 114.66 Square Feet
- Dimensions: 9.1x12.6
Living room
- Level: First
- Area: 256.64 Square Feet
- Dimensions: 23.1x11.11
Heating
- Central, Electric, Heat Pump
Cooling
- Central Air
Appliances
- Included: Dishwasher, Dryer, Electric Water Heater, Ice Maker, Microwave, Range, Refrigerator, Washer
- Laundry: Electric Dryer Hookup, Laundry Room
Features
- Ceiling Fan(s), Eating Space In Kitchen, L Dining, Primary Bedroom Main Floor, Solid Surface Counters, Solid Wood Cabinets, Stone Counters
- Flooring: Carpet, Ceramic Tile, Luxury Vinyl
- Doors: French Doors
- Windows: Window Treatments
- Has fireplace: Yes
- Fireplace features: Family Room, Stone, Wood Burning
Interior area
- Total structure area: 3,174
- Total interior livable area: 1,944 sqft
Property
Parking
- Total spaces: 3
- Parking features: Covered, Driveway, Golf Cart Parking, Guest, Oversized
- Garage spaces: 3
- Has uncovered spaces: Yes
- Details: Garage Dimensions: 21x40
Features
- Levels: One
- Stories: 1
- Patio & porch: Covered, Patio, Porch, Rear Porch, Screened
- Exterior features: Private Mailbox
- Has private pool: Yes
- Pool features: Gunite, In Ground, Lap, Tile
- Spa features: In Ground
- Fencing: Chain Link,Fenced,Wood
- Has view: Yes
- View description: Pool, Trees/Woods
Lot
- Size: 0.96 Acres
- Features: In County
- Residential vegetation: Oak Trees
Details
- Parcel number: 1493000800
- Zoning: R1
- Special conditions: None
Construction
Type & style
- Home type: SingleFamily
- Architectural style: Ranch
- Property subtype: Single Family Residence
Materials
- Block, Stucco
- Foundation: Slab
- Roof: Shingle
Condition
- New construction: No
- Year built: 1976
Utilities & green energy
- Sewer: Septic Tank
- Water: Well
- Utilities for property: BB/HS Internet Available, Electricity Available, Electricity Connected
Community & HOA
Community
- Pet fee: $0 monthly
HOA
- Has HOA: No
Location
- Region: Ocala
Financial & listing details
- Price per square foot: $180/sqft
- Tax assessed value: $259,828
- Annual tax amount: $1,953
- Date on market: 5/27/2026
- Cumulative days on market: 8 days
- Listing terms: Cash,Conventional,FHA,USDA Loan,VA Loan
- Ownership: Fee Simple
- Total actual rent: 0
- Electric utility on property: Yes
- Road surface type: Dirt
Price history
| Date | Event | Price |
|---|---|---|
| 7/2/2026 | Sold | $349,999$180/sqft |
Source:  Stellar MLS #OM725244 Report a problem Stellar MLS #OM725244 Report a problem | ||
| 6/5/2026 | Pending sale | $349,999$180/sqft |
Source: Stellar MLS #OM725244 Report a problem | ||
| 5/27/2026 | Listed for sale | $349,999$180/sqft |
Source: Stellar MLS #OM725244 Report a problem | ||
Public tax history
| Year | Property taxes | Tax assessment |
|---|---|---|
| 2025 | $1,953 +9.2% | $138,194 +2.9% |
| 2024 | $1,788 +2.8% | $134,299 +3% |
| 2023 | $1,739 +3.1% | $130,387 +3% |
| 2022 | $1,687 +0.5% | $126,589 +3% |
| 2021 | $1,679 +1% | $122,902 +1.4% |
| 2020 | $1,663 +1.7% | $121,205 +2.3% |
| 2019 | $1,634 | $118,480 +1.9% |
| 2018 | $1,634 +7.6% | $116,271 +2.1% |
| 2017 | $1,519 +2.2% | $113,880 +2.1% |
| 2016 | $1,486 | $111,538 +0.8% |
| 2015 | $1,486 +6.7% | $110,643 +0.8% |
| 2014 | $1,392 +2.7% | $109,765 +1.5% |
| 2013 | $1,355 -4.7% | $108,143 -3.7% |
| 2012 | $1,423 -4% | $112,243 -3.1% |
| 2011 | $1,482 +2.6% | $115,878 +1.5% |
| 2010 | $1,445 +5.5% | $114,166 +2.7% |
| 2009 | $1,370 +1.4% | $111,165 +0.1% |
| 2008 | $1,351 -8.8% | $111,054 +3% |
| 2007 | $1,481 -5.6% | $107,821 +2.5% |
| 2006 | $1,569 +2.1% | $105,192 +3% |
| 2005 | $1,536 | $102,128 +3% |
| 2004 | $1,536 +20.3% | $99,154 +22.6% |
| 2002 | $1,276 +7.7% | $80,899 +4.6% |
| 2001 | $1,185 | $77,306 |
| 2000 | $1,185 | $77,306 |
Find assessor info on the county website
Neighborhood: 34479
Nearby homes
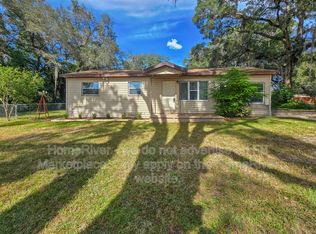
- $191,8003 bd1 ba1.1k sqft2401 NE 59th Pl, Ocala, FL 34479Off Market
- $192,6003 bd2 ba1.6k sqft6000 NE 25th Ave, Ocala, FL 34479Off Market
- $149,9003 bd1 ba1.1k sqft5950 NE 25th Ave, Ocala, FL 34479Off Market
- $131,3002 bd1 ba768 sqft2400 NE 59th Pl, Ocala, FL 34479Off Market
- $--11.63 acres0 NE 35 St, Ocala, FL 34479Off Market
- $208,0003 bd2 ba1.5k sqft5920 NE 25th Ave, Ocala, FL 34479Off Market
- $542,4003 bd2 ba1.6k sqft5870 NE 25th Ave, Ocala, FL 34479Off Market
- $454,4003 bd2 ba982 sqft6026 NE 25th Ave, Ocala, FL 34479Off Market
Nearby schools
GreatSchools rating
- 5/10Ocala Springs Elementary SchoolGrades: PK-5Distance: 1.3 mi
- 4/10Howard Middle SchoolGrades: 6-8Distance: 4.6 mi
- 4/10Vanguard High SchoolGrades: 9-12Distance: 2.9 mi
Schools provided by the listing agent
- Elementary: Ocala Springs Elem. School
- Middle: Howard Middle School
- High: Vanguard High School
Source: Stellar MLS. This data may not be complete. We recommend contacting the local school district to confirm school assignments for this home.
Get a cash offer in 3 minutes
Find out how much your home could sell for in as little as 3 minutes with a no-obligation cash offer.
Estimated market value
$351,000
Get a cash offer in 3 minutes
Find out how much your home could sell for in as little as 3 minutes with a no-obligation cash offer.
Estimated market value
$351,000
- Florida
- Marion County
- Ocala
- 34479
- 2415 NE 59TH PLACE
