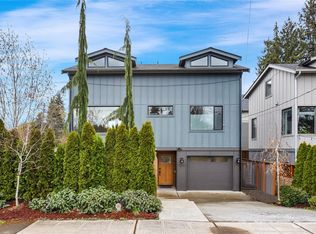
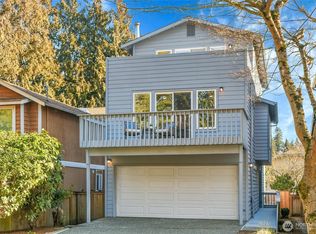
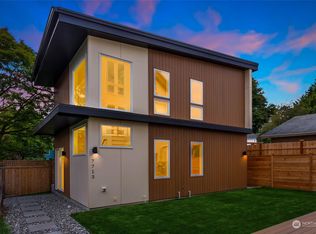
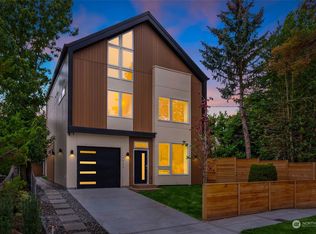
Experience contemporary PNW living in Ravenna, one of Seattle’s most beloved neighborhoods. A warm, inviting sense of calm fills this 3-bed/3-bath home, where thoughtfully placed custom windows draw in natural light & capture views of the surrounding greenery while maintaining privacy throughout. The main level features a bedroom & full bath + versatile lounge area w/flexibility for an office, multigenerational living, guests, or rental opportunity. Upstairs, in the heart of the home, unwind in the open concept living/dining space w/chef’s kitchen, seamlessly blending function & style for everyday living & entertaining. Retreat to the spacious top-floor primary suite w/spa-like bath featuring an oversized shower, heated floors & generous walk-in closet. An additional bedroom offers its own en-suite bath, creating a private & comfortable space for everyday living, guests, or working from home. Enjoy seamless indoor/outdoor living w/a private patio & fully fenced outdoor space w/dog run + second-floor walkout balcony perfect for relaxing & bistro-style dining. Built-in garage storage, EV charger, driveway parking for 2 cars & ample street parking add everyday convenience. All tucked into a quiet setting, walkable to parks, playgrounds, trails, transit/light rail & top-rated schools, w/University Village, University of Washington & downtown Seattle just minutes away. Welcome home to the perfect blend of urban connectivity & residential tranquility.
Active
Listed by: eXp Realty • Kamran Mostofi
$1,350,000
2415 NE 77th Street, Seattle, WA 98115
3beds
2,379sqft
Single Family Residence
Built in 2016
2,692 Square Feet Lot
$1,316,800 Zestimate®
$567/sqft
$-- HOA
What's special
Natural lightHeated floorsSpacious top-floor primary suiteGenerous walk-in closetThoughtfully placed custom windowsPrivate patio
- 6 days |
- 669 |
- 45 |
Likely to sell faster than
Zillow last checked:
Listing updated:
Listed by:
Kamran Mostofi,
eXp Realty
Source: NWMLS as distributed by MLS GRID,MLS#: 2568431
Facts & features
Interior
Bedrooms & bathrooms
- Bedrooms: 3
- Bathrooms: 3
- Full bathrooms: 3
- Main level bathrooms: 1
- Main level bedrooms: 1
Primary bedroom
- Level: Third
Bedroom
- Level: Main
Bedroom
- Level: Third
Bathroom full
- Level: Main
Bathroom full
- Level: Third
Bathroom full
- Level: Third
Bonus room
- Level: Main
Dining room
- Level: Second
Entry hall
- Level: Main
Kitchen with eating space
- Level: Second
Living room
- Level: Second
Utility room
- Level: Main
Heating
- Ductless, Forced Air, Radiant, Electric
Cooling
- Ductless, Forced Air, Radiant
Appliances
- Included: Dishwasher, Disposal, Dryer, Microwave, Refrigerator, Stove(s)/Range(s), Washer, Dishwasher(s), Dryer(s), Garbage Disposal, Microwave(s), Refrigerator(s), Washer(s), Water Heater: Electric, Water Heater Location: Garage
Features
- Bath Off Primary, Dining Room
- Flooring: Ceramic Tile, Concrete, Hardwood, Carpet
- Basement: None
- Has fireplace: No
Interior area
- Total structure area: 2,379
- Total interior livable area: 2,379 sqft
Property
Parking
- Total spaces: 3
- Parking features: Driveway, Attached Garage, Off Street
- Has attached garage: Yes
- Covered spaces: 1
- Uncovered spaces: 2
Features
- Levels: Three Or More
- Entry location: Main
- Patio & porch: Second Primary Bedroom, Bath Off Primary, Dining Room, Vaulted Ceiling(s), Walk-In Closet(s), Water Heater, Wine/Beverage Refrigerator
- Has view: Yes
- View description: City, Mountain(s), Territorial
Lot
- Size: 2,692 Square Feet
- Features: Curbs, Paved, Sidewalk, Cable TV, Dog Run, Electric Car Charging, Fenced-Fully, High Speed Internet, Patio
- Topography: Level
- Residential vegetation: Garden Space
Details
- Parcel number: 5081400315
- Zoning description: Jurisdiction: City
- Special conditions: Standard
Construction
Type & style
- Home type: SingleFamily
- Architectural style: Contemporary,Tri-Level
- Property subtype: Single Family Residence
Materials
- Cement Planked, Wood Siding, Wood Products, Cement Plank
- Foundation: Poured Concrete
- Roof: Composition
Condition
- Very Good
- Year built: 2016
Details
- Builder name: Solo 51, LLC
Utilities & green energy
- Electric: Company: Seattle City Light
- Sewer: Sewer Connected, Company: Seattle Public Utilities
- Water: Public, Company: Seattle Public Utilities
Community & HOA
Community
- Features: Park, Playground, Trail(s)
- Subdivision: Ravenna
Location
- Region: Seattle
Financial & listing details
- Price per square foot: $567/sqft
- Tax assessed value: $1,138,000
- Annual tax amount: $11,766
- Date on market: 8/12/2026
- Cumulative days on market: 7 days
- Listing terms: Conventional,FHA
- Inclusions: Dishwasher(s), Dryer(s), Garbage Disposal, Microwave(s), Refrigerator(s), Stove(s)/Range(s), Washer(s)
Estimated market value
Zestimate®
$1,316,800
Estimated sales range
$1.25M - $1.38M
Rent Zestimate®
$5,757/mo
Price history
| Date | Event | Price |
|---|---|---|
| 8/13/2026 | Listed for sale | $1,350,000+22.7%$567/sqft |
Source: | ||
| 4/4/2020 | Listing removed | $1,099,950$462/sqft |
Source: Compass Washington #1567385 Report a problem | ||
| 4/4/2020 | Listed for sale | $1,099,950-7.6%$462/sqft |
Source: Compass Washington #1567385 Report a problem | ||
| 4/3/2020 | Sold | $1,190,000+8.2%$500/sqft |
Source: | ||
| 2/26/2020 | Pending sale | $1,099,950$462/sqft |
Source: Compass Washington #1567385 Report a problem | ||
| 2/20/2020 | Listed for sale | $1,099,950+22.4%$462/sqft |
Source: Compass Washington #1567385 Report a problem | ||
| 12/30/2016 | Sold | $899,000$378/sqft |
Source: | ||
Public tax history
| Year | Property taxes | Tax assessment |
|---|---|---|
| 2025 | $11,766 +12% | $1,138,000 +4.2% |
| 2024 | $10,506 +12.2% | $1,092,000 +10.3% |
| 2023 | $9,361 -5.2% | $990,000 -15.4% |
| 2022 | $9,874 +9.6% | $1,170,000 +19.4% |
| 2021 | $9,007 +8.5% | $980,000 +14.6% |
| 2020 | $8,299 -16.5% | $855,000 -18.3% |
| 2019 | $9,934 +18.4% | $1,046,000 +6.5% |
| 2018 | $8,393 -4.4% | $982,000 +10% |
| 2017 | $8,780 +424.2% | $893,000 +357.9% |
| 2016 | $1,675 | $195,000 +9.6% |
| 2015 | $1,675 | $178,000 +10.6% |
| 2014 | $1,675 | $161,000 +3.2% |
| 2013 | $1,675 | $156,000 |
| 2012 | -- | $156,000 -1.3% |
| 2011 | -- | $158,000 +8.2% |
| 2010 | -- | $146,000 |
| 2009 | -- | $146,000 -0.7% |
| 2007 | -- | $147,000 +5.8% |
| 2006 | -- | $139,000 +8.6% |
| 2005 | -- | $128,000 +120.7% |
| 2001 | $679 +7.3% | $58,000 +13.7% |
| 2000 | $633 | $51,000 |
Find assessor info on the county website
Monthly payment
Est. payment
Payment breakdown
Explore the cost of this home by adjusting the details. Changes won't be saved.Climate risks
Neighborhood: Ravenna
Nearby schools
GreatSchools rating
- 9/10Wedgwood Elementary SchoolGrades: K-5Distance: 0.5 mi
- 9/10Eckstein Middle SchoolGrades: 6-8Distance: 0.4 mi
- 10/10Roosevelt High SchoolGrades: 9-12Distance: 0.8 mi
Schools provided by the listing agent
- Elementary: Wedgwood
- Middle: Eckstein Mid
- High: Roosevelt High
Source: NWMLS as distributed by MLS GRID. This data may not be complete. We recommend contacting the local school district to confirm school assignments for this home.
- $1,135,0003 bd3 ba1.8k sqft7555 25th Ave NE, Seattle, WA 98115Sold
Save 
- $1,152,0003 bd3 ba1.7k sqft7542 24th Ave NE, Seattle, WA 98115Sold
Save 
- $680,0002 bd3 ba1k sqft7713 25th Ave NE, Seattle, WA 98115Sold
Save 
- $1,750,0004 bd4 ba2.9k sqft7715 25th Ave NE, Seattle, WA 98115Sold
Save 
- $1,500,0004 bd2 ba2.2k sqft7539 24th Ave NE, Seattle, WA 98115Sold
Save - $941,0004 bd1 ba1.9k sqft2306 NE 77th St, Seattle, WA 98115Sold
Save - $2,190,0004 bd3 ba3.2k sqft7544 23rd Ave NE, Seattle, WA 98115Sold
Save - $1,000,0005 bd3 ba2.2k sqft7727 25th Ave NE, Seattle, WA 98115Sold
Save
A local agent can set up tours, give advice and negotiate with sellers.