Skip main navigation
Pending
  • Listed by: Windermere Bellevue Commons • Janice Cai
    $2,100,000

    2415 NE Daphne, Issaquah, WA 98029

    4beds
    3,109sqft
    : 
    Loading
    Get pre-qualified
    Single Family Residence
    Built in 2006
    7,139 Square Feet Lot
    $2,025,400 Zestimate®
    $675/sqft
    $87/mo HOA

    What's special

    Mountain viewsDedicated officeVersatile bonus room upstairsRefinished hardwood floorsWalk-in closetNew furnaceSpacious family room
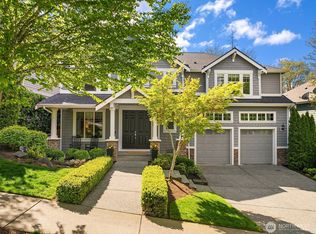
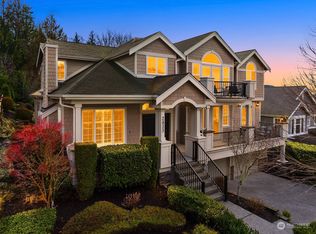
    Extensive updates include a brand-new roof, new furnace, new central A/C, fresh interior paint, new carpet, & refinished hardwood floors—truly move-in ready. Privacy, mountain views, thoughtful updates, & functional design come together in desirable Issaquah Highlands. Nestled against a private greenbelt on a beautifully maintained 7,000+ sqft lot, this 4-bedroom 2.5 bths plus 3-car garage, timeless Craftsman offers a rare sense of tranquillity & natural beauty. Designed for modern living, this north-facing home is filled with beautiful morning sunlight and features 4 generously sized bedrooms plus a versatile bonus room upstairs. The main level offers open-concept living with a spacious family room, dedicated office, elegant formal living & dining spaces, and a chef’s kitchen with stainless steel appliances & pantry flowing seamlessly to the private backyard, ideal for quiet mornings, outdoor dining, and effortless gatherings. Expansive primary suite with spa-inspired 5-piece bath, walk-in closet, & serene Olympic Mountain and territorial views. Located within a vibrant master-planned community known for its parks, sports courts, trails, everyday conveniences, and highly regarded Issaquah schools, this home offers a true balance of privacy, lifestyle, and location. A rare opportunity to enjoy the very best of Issaquah Highlands living. Home is pre-inspected for peace of mind.
    63 days
    |
    51
    |
    1
    |

    Zillow last checked:

    Listing updated:

    Listed by:

    Janice Cai,

    Windermere Bellevue Commons,

    Weihao Liu,

    Keller Williams Rlty Bellevue

    Source: NWMLS as distributed by MLS GRID,MLS#: 2515169MLS Logo

      Facts & features

      Interior

      Bedrooms & bathrooms
      • Bedrooms: 4
      • Bathrooms: 3
      • Full bathrooms: 2
      • 1/2 bathrooms: 1
      • Main level bathrooms: 1
      Primary bedroom
      • Level: Second
      Bedroom
      • Level: Second
      Bedroom
      • Level: Second
      Bedroom
      • Level: Second
      Bathroom full
      • Level: Second
      Bathroom full
      • Level: Second
      Other
      • Level: Main
      Bonus room
      • Level: Second
      Den office
      • Level: Main
      Dining room
      • Level: Main
      Entry hall
      • Level: Main
      Family room
      • Level: Main
      Kitchen with eating space
      • Level: Main
      Living room
      • Level: Main
      Heating
      • Forced Air, Electric, Natural Gas
      Cooling
      • Forced Air
      Appliances
      • Included: Dishwasher, Disposal, Dryer, Microwave, Refrigerator, Stove(s)/Range(s), Washer, Dishwasher(s), Dryer(s), Garbage Disposal, Microwave(s), Refrigerator(s), Washer(s), Water Heater Location: Garage
      Features
      • Bath Off Primary, Ceiling Fan(s), Dining Room
      • Flooring: Ceramic Tile, Hardwood, Carpet
      • Doors: French Doors
      • Windows: Dbl Pane/Storm Window, Skylight(s)
      • Basement: None
      • Has fireplace: No
      • Fireplace features: Gas
      Interior area
      • Total structure area: 3,109
      • Total interior livable area: 3,109 sqft

      Property

      Parking
      • Total spaces: 3
      • Parking features: Attached Garage
      • Has attached garage: Yes
      • Covered spaces: 3
      Features
      • Levels: Two
      • Stories: 2
      • Entry location: Main
      • Patio & porch: Bath Off Primary, Ceiling Fan(s), Dbl Pane/Storm Window, Dining Room, French Doors, Skylight(s), Sprinkler System, Walk-In Closet(s)
      • Has view: Yes
      • View description: Mountain(s), Territorial
      Lot
      • Size: 7,139 Square Feet
      • Features: Sidewalk, Cable TV, Fenced-Fully, Gas Available, High Speed Internet, Patio, Sprinkler System
      • Topography: Partial Slope
      Details
      • Parcel number: 3630180400
      • Zoning description: Jurisdiction: City
      • Special conditions: Standard

      Construction

      Type & style
      • Home type: SingleFamily
      • Architectural style: Craftsman,2 Story
      • Property subtype: Single Family Residence
      Materials
      • Cement Planked, Cement Plank
      • Foundation: Poured Concrete
      • Roof: Composition
      Condition
      • Very Good
      • Year built: 2006

      Utilities & green energy

      • Sewer: Sewer Connected
      • Water: Public

      Community & HOA

      Community
      • Subdivision: Issaquah Highlands
      HOA
      • Services included: Common Area Maintenance
      • HOA fee: $87 monthly
      Location
      • Region: Issaquah

      Financial & listing details

      • Price per square foot: $675/sqft
      • Tax assessed value: $1,758,000
      • Annual tax amount: $14,612
      • Date on market: 5/14/2026
      • Cumulative days on market: 64 days
      • Listing terms: Conventional
      • Inclusions: Dishwasher(s), Dryer(s), Garbage Disposal, Microwave(s), Refrigerator(s), Stove(s)/Range(s), Washer(s)

        Estimated market value

        $2,025,400

        $1.92M - $2.13M

        $5,331/mo

        Price history

        DateEventPrice
        6/12/2026Pending sale$2,100,000$675/sqft
        Source: NWMLS as distributed by MLS GRID #2515169 Report a problem
        5/14/2026Listed for sale$2,100,000+123.4%$675/sqft
        Source: NWMLS as distributed by MLS GRID #2515169 Report a problem
        8/3/2022Listing removed--
        Source: Zillow Rental Network Premium Report a problem
        7/29/2022Listed for rent$4,195+12%$1/sqft
        Source: Zillow Rental Network Premium Report a problem
        8/22/2020Listing removed$3,745$1/sqft
        Source: Seattle's Property Management Report a problem
        8/17/2020Listed for rent$3,745+2.7%$1/sqft
        Source: Seattle's Property Management Report a problem
        1/8/2019Listing removed$3,645$1/sqft
        Source: Seattle's Property Management Report a problem
        12/31/2018Listed for rent$3,645-4.1%$1/sqft
        Source: Seattle's Property Management Report a problem
        8/18/2018Listing removed$3,800$1/sqft
        Source: Onerent Report a problem
        8/15/2018Price change$3,800-2.4%$1/sqft
        Source: Onerent Report a problem
        8/10/2018Listed for rent$3,895-2.5%$1/sqft
        Source: Onerent Report a problem
        7/1/2018Listing removed$3,995$1/sqft
        Source: OneRent Report a problem
        5/13/2018Listed for rent$3,995$1/sqft
        Source: OneRent Report a problem
        8/31/2016Sold$939,900+13.8%$302/sqft
        Source: NWMLS as distributed by MLS GRID #1001927 Report a problem
        6/27/2014Sold$826,000-0.5%$266/sqft
        Source: NWMLS as distributed by MLS GRID #618995 Report a problem
        4/25/2014Pending sale$830,000$267/sqft
        Source: RE/MAX Eastside Brokers, Inc. #618995 Report a problem
        4/3/2014Listed for sale$830,000+7.8%$267/sqft
        Source: RE/MAX Eastside Brokers, Inc. #607579 Report a problem
        12/22/2006Sold$769,950$248/sqft
        Source: NWMLS as distributed by MLS GRID #26067726 Report a problem

        Public tax history

        YearProperty taxesTax assessment
        2025$14,613 +13%$1,758,000 +12.1%
        2024$12,927 +5.6%$1,568,000 +10.1%
        2023$12,237 -7.1%$1,424,000 -17.9%
        2022$13,171 +18.8%$1,735,000 +44.8%
        2021$11,091 +8.7%$1,198,000 +17%
        2020$10,201 +3.8%$1,024,000 +1.9%
        2019$9,822 +4.7%$1,005,000 -0.5%
        2018$9,382 -1.7%$1,010,000 +9.1%
        2017$9,541 +22.7%$926,000 +12%
        2016$7,777 $827,000 +4.7%
        2015$7,777 $790,000 +4.4%
        2014$7,777 $757,000 +29.8%
        2013$7,777 $583,000 +8.6%
        2012-- $537,000 -2.4%
        2011-- $550,000 -3.5%
        2010-- $570,000
        2009-- $570,000 +68.1%
        2007-- $339,000
        Find assessor info on the county website

        Monthly payment

        Est. payment

        Payment breakdown

        Explore the cost of this home by adjusting the details. Changes won't be saved.
        All calculations are estimates and provided by Zillow, Inc. for informational purposes only. Actual amounts may vary.
        HOA fees may include property taxes on listings classified as Co-Ops. Contact the listing agent and/or owner for fee details.
        Mortgage interest rates are dependent on a number of factors, including credit score, down payment, and repayment length. Interest rate data provided by Zillow Group Marketplace, Inc. as of 1/1/1970 from various mortgage lenders with which we have lead or other similar arrangements; the Estimated Payment is an average of those rates.
        See how much you could borrow to make a competitive offer.

        Climate risks

        Neighborhood: Issaquah Highlands

        Getting around

        22 / 100
        Car-Dependent
        7 / 100
        Minimal Transit
        20 / 100
        Somewhat Bikeable

        Nearby schools

        GreatSchools rating
        Schools provided by the listing agent
        • Elementary: Grand Ridge Elem
        • Middle: Issaquah Mid
        • High: Issaquah High

        Source: NWMLS as distributed by MLS GRID. This data may not be complete. We recommend contacting the local school district to confirm school assignments for this home.

        A local agent can set up tours, give advice and negotiate with sellers.

        Browse local experts

        Similar homes