Discover the perfect blend of luxury and comfort in this stunning custom home by Carothers Home Builders. Nestled in the serene community of White Rock Estates, this exquisite residence boasts four spacious bedrooms, two inviting living areas, and two elegant dining spaces, making it an entertainer's paradise and a family haven.
The home features a dedicated private office with French Doors, ideal for remote work or study, ensuring productivity in a peaceful environment. Culinary enthusiasts will fall in love with the gourmet kitchen, equipped with a double oven, center island with electricity, Cook-Top Stove and refrigerator – perfect for creating culinary masterpieces. One of the standout features of this property is its exceptional privacy; with no rear neighbors, you can enjoy outdoor living at its finest. Whether sipping your morning coffee on the oversized patio or hosting summer barbecues in the backyard, tranquility is yours to embrace. Conveniently located, you’ll have easy access to shopping, dining, and local parks while still enjoying the tranquility of suburban living.
Don't miss this opportunity to own a beautifully crafted custom home that offers both elegance and privacy. Schedule your private tour of 2515 Nickelback Dr. today and experience the perfect retreat!
Closed
Price Unknown
2415 Nickelback Dr, Harker Heights, TX 76548
4beds
2,204sqft
Single Family Residence
Built in 2009
0.4 Acres Lot
$376,700 Zestimate®
$--/sqft
$2,104 Estimated rent
Home value
$376,700
$347,000 - $411,000
$2,104/mo
Zestimate® history
Owner options
List your home for rent
$2,104/mo
Rent Zestimate®
Find your next renter with Zillow Rental Manager. Plus, with online applications, you can quickly screen prospective tenants – for free.
$2,104/mo
Rent Zestimate®
Refinance and save
Refinancing to a lower rate could help reduce your monthly payments and save thousands over the life of the loan.
Explore your selling options
Work with a Zillow partner agent
Leverage their expertise and Zillow's premium Showcase listings to get your home seen by more buyers.
Get startedList with your own agent
Get your home in front of millions of buyers by listing it on Zillow.
Learn how to do itSell it yourself
Take full control of how buyers see your home on Zillow by listing For Sale by Owner (FSBO).
List your homeWhat's special
Cook-top stoveOversized patioHosting summer barbecuesFour spacious bedroomsTwo elegant dining spacesDedicated private officeGourmet kitchen
Zillow last checked:
Listing updated:
Listed by:
Carolyn Harris (254)519-2080,
Realty Executives Of Killeen
Bought with:
Vivian Manila, TREC #0689419
Exp Realty Llc
Source: Central Texas MLS,MLS#: 563494 Originating MLS: Fort Hood Area Association of REALTORS
Originating MLS: Fort Hood Area Association of REALTORSFacts & features
Interior
Bedrooms & bathrooms
- Bedrooms: 4
- Bathrooms: 3
- Full bathrooms: 2
- 1/2 bathrooms: 1
Heating
- Electric
Cooling
- Electric, 1 Unit
Appliances
- Included: Double Oven, Dishwasher, Electric Cooktop, Exhaust Fan, Electric Water Heater, Disposal, Ice Maker, Microwave, Refrigerator, Water Heater, Some Electric Appliances, Built-In Oven, Cooktop
- Laundry: Electric Dryer Hookup, Laundry Room
Features
- Attic, Built-in Features, Ceiling Fan(s), Crown Molding, Separate/Formal Dining Room, Double Vanity, Entrance Foyer, Jetted Tub, Multiple Living Areas, Multiple Dining Areas, Pull Down Attic Stairs, Split Bedrooms, Separate Shower, Walk-In Closet(s), Breakfast Bar, Custom Cabinets, Granite Counters, Kitchen Island, Kitchen/Family Room Combo, Kitchen/Dining Combo, Pantry
- Flooring: Ceramic Tile, Laminate
- Attic: Pull Down Stairs,Partially Floored
- Number of fireplaces: 1
- Fireplace features: Family Room, Living Room, Wood Burning
Interior area
- Total interior livable area: 2,204 sqft
Property
Parking
- Total spaces: 2
- Parking features: Attached, Carport, Door-Single, Garage, Garage Door Opener
- Attached garage spaces: 2
- Has carport: Yes
Features
- Levels: One
- Stories: 1
- Exterior features: Rain Gutters
- Pool features: None
- Fencing: Back Yard,Wood
- Has view: Yes
- View description: None
- Body of water: None
Lot
- Size: 0.4 Acres
Details
- Parcel number: 402187
Construction
Type & style
- Home type: SingleFamily
- Architectural style: Contemporary/Modern
- Property subtype: Single Family Residence
Materials
- Brick Veneer, Masonry
- Foundation: Slab
- Roof: Composition,Shingle
Condition
- Resale
- Year built: 2009
Details
- Builder name: Carothers Homes
Utilities & green energy
- Sewer: Public Sewer
- Water: Public
- Utilities for property: Electricity Available, Water Available
Green energy
- Energy efficient items: Solar Screens
Community & HOA
Community
- Features: Dog Park, Fitness Center, Playground, Park, Storage Facilities, Trails/Paths, Curbs, Street Lights, Sidewalks
- Security: Security System, Smoke Detector(s)
- Subdivision: White Rock Estates Ph Six S
HOA
- Has HOA: No
Location
- Region: Harker Heights
Financial & listing details
- Tax assessed value: $390,200
- Annual tax amount: $2,879
- Date on market: 11/22/2024
- Cumulative days on market: 159 days
- Listing agreement: Exclusive Right To Sell
- Listing terms: Cash,Conventional,FHA,Texas Vet,VA Loan
- Electric utility on property: Yes
Price history
| Date | Event | Price |
|---|---|---|
| 4/30/2025 | Sold | -- |
Source:  Central Texas MLS #563494 Report a problem Central Texas MLS #563494 Report a problem | ||
| 4/30/2025 | Pending sale | $410,000$186/sqft |
Source: Central Texas MLS #563494 Report a problem | ||
| 2/28/2025 | Contingent | $410,000$186/sqft |
Source: Central Texas MLS #563494 Report a problem | ||
| 11/25/2024 | Listed for sale | $410,000+51.9%$186/sqft |
Source: Central Texas MLS #563494 Report a problem | ||
| 6/29/2017 | Sold | -- |
Source: Central Texas MLS #313075 Report a problem | ||
| 4/30/2017 | Listed for sale | $269,900$122/sqft |
Source: Heights Discount Realty #313075 Report a problem | ||
Public tax history
| Year | Property taxes | Tax assessment |
|---|---|---|
| 2025 | $2,879 | $390,200 +6% |
| 2024 | -- | $368,208 +8.1% |
| 2023 | -- | $340,750 +10% |
| 2022 | $1,337 | $309,773 +10% |
| 2021 | -- | $281,612 +10% |
| 2020 | $5,115 -3.6% | $256,011 +0.5% |
| 2019 | $5,307 -2.9% | $254,824 -2% |
| 2018 | $5,463 -4.9% | $260,055 +0.8% |
| 2017 | $5,743 | $257,985 +2.5% |
| 2016 | $5,743 -3.4% | $251,589 -0.5% |
| 2015 | $5,946 | $252,799 -0.9% |
| 2014 | $5,946 | $255,164 -0.9% |
| 2013 | -- | $257,414 +7.1% |
| 2012 | -- | $240,297 +1.4% |
| 2011 | -- | $237,062 |
| 2010 | -- | $237,062 +2069.9% |
| 2009 | -- | $10,925 |
Find assessor info on the county website
Neighborhood: 76548
Nearby homes
- $--4 bd3 ba2.2k sqft2431 Nickelback Dr, Harker Heights, TX 76548Sold
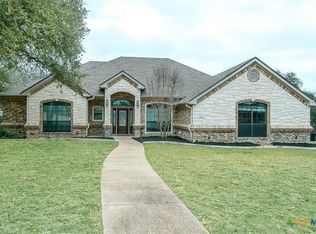
- $--3 bd4 ba2.5k sqft2427 Nickelback Dr, Harker Heights, TX 76548Sold

- $389,7006 bd3 ba2.3k sqft2433 Nickelback Dr, Harker Heights, TX 76548Off Market
- $315,4004 bd4 ba2.6k sqft3002 Nickell Back Dr, Conroe, TX 77301Off Market

- $524,8005 bd3 ba3.1k sqft2430 Nickelback Dr, Killeen, TX 76542Off Market
- $476,300-- bd-- ba3.2k sqft6419 Nickelback Dr, Killeen, TX 76542Off Market
- $389,8004 bd3 ba2.1k sqft2429 Nickelback Dr, Harker Heights, TX 76548Off Market
- $370,300-- bd-- ba2.2k sqft6109 Spc Laramore Dr, Killeen, TX 76542Off Market
Nearby schools
GreatSchools rating
- 7/10Mountain View Elementary SchoolGrades: PK-5Distance: 0.4 mi
- 5/10Union Grove Middle SchoolGrades: 6-8Distance: 0.4 mi
- 5/10Harker Heights High SchoolGrades: 9-12Distance: 1.4 mi
Schools provided by the listing agent
- District: Killeen ISD
Source: Central Texas MLS. This data may not be complete. We recommend contacting the local school district to confirm school assignments for this home.
Get a cash offer in 3 minutes
Find out how much your home could sell for in as little as 3 minutes with a no-obligation cash offer.
Estimated market value
$376,700
Get a cash offer in 3 minutes
Find out how much your home could sell for in as little as 3 minutes with a no-obligation cash offer.
Estimated market value
$376,700
- Texas
- Bell County
- Harker Heights
- 76548
- 2415 Nickelback Dr
Nearby cities
Nearby zip codes
Other Harker Heights Topics
