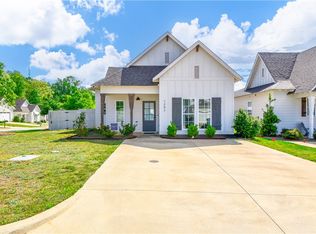
$5000 in seller paid closing costs! This charming 3-bedroom, 2-bath home is move-in ready and one you do not want to miss! Featuring LVP flooring throughout and an open floor plan, the spacious great room overlooks a large fenced backyard, perfect for relaxing, entertaining, or enjoying outdoor activities.
The great room flows seamlessly into the dining area and kitchen, creating an ideal setup for both everyday living and hosting guests. The kitchen offers granite countertops, ample cabinet space, and a functional layout designed for easy living.
The split-bedroom floor plan provides added privacy for the primary suite while offering two additional generously sized bedrooms. Conveniently located in the growing North Opelika area with quick access to the Opelika Sportsplex, downtown Opelika, and Tiger Town, this home combines comfort, convenience, and value. Roof was replaced in 2020 and HVAC was replaced in 2019.
Pending
Price cut: $500 (7/6)
$289,400
2415 Northtowne Dr, Opelika, AL 36801
3beds
1,426sqft
:
Get pre-qualified$1,711/mo
Single Family Residence
Built in 2009
8,712 Square Feet Lot
$-- Zestimate®
$203/sqft
$-- HOA
What's special
Large fenced backyardAmple cabinet spaceSpacious great roomSplit-bedroom floor planOpen floor planLvp flooring throughoutGranite countertops
- 73 days |
- 483 |
- 34 |
Likely to sell faster than
Zillow last checked:
Listing updated:
Listed by:
MICHY AJA,
BERKSHIRE HATHAWAY HOMESERVICES 334-826-1010
Source: LCMLS,MLS#: 180245Originating MLS: Lee County Association of REALTORS
Facts & features
Interior
Bedrooms & bathrooms
- Bedrooms: 3
- Bathrooms: 2
- Full bathrooms: 2
- Main level bathrooms: 2
Primary bedroom
- Description: Flooring: Plank,Simulated Wood
- Level: First
Bedroom 2
- Description: Flooring: Plank,Simulated Wood
- Level: First
Bedroom 3
- Description: Flooring: Plank,Simulated Wood
- Level: First
Breakfast room nook
- Level: First
Great room
- Description: Flooring: Plank,Simulated Wood
- Level: First
Kitchen
- Level: First
Laundry
- Level: First
Heating
- Heat Pump
Cooling
- Heat Pump
Appliances
- Included: Some Electric Appliances, Dishwasher, Electric Range, Disposal, Stove
Features
- Breakfast Area, Garden Tub/Roman Tub
- Flooring: Plank, Simulated Wood
Interior area
- Total interior livable area: 1,426 sqft
- Finished area above ground: 1,426
- Finished area below ground: 0
Property
Parking
- Parking features: Attached
- Has attached garage: Yes
Features
- Levels: One
- Stories: 1
- Patio & porch: Patio
- Pool features: None
- Fencing: Full
Lot
- Size: 8,712 Square Feet
- Features: < 1/4 Acre
Details
- Parcel number: 0308340000090000
Construction
Type & style
- Home type: SingleFamily
- Property subtype: Single Family Residence
Materials
- Cement Siding
- Foundation: Slab
Condition
- Year built: 2009
Utilities & green energy
- Utilities for property: Cable Available, Sewer Connected, Water Available
Community & HOA
Community
- Subdivision: NORTHTOWNE
HOA
- Has HOA: Yes
- Amenities included: None
Location
- Region: Opelika
Financial & listing details
- Price per square foot: $203/sqft
- Tax assessed value: $198,840
- Annual tax amount: $1,021
- Date on market: 5/12/2026
- Cumulative days on market: 74 days
Estimated market value
Not available
Estimated sales range
Not available
Not available
Price history
| Date | Event | Price |
|---|---|---|
| 7/8/2026 | Pending sale | $289,400$203/sqft |
Source: LCMLS #180245 Report a problem | ||
| 7/6/2026 | Price change | $289,400-0.2%$203/sqft |
Source: LCMLS #180245 Report a problem | ||
| 6/9/2026 | Price change | $289,900-3.3%$203/sqft |
Source: LCMLS #180245 Report a problem | ||
| 5/12/2026 | Listed for sale | $299,900+71.4%$210/sqft |
Source: LCMLS #180245 Report a problem | ||
| 5/17/2019 | Sold | $175,000-5.4%$123/sqft |
Source: LCMLS #140090 Report a problem | ||
| 2/21/2019 | Listed for sale | $184,900+15.6%$130/sqft |
Source: RE/MAX PROFESSIONAL PARTNERS #140090 Report a problem | ||
| 8/14/2018 | Sold | $160,000-3%$112/sqft |
Source: LCMLS #133102 Report a problem | ||
| 6/12/2018 | Price change | $164,900-3.6%$116/sqft |
Source: MAGNOLIA REALTY, LLC #133102 Report a problem | ||
| 6/3/2018 | Price change | $171,000-2.8%$120/sqft |
Source: MAGNOLIA REALTY, LLC #133102 Report a problem | ||
| 4/30/2018 | Listed for sale | $176,000+10.1%$123/sqft |
Source: MAGNOLIA REALTY, LLC #133102 Report a problem | ||
| 11/15/2017 | Listing removed | $1,200$1/sqft |
Source: Magnolia Realty, L.L.C. Report a problem | ||
| 11/9/2017 | Price change | $1,200-7.7%$1/sqft |
Source: Magnolia Realty, L.L.C. Report a problem | ||
| 9/22/2017 | Listed for rent | $1,300$1/sqft |
Source: Magnolia Realty, L.L.C. Report a problem | ||
| 8/20/2017 | Listing removed | $159,900$112/sqft |
Source: HOMELINK REALTY #121157 Report a problem | ||
| 7/23/2017 | Price change | $159,900-1.6%$112/sqft |
Source: HOMELINK REALTY #121157 Report a problem | ||
| 7/14/2017 | Price change | $162,500-1.5%$114/sqft |
Source: HOMELINK REALTY #121157 Report a problem | ||
| 6/28/2017 | Listed for sale | $165,000+3.4%$116/sqft |
Source: HOMELINK REALTY #121157 Report a problem | ||
| 7/18/2016 | Listing removed | $159,500$112/sqft |
Source: AUBURN REALTY SALES OFFICE #114591 Report a problem | ||
| 6/10/2016 | Listed for sale | $159,500$112/sqft |
Source: AUBURN REALTY SALES OFFICE #114591 Report a problem | ||
Public tax history
| Year | Property taxes | Tax assessment |
|---|---|---|
| 2024 | $1,021 | $19,880 |
| 2023 | $1,021 | $19,880 |
| 2022 | $1,021 +11.8% | $19,880 +11.2% |
| 2021 | $913 -49.5% | $17,880 -46.6% |
| 2020 | $1,808 +162.9% | $33,480 +100% |
| 2019 | $688 -58.5% | $16,740 -45.4% |
| 2018 | $1,657 | $30,680 +120.1% |
| 2015 | $1,657 | $13,940 -5.2% |
| 2014 | -- | $14,700 -0.7% |
| 2013 | -- | $14,800 |
| 2012 | -- | $14,800 |
| 2011 | -- | $14,800 -55% |
| 2010 | -- | $32,920 |
| 2009 | -- | -- |
Find assessor info on the county website
Monthly payment
Est. payment
Payment breakdown
Explore the cost of this home by adjusting the details. Changes won't be saved.Climate risks
Neighborhood: 36801
Nearby schools
GreatSchools rating
- 5/10Morris Avenue Intermediate SchoolGrades: 3-5Distance: 2.5 mi
- 8/10Opelika Middle SchoolGrades: 4-8Distance: 3.7 mi
- 5/10Opelika High SchoolGrades: PK,9-12Distance: 2.6 mi
Schools provided by the listing agent
- Elementary: JETER/MORRIS
- Middle: JETER/MORRIS
Source: LCMLS. This data may not be complete. We recommend contacting the local school district to confirm school assignments for this home.
- $298,9003 bd2 ba1.5k sqft2501 Northtowne Dr, Opelika, AL 36801Sold

- $273,6003 bd2 ba1.5k sqft2413 Northtowne Dr, Opelika, AL 36801Off Market
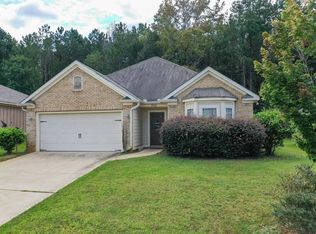
- $283,1003 bd2 ba1.5k sqft2705 Compass Pt, Opelika, AL 36801Off Market
- $361,2004 bd3 ba2.5k sqft2509 Northtowne #13, Opelika, AL 36801Off Market
- $357,3004 bd3 ba2.5k sqft2505 Northtowne Dr, Opelika, AL 36801Off Market
- $369,2004 bd4 ba2.5k sqft2706 Compass Pt, Opelika, AL 36801Off Market
- $314,0003 bd2 ba1.8k sqft2503 Northtowne Dr, Opelika, AL 36801Sold
- $351,1004 bd3 ba2.4k sqft2511 Northtowne Dr, Opelika, AL 36801Off Market
A local agent can set up tours, give advice and negotiate with sellers.
A local lender can help you make sure your offer is ready when you are.
Similar homes
- $295,0003 bd2 ba1.5k sqft3604 Village Creek Ct, Opelika, AL 36801For Sale
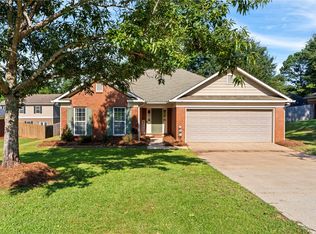 MLS ID #181272, MEG BRANCH, FIRST REALTY SALES. LCMLS
 - $290,0003 bd2 ba1.2k sqft417 Morris Ave, Opelika, AL 36801For Sale
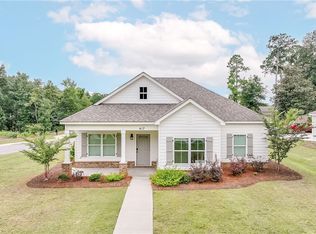 MLS ID #181400, CRESTA LANGLEY, KELLER WILLIAMS REALTY AUBURN OPELIKA. LCMLS
 - $289,9003 bd2 ba1.7k sqft1201 Denson Dr, Opelika, AL 36801For Sale
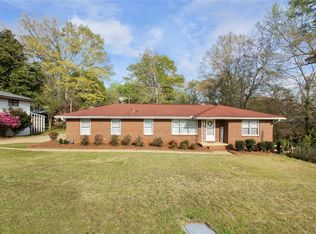 MLS ID #179263, TORI BETH THOMPSON, HOMELINK REALTY. LCMLS
 - $295,0003 bd2 ba1.3k sqft1297 Foxtail Ln, Opelika, AL 36801For Sale
 MLS ID #179868, LANDRY CARTER, LAKE MARTIN VIBE REALTY. LCMLS
 - $312,9003 bd2 ba1.7k sqft1312 Lizlin St, Opelika, AL 36801For SaleMLS ID #180697, JACKIE LEONARD, 1ST CLASS REAL ESTATE EXCELLENCE. LCMLS
- $305,0003 bd2 ba1.3k sqft1091 Woodland Cir, Opelika, AL 36801For SaleMLS ID #181525, LAWTON VALLELY, KELLER WILLIAMS REALTY AUBURN OPELIKA. LCMLS
- $309,9003 bd2 ba1.3k sqft1186 Woodland Cir, Opelika, AL 36801For SaleMLS ID #180569, LANA MCCURDY, THREE SIXTY EAST ALABAMA. LCMLS
- $318,0003 bd2 ba1.6k sqft2702 Cunningham Ct, Opelika, AL 36801For SaleMLS ID #180542, HAYLEY REAL ESTATE TEAM, HAYLEY ENTERPRISES. LCMLS
- $292,5004 bd3 ba1.6k sqft207 N 12th St, Opelika, AL 36801For SaleMLS ID #178481, TORI BETH THOMPSON, HOMELINK REALTY. LCMLS
- $334,9903 bd2 ba1.7k sqft2965 Edith Ann Ln, Opelika, AL 36801New ConstructionLCMLS
- $229,9002 bd2 ba1k sqft502 Lake Condy Rd, Opelika, AL 36801For SaleMLS ID #180834, BILL PRICE, HOMELINK REALTY. LCMLS
- $369,9003 bd2 ba1.9k sqft1835 Hidden Lakes Dr, Opelika, AL 36801For SaleMLS ID #179989, KAITLYN JONES, HOMELINK REALTY. LCMLS
- $329,0003 bd2 ba1.8k sqft401 Bush Creek Rd, Opelika, AL 36804For SaleMLS ID #179566, JONATHAN KEEBLE, RE/MAX PROFESSIONAL PARTNERS. LCMLS
- $307,7103 bd2 ba1.3k sqft67 Summer St, Opelika, AL 36804New ConstructionMLS ID #181154, TAFT LEDBETTER, HOLLAND HOME SALES. LCMLS
- $289,9003 bd3 ba1.6k sqft569 Waterpoint Way, Opelika, AL 36801For SaleMLS ID #180283, DANIEL BLESSING, KELLER WILLIAMS REALTY AUBURN OPELIKA. LCMLS
- $341,5005 bd3 ba1.7k sqft1150 Woodland Cir, Opelika, AL 36801For SaleMLS ID #178643, MELISSA BRUCE, BRUCE REAL ESTATE GROUP. LCMLS
- $245,0003 bd2 ba1.2k sqft2804 Southview Ct, Opelika, AL 36804For SaleMLS ID #181126, DAVID DUBOSE, REALTYEDGE BROKERS. LCMLS
- $419,9994 bd2 ba1.9k sqft511 Winterburn Ave, Opelika, AL 36801For SaleMLS ID #180415, SETH SNIDER, THREE SIXTY EAST ALABAMA. LCMLS
- $299,0003 bd2 ba1.7k sqft14253 State Highway 51, Opelika, AL 36804For SaleMLS ID #181161, SAVANNAH MAXWELL, THREE SIXTY EAST ALABAMA. LCMLS
- $304,5103 bd2 ba1.4k sqft73 Summer St, Opelika, AL 36804For SaleMLS ID #180884, TAFT LEDBETTER, HOLLAND HOME SALES. LCMLS
