SOLD DATA - Welcome to the Jasmine Townhome offering approximately 1,373 sq ft of living space, 3 bedrooms, 2 1/2 baths and a one car garage. Enter from the front porch into the heart of this charming townhome with its great room plan and open kitchen with large island that is perfect for entertaining and everyday meals. Sharing the first level are a 1/2 bath, one-car garage and large outdoor patio, while upstairs are two bedrooms with a full bath and a spacious owner's suite with walk-in closet and double vanity bathroom. The laundry area is upstairs for added convenience.
Sold for $282,900
$282,900
2415 PARAVANE WAY #2415, WESLEY CHAPEL, FL 33543
3beds
1,373sqft
Townhouse
Built in 2023
1,800 Square Feet Lot
$254,900 Zestimate®
$206/sqft
$2,012 Estimated rent
Home value
$254,900
$242,000 - $268,000
$2,012/mo
Zestimate® history
Owner options
List your home for rent
$2,012/mo
Rent Zestimate®
Find your next renter with Zillow Rental Manager. Plus, with online applications, you can quickly screen prospective tenants – for free.
$2,012/mo
Rent Zestimate®
Refinance and save
$2,238/mo
Est. payment
Refinancing to a lower rate could help reduce your monthly payments and save thousands over the life of the loan.
$2,238/mo
Est. payment
Explore your selling options
Work with a Zillow partner agent
Leverage their expertise and Zillow's premium Showcase listings to get your home seen by more buyers.
Get startedList with your own agent
Get your home in front of millions of buyers by listing it on Zillow.
Learn how to do itSell it yourself
Take full control of how buyers see your home on Zillow by listing For Sale by Owner (FSBO).
List your homeWhat's special
Zillow last checked:
Listing updated:
Listed by:
Non-Member Agent,
STELLAR NON-MEMBER OFFICE 000-000-0000
Bought with:
Damla Burnukara, 3344202
FUTURE HOME REALTY INC
Source: Stellar MLS,MLS#: J969718 Originating MLS: Other
Originating MLS: Other
Facts & features
Interior
Bedrooms & bathrooms
- Bedrooms: 3
- Bathrooms: 3
- Full bathrooms: 2
- 1/2 bathrooms: 1
Primary bedroom
- Features: Walk-In Closet(s)
- Level: Second
- Dimensions: 13x12
Bedroom 2
- Features: Built-in Closet
- Level: Second
- Dimensions: 9x11
Bedroom 3
- Features: Built-in Closet
- Level: Second
- Dimensions: 9x11
Great room
- Level: First
- Dimensions: 19x11
Kitchen
- Level: First
- Dimensions: 13x11
Laundry
- Level: Second
- Dimensions: 9x7
Heating
- Central
Cooling
- Central Air
Appliances
- Included: Dishwasher, Disposal, Dryer, Electric Water Heater, Exhaust Fan, Microwave, Range, Refrigerator, Washer
- Laundry: Inside
Features
- Doors: Sliding Doors
- Has fireplace: No
Interior area
- Total structure area: 1,663
- Total interior livable area: 1,373 sqft
Property
Parking
- Total spaces: 1
- Parking features: Common, Driveway, Garage Door Opener
- Attached garage spaces: 1
- Has uncovered spaces: Yes
Features
- Levels: Two
- Stories: 2
- Exterior features: Irrigation System, Storage
Lot
- Size: 1,800 Square Feet
Details
- Parcel number: 212630005.0000.00538.0
- Zoning: MPUD
- Special conditions: None
Construction
Type & style
- Home type: Townhouse
- Property subtype: Townhouse
Materials
- Block, Concrete, Stucco
- Foundation: Slab
- Roof: Shingle
Condition
- Completed
- New construction: Yes
- Year built: 2023
Details
- Builder model: Jasmine
- Builder name: Taylor Morrison
Utilities & green energy
- Sewer: Public Sewer
- Water: Public
- Utilities for property: Cable Available, Electricity Available, Fire Hydrant, Public, Sewer Connected, Street Lights, Underground Utilities, Water Available
Community & HOA
Community
- Features: Association Recreation - Owned
- Pet fee: $0 monthly
- Subdivision: THE TOWNHOMES OF RIVER LANDING
HOA
- Has HOA: Yes
- Services included: Community Pool, Maintenance Grounds, Other
- HOA fee: $172 monthly
- HOA name: Evergreen Lifestyles Management
- HOA phone: 877-221-6912
Location
- Region: Wesley Chapel
Financial & listing details
- Price per square foot: $206/sqft
- Annual tax amount: $916
- Date on market: 12/8/2023
- Listing terms: Cash,Conventional,FHA,VA Loan
- Ownership: Fee Simple
- Total actual rent: 0
- Electric utility on property: Yes
Price history
| Date | Event | Price |
|---|---|---|
| 12/8/2023 | Sold | $282,900$206/sqft |
Source:  Stellar MLS #J969718 Report a problem Stellar MLS #J969718 Report a problem | ||
Public tax history
Tax history is unavailable.
Neighborhood: Meadow Pointe
Nearby homes
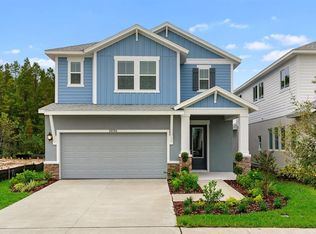
- $628,9754 bd3 ba2.9k sqft28921 Orange Berry Dr, Wesley Chapel, FL 33543Sold
- $927,5246 bd4 ba4.1k sqft2368 Capstan Ct, Wesley Chapel, FL 33543Sold
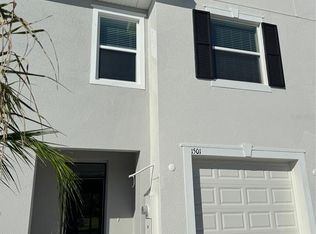
- $328,9903 bd3 ba1.7k sqft1501 Colt Creek Pl, Wesley Chapel, FL 33543Sold
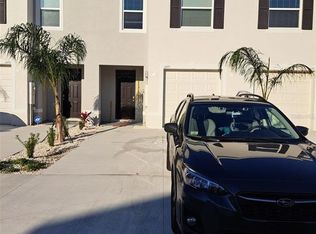
- $332,9903 bd3 ba1.6k sqft1495 Clot Creek Pl, Wesley Chapel, FL 33543Sold
- $332,9903 bd3 ba1.6k sqft1491 Colt Creek Pl, Wesley Chapel, FL 33543Sold
- $684,000-- bd-- ba-- sqftWay Dr, Wesley Chapel, FL 33545Off Market
- $685,7754 bd4 ba3.4k sqft2108 Riparian Ln, Wesley Chapel, FL 33543Sold
- $453,4952 bd2 ba1.6k sqft4611 Garofalo Rd, Wesley Chapel, FL 33543Sold
- $926,8963 bd3 ba3k sqft29484 Toricelli Rd, Wesley Chapel, FL 33543Sold
Nearby schools
GreatSchools rating
- 6/10Wiregrass Elementary SchoolGrades: PK-5Distance: 1.3 mi
- 9/10Dr. John Long Middle SchoolGrades: 6-8Distance: 1.5 mi
- 6/10Wiregrass Ranch High SchoolGrades: 9-12Distance: 1.8 mi
Schools provided by the listing agent
- Elementary: Chester W Taylor Elemen-PO
- Middle: Raymond B Stewart Middle-PO
- High: Zephryhills High School-PO
Source: Stellar MLS. This data may not be complete. We recommend contacting the local school district to confirm school assignments for this home.
Get a cash offer in 3 minutes
Find out how much your home could sell for in as little as 3 minutes with a no-obligation cash offer.
Estimated market value
$254,900
Get a cash offer in 3 minutes
Find out how much your home could sell for in as little as 3 minutes with a no-obligation cash offer.
Estimated market value
$254,900
- Florida
- Pasco County
- Wesley Chapel
- 33543
- Meadow Pointe
- 2415 PARAVANE WAY Unit 2415
