Skip main navigation
Sold for $350,000
  • $350,000

    2415 Patane Ave, Abington, PA 19001

    3beds
    1,156sqft
    Single Family Residence
    Built in 1943
    6,250 Square Feet Lot
    $395,200 Zestimate®
    $303/sqft
    $2,264 Estimated rent

    Home value

    $395,200

    $375,000 - $415,000

    $2,264/mo

    Zestimate® history
    Loading
    Loading...

    Owner options

    List your home for rent

    $2,264/mo

    Rent Zestimate®

    Find your next renter with Zillow Rental Manager. Plus, with online applications, you can quickly screen prospective tenants – for free.

    Learn more

    $2,264/mo

    Rent Zestimate®

    Refinance and save

    $2,260/mo

    Est. payment

    Refinancing to a lower rate could help reduce your monthly payments and save thousands over the life of the loan.

    See today's rates

    $2,260/mo

    Est. payment

    Explore your selling options

    Work with a Zillow partner agent

    Leverage their expertise and Zillow's premium Showcase listings to get your home seen by more buyers.

    Get started

    List with your own agent

    Get your home in front of millions of buyers by listing it on Zillow.

    Learn how to do it

    Sell it yourself

    Take full control of how buyers see your home on Zillow by listing For Sale by Owner (FSBO).

    List your home

    What's special

    Spacious roomsBlank canvasAdorable wood cabinetsTrain stationBeautiful hardwood floors throughout
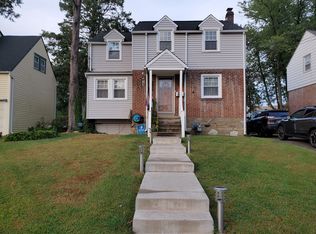
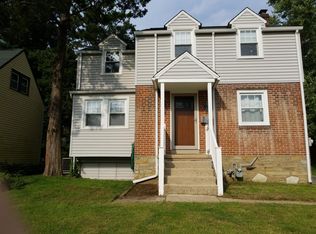
    Welcome to this charming home featuring a lovely porch that sets the inviting tone as you step inside. With beautiful hardwood floors throughout, this home exudes a classic and warm ambiance. The Living Room and Dining Room offer a cozy space for relaxation and gatherings with loved ones. The Kitchen boasts adorable wood cabinets, adding both storage and character, making it a delightful and functional space for your cooking needs. Throughout the house, you'll find spacious rooms offering plenty of flexibility to suit your lifestyle, whether it's a home office or a cozy retreat. The full basement presents a blank canvas for your creativity, ready to be transformed into your dream space. Step outside to discover the backyard, promising endless possibilities for creating your ideal outdoor oasis. This well-maintained home ensures worry-free living, so you can focus on making memories. Located in the outstanding school district of Abington, you'll have access to excellent educational opportunities for your family. In addition to all these wonderful features, this home enjoys a prime location with easy access to the Willow Grove Mall and the train station, making commuting and shopping a breeze. Nestled in a friendly neighborhood, this opportunity won't last long. Don't miss out! Schedule a viewing today and make this charming house your new home sweet home.

    Zillow last checked:

    Listing updated:

    Listed by:

    Nancy Cassidy 267-784-3495,

    Keller Williams Real Estate-Langhorne

    Bought with:

    Eileen S Longo, RS301554

    RE/MAX Keystone

    Source: Bright MLS,MLS#: PAMC2079888MLS Logo

    Facts & features

    Interior

    Bedrooms & bathrooms
    • Bedrooms: 3
    • Bathrooms: 1
    • Full bathrooms: 1
    Rooms
    • Room types: Living Room, Dining Room, Primary Bedroom, Kitchen, Bedroom 1
    Basement
    • Area: 0
    Heating
    • Forced Air, Natural Gas
    Cooling
    • Central Air, Natural Gas
    Appliances
    • Included: Gas Water Heater
    • Laundry: In Basement
    Features
    • Flooring: Hardwood
    • Basement: Full
    • Has fireplace: No
    Interior area
    • Total structure area: 1,156
    • Total interior livable area: 1,156 sqft
    • Finished area above ground: 1,156
    • Finished area below ground: 0

    Property

    Parking
    • Total spaces: 1
    • Parking features: Built In, Garage Faces Front, Attached, Driveway, On Street
    • Attached garage spaces: 1
    • Has uncovered spaces: Yes
    Accessibility
    • Accessibility features: None
    Features
    • Levels: Two
    • Stories: 2
    • Pool features: None
    Lot
    • Size: 6,250 Square Feet
    • Dimensions: 50.00 x 0.00
    Details
    • Additional structures: Above Grade, Below Grade
    • Parcel number: 300052068003
    • Zoning: F1
    • Special conditions: Standard

    Construction

    Type & style
    • Home type: SingleFamily
    • Architectural style: Cape Cod
    • Property subtype: Single Family Residence
    Materials
    • Vinyl Siding
    • Foundation: Concrete Perimeter
    • Roof: Shingle
    Condition
    • New construction: No
    • Year built: 1943

    Utilities & green energy

    • Sewer: Public Sewer
    • Water: Public

    Community & HOA

    Community
    • Subdivision: Roslyn
    HOA
    • Has HOA: No
    Location
    • Region: Abington
    • Municipality: ABINGTON TWP

    Financial & listing details

    • Price per square foot: $303/sqft
    • Tax assessed value: $85,000
    • Annual tax amount: $3,772
    • Date on market: 8/4/2023
    • Listing agreement: Exclusive Right To Sell
    • Listing terms: Cash,Conventional,FHA,VA Loan
    • Inclusions: Washer Dryer & Refrigerator All In As Is Condition
    • Ownership: Fee Simple

    Price history

    DateEventPrice
    9/7/2023Sold$350,000+6.1%$303/sqft
    Source: Bright MLS #PAMC2079888 Report a problem
    8/8/2023Pending sale$329,900$285/sqft
    Source: Bright MLS #PAMC2079888 Report a problem
    8/4/2023Listed for sale$329,900+34.7%$285/sqft
    Source: Bright MLS #PAMC2079888 Report a problem
    11/11/2019Listing removed$244,900$212/sqft
    Source: RE/MAX Centre Realtors #PAMC623984 Report a problem
    11/10/2019Listed for sale$244,900$212/sqft
    Source: RE/MAX Centre Realtors #PAMC623984 Report a problem
    10/29/2019Sold$244,900$212/sqft
    Source: Public Record Report a problem
    9/17/2019Pending sale$244,900$212/sqft
    Source: RE/MAX Centre Realtors #PAMC623984 Report a problem
    9/5/2019Listed for sale$244,900$212/sqft
    Source: RE/MAX Centre Realtors #PAMC623984 Report a problem

    Public tax history

    YearProperty taxesTax assessment
    2025$4,094 +5.3%$85,000
    2024$3,889 $85,000
    2023$3,889 +6.5%$85,000
    2022$3,651 +5.7%$85,000
    2021$3,454 +0.4%$85,000
    2020$3,439 +1%$85,000
    2019$3,405 +0.6%$85,000
    2018$3,384 +3.4%$85,000
    2017$3,272 +3.1%$85,000
    2016$3,173 +3.2%$85,000
    2015$3,076 +3.6%$85,000
    2014$2,969 +0.2%$85,000
    2013$2,964 +0.6%$85,000
    2012$2,947 +1.3%$85,000
    2011$2,908 +2.4%$85,000
    2010$2,841 -0.5%$85,000
    2009$2,855 +2%$85,000
    2008$2,798 +3.6%--
    2007$2,700 +5.8%--
    2006$2,553 +5.1%--
    2005$2,430 +6.8%--
    2004$2,275 +0.7%--
    2003$2,260 +3.3%--
    2002$2,188 +7.4%--
    2000$2,038 +4.7%--
    1999$1,946 --
    Find assessor info on the county website

    Neighborhood: Roslyn

    Nearby schools

    GreatSchools rating
    Schools provided by the listing agent
    • Elementary: Overlook
    • Middle: Abington Junior
    • High: Abington Senior
    • District: Abington

    Source: Bright MLS. This data may not be complete. We recommend contacting the local school district to confirm school assignments for this home.

    Get a cash offer in 3 minutes
    Find out how much your home could sell for in as little as 3 minutes with a no-obligation cash offer.
    Estimated market value
    $395,200
    Get a cash offer in 3 minutes
    Find out how much your home could sell for in as little as 3 minutes with a no-obligation cash offer.
    Estimated market value
    $395,200