Beautifully updated inside and out!! You always hear it's a must see, BUT this one really is!! The seller is told this property was featured in the Parade of Homes in 1986! Located centrally for easy access to get anywhere in town. Drive up to see the beautiful landscaping, wood door and Cloplay insulated garage door that gives this home so much character. Recently painted exterior with added decorative fencing in the front for more privacy. Walk in to the well kept wood floors throughout the living areas up and downstairs, tile in kitchen and baths, carpet only in 2 bedrooms upstairs. Custom shutters and woven shades for window treatments. Step up to a den/sitting area to the relaxing remodeled fireplace off the living room. Skylights in living room and some windows throughout have been replaced. Do plenty of entertaining with a remodeled kitchen to include updated painted cabinets, newer quartz counter tops with subway tile backsplash. Has double ovens with newer cook top and dishwasher. Updated lighting throughout. Really entertain with a granite top wet bar in the formal dining room! The primary suite has a large sitting area that can be used for workout or office space as well. Granite counter tops in the baths, primary bath has double vanity, large tub, separate shower, and separate closets. Upstairs features a nice loft area that can be used for multiple purposes, 2 nice size bedrooms and a full bath. Walk in attic space for extra storage upstairs as well. Above the garage can be finished out for a bonus room! If that's not all, walk out to the most relaxing back yard area where 2 patio areas have been added, in limestone and decorative concrete to sit under the mature trees for shade. Stepping stones and crushed granite have been added to each side for walkways and stained fencing. New roof 2019, new HVAC 2018. This is a definite move in ready house to enjoy!!!
Sold
Price Unknown
2415 PENDANT OAK, San Antonio, TX 78232
3beds
2,188sqft
Single Family Residence
Built in 1986
5,009 Square Feet Lot
$378,900 Zestimate®
$--/sqft
$2,137 Estimated rent
Home value
$378,900
$360,000 - $398,000
$2,137/mo
Zestimate® history
Owner options
List your home for rent
$2,137/mo
Rent Zestimate®
Find your next renter with Zillow Rental Manager. Plus, with online applications, you can quickly screen prospective tenants – for free.
$2,137/mo
Rent Zestimate®
Refinance and save
Refinancing to a lower rate could help reduce your monthly payments and save thousands over the life of the loan.
Explore your selling options
Work with a Zillow partner agent
Leverage their expertise and Zillow's premium Showcase listings to get your home seen by more buyers.
Get startedList with your own agent
Get your home in front of millions of buyers by listing it on Zillow.
Learn how to do itSell it yourself
Take full control of how buyers see your home on Zillow by listing For Sale by Owner (FSBO).
List your homeWhat's special
Nice loft areaNew roofDecorative fencingNew hvacLarge sitting areaWood doorBeautiful landscaping
Zillow last checked:
Listing updated:
Listed by:
Shannon Bivens-Seward TREC #606427 (210) 284-3060,
Troy Realtors, Inc.
Source: LERA MLS,MLS#: 1715166
Facts & features
Interior
Bedrooms & bathrooms
- Bedrooms: 3
- Bathrooms: 3
- Full bathrooms: 2
- 1/2 bathrooms: 1
Primary bedroom
- Features: Sitting Room, Multi-Closets, Ceiling Fan(s), Full Bath
- Area: 169
- Dimensions: 13 x 13
Bedroom 2
- Area: 130
- Dimensions: 13 x 10
Bedroom 3
- Area: 126
- Dimensions: 14 x 9
Primary bathroom
- Features: Tub/Shower Separate, Double Vanity, Soaking Tub
- Area: 144
- Dimensions: 12 x 12
Dining room
- Area: 120
- Dimensions: 12 x 10
Kitchen
- Area: 150
- Dimensions: 15 x 10
Living room
- Area: 196
- Dimensions: 14 x 14
Heating
- Central, Natural Gas
Cooling
- Central Air
Appliances
- Included: Cooktop, Built-In Oven, Microwave, Disposal, Dishwasher, Plumbed For Ice Maker, Water Softener Owned, Gas Water Heater, Electric Cooktop, Double Oven
- Laundry: Lower Level, Washer Hookup, Dryer Connection
Features
- Two Living Area, Separate Dining Room, Eat-in Kitchen, Two Eating Areas, Loft, High Ceilings, High Speed Internet, Master Downstairs, Ceiling Fan(s), Chandelier, Solid Counter Tops
- Flooring: Carpet, Ceramic Tile, Wood
- Windows: Double Pane Windows, Window Coverings, Skylight(s)
- Has basement: No
- Attic: Partially Floored
- Number of fireplaces: 1
- Fireplace features: One, Living Room
Interior area
- Total interior livable area: 2,188 sqft
Property
Parking
- Total spaces: 2
- Parking features: Two Car Garage, Garage Door Opener
- Garage spaces: 2
Features
- Levels: Two
- Stories: 2
- Patio & porch: Patio
- Exterior features: Rain Gutters
- Pool features: None
- Fencing: Privacy
Lot
- Size: 5,009 Square Feet
- Residential vegetation: Mature Trees
Details
- Parcel number: 173270030160
Construction
Type & style
- Home type: SingleFamily
- Property subtype: Single Family Residence
Materials
- Stucco
- Foundation: Slab
- Roof: Composition
Condition
- Pre-Owned
- New construction: No
- Year built: 1986
Utilities & green energy
- Electric: CPS
- Gas: CPS
- Sewer: SAWS, Sewer System
- Water: SAWS, Water System
- Utilities for property: Cable Available, City Garbage service
Community & HOA
Community
- Features: None
- Security: Smoke Detector(s)
- Subdivision: Canyon Oaks Estates
Location
- Region: San Antonio
Financial & listing details
- Tax assessed value: $349,710
- Annual tax amount: $7,589
- Date on market: 9/11/2025
- Cumulative days on market: 11 days
- Listing terms: Conventional,FHA,VA Loan,Cash
Price history
| Date | Event | Price |
|---|---|---|
| 10/12/2023 | Sold | -- |
Source:  LERA MLS #1715166 Report a problem LERA MLS #1715166 Report a problem | ||
| 9/10/2023 | Pending sale | $389,900$178/sqft |
Source: LERA MLS #1715166 Report a problem | ||
| 9/3/2023 | Contingent | $389,900$178/sqft |
Source: LERA MLS #1715166 Report a problem | ||
| 8/30/2023 | Listed for sale | $389,900+70.3%$178/sqft |
Source: LERA MLS #1715166 Report a problem | ||
| 10/27/2017 | Sold | -- |
Source: LERA MLS #44006_1269153 Report a problem | ||
| 10/6/2017 | Listed for sale | $229,000$105/sqft |
Source: Ascendant Realty Group Inc #1269153 Report a problem | ||
| 10/6/2017 | Pending sale | $229,000$105/sqft |
Source: Ascendant Realty Group Inc #1269153 Report a problem | ||
| 9/16/2017 | Listed for sale | $229,000+34.8%$105/sqft |
Source: Ascendant Realty Group Inc #1269153 Report a problem | ||
| 3/7/2014 | Sold | -- |
Source: LERA MLS #1035345 Report a problem | ||
| 1/8/2014 | Listed for sale | $169,900$78/sqft |
Source: Homepath #1035345 Report a problem | ||
| 9/9/2013 | Sold | -- |
Source: Public Record Report a problem | ||
Public tax history
| Year | Property taxes | Tax assessment |
|---|---|---|
| 2025 | $2,269 -71.5% | $349,710 +0.5% |
| 2024 | $7,953 +68.7% | $347,990 +26.9% |
| 2023 | $4,714 -12.3% | $274,253 +10% |
| 2022 | $5,376 +8.6% | $249,321 +10% |
| 2021 | $4,952 | $226,655 +10% |
| 2020 | $4,952 -1.3% | $206,050 -0.5% |
| 2019 | $5,018 | $207,070 -0.6% |
| 2018 | $5,018 +7.7% | $208,400 +19.5% |
| 2017 | $4,657 -0.8% | $174,420 +0.1% |
| 2016 | $4,695 +23.3% | $174,230 +5.5% |
| 2015 | $3,809 | $165,200 +19.9% |
| 2014 | $3,809 | $137,830 +6.2% |
| 2013 | -- | $129,770 -4.4% |
| 2012 | -- | $135,790 -0.9% |
| 2011 | -- | $137,010 -0.6% |
| 2010 | -- | $137,900 +1.6% |
| 2009 | -- | $135,760 -0.8% |
| 2008 | -- | $136,890 +2.2% |
| 2007 | -- | $133,980 +9.1% |
| 2006 | -- | $122,760 +10.3% |
| 2005 | -- | $111,300 |
| 2004 | -- | -- |
| 2003 | -- | -- |
| 2002 | -- | -- |
| 2001 | -- | -- |
| 2000 | -- | -- |
Find assessor info on the county website
Neighborhood: 78232
Nearby homes
- $328,1003 bd2 ba1.6k sqft2419 Pendant Oak, San Antonio, TX 78232Off Market
- $307,1003 bd2 ba2k sqft2411 Pendant Oak, San Antonio, TX 78232Off Market
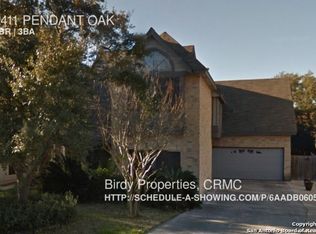
- $315,1003 bd2 ba1.9k sqft2423 Pendant Oak, San Antonio, TX 78232Off Market
- $313,0003 bd2 ba1.9k sqft2407 Pendant Oak, San Antonio, TX 78232Off Market

- $335,6003 bd3 ba2.2k sqft2414 Facet Oak, San Antonio, TX 78232Off Market
- $333,8003 bd2 ba2.5k sqft2418 Facet Oak, San Antonio, TX 78232Off Market
- $293,0003 bd3 ba1.8k sqft2410 Facet Oak, San Antonio, TX 78232Off Market
- $335,8004 bd2 ba2.5k sqft2422 Facet Oak, San Antonio, TX 78232Off Market
Nearby schools
GreatSchools rating
- 6/10Thousand Oaks Elementary SchoolGrades: PK-5Distance: 0.7 mi
- 7/10Bradley Middle SchoolGrades: 6-8Distance: 1.5 mi
- 4/10MacArthur High SchoolGrades: 9-12Distance: 4.7 mi
Schools provided by the listing agent
- Elementary: Thousand Oaks
- Middle: Bradley
- High: Macarthur
- District: North East I.S.D.
Source: LERA MLS. This data may not be complete. We recommend contacting the local school district to confirm school assignments for this home.
Get a cash offer in 3 minutes
Find out how much your home could sell for in as little as 3 minutes with a no-obligation cash offer.
Estimated market value
$378,900
Get a cash offer in 3 minutes
Find out how much your home could sell for in as little as 3 minutes with a no-obligation cash offer.
Estimated market value
$378,900
- Texas
- Bexar County
- San Antonio
- 78232
- 2415 PENDANT OAK
Nearby cities
Nearby neighborhoods
Nearby zip codes
Other San Antonio Topics
