Updated 4-bed home is centrally located with easy access to retail, dining, and SAFB. Two living areas, kitchen featuring custom cabinetry, granite countertops, and a layout perfect for entertaining. Bathrooms recently updated, adding modern style and comfort.
Summer days ahead with gunite pool and native, low-maintenance landscaping. A separate utility room, e-car charger, and a new roof (2024) add to the home's convenience and efficiency.
Estate Sale: Feb 14-17, Showings begin Feb. 27, 2025
Sold
Price Unknown
2415 Picadilly Ln, Wichita Falls, TX 76309
4beds
2,305sqft
Single Family Residence
Built in 1968
0.26 Acres Lot
$286,900 Zestimate®
$--/sqft
$2,527 Estimated rent
Home value
$286,900
Estimated sales range
Not available
$2,527/mo
Zestimate® history
Owner options
List your home for rent
$2,527/mo
Rent Zestimate®
Find your next renter with Zillow Rental Manager. Plus, with online applications, you can quickly screen prospective tenants – for free.
$2,527/mo
Rent Zestimate®
Refinance and save
Refinancing to a lower rate could help reduce your monthly payments and save thousands over the life of the loan.
Explore your selling options
Work with a Zillow partner agent
Leverage their expertise and Zillow's premium Showcase listings to get your home seen by more buyers.
Get startedList with your own agent
Get your home in front of millions of buyers by listing it on Zillow.
Learn how to do itSell it yourself
Take full control of how buyers see your home on Zillow by listing For Sale by Owner (FSBO).
List your homeWhat's special
Zillow last checked:
Listing updated:
Listed by:
Bethann Oswald 0609787 940-691-7355,
Bishop Realtor Group, Inc 940-691-7355
Bought with:
Non-Mls Member
NON MLS
Source: NTREIS,MLS#: 20845299
Facts & features
Interior
Bedrooms & bathrooms
- Bedrooms: 4
- Bathrooms: 2
- Full bathrooms: 2
Primary bedroom
- Level: First
Bedroom
- Level: First
Bedroom
- Level: First
Bedroom
- Level: First
Den
- Level: First
Living room
- Level: First
Heating
- Electric
Cooling
- Central Air, Electric
Appliances
- Included: Dishwasher, Electric Cooktop, Electric Oven
Features
- Built-in Features
- Has basement: No
- Number of fireplaces: 1
- Fireplace features: Family Room, Wood Burning
Interior area
- Total interior livable area: 2,305 sqft
Property
Parking
- Total spaces: 2
- Parking features: Electric Vehicle Charging Station(s), Garage, Garage Door Opener
- Attached garage spaces: 2
Features
- Levels: One
- Stories: 1
- Pool features: Gunite, In Ground, Pool
Lot
- Size: 0.26 Acres
- Dimensions: 85 x 132
Details
- Parcel number: 147448
Construction
Type & style
- Home type: SingleFamily
- Architectural style: Detached
- Property subtype: Single Family Residence
Condition
- Year built: 1968
Utilities & green energy
- Sewer: Public Sewer
- Water: Public
- Utilities for property: Sewer Available, Water Available
Community & HOA
Community
- Subdivision: Fountain Park
HOA
- Has HOA: No
Location
- Region: Wichita Falls
Financial & listing details
- Tax assessed value: $238,270
- Date on market: 2/14/2025
- Cumulative days on market: 29 days
- Listing terms: Conventional,FHA,VA Loan
- Exclusions: Personal property
Price history
| Date | Event | Price |
|---|---|---|
| 4/25/2025 | Sold | -- |
Source: NTREIS #20845299 Report a problem | ||
| 3/29/2025 | Pending sale | $299,500$130/sqft |
Source: NTREIS #20845299 Report a problem | ||
| 3/14/2025 | Contingent | $299,500$130/sqft |
Source: NTREIS #20845299 Report a problem | ||
| 2/14/2025 | Listed for sale | $299,500$130/sqft |
Source: NTREIS #20845299 Report a problem | ||
Public tax history
| Year | Property taxes | Tax assessment |
|---|---|---|
| 2025 | -- | $238,270 -1.6% |
| 2024 | $2,564 +9.9% | $242,160 +9.6% |
| 2023 | $2,334 -24.9% | $220,920 +10% |
| 2022 | $3,108 +1.5% | $200,836 +10% |
| 2021 | $3,063 +6.4% | $182,578 +10% |
| 2020 | $2,879 +5.1% | $165,980 +8% |
| 2019 | $2,739 +10.1% | $153,646 +6.1% |
| 2018 | $2,487 +1.6% | $144,762 +4.3% |
| 2017 | $2,448 +2.5% | $138,787 +0.2% |
| 2016 | $2,389 +4.5% | $138,483 -0.6% |
| 2015 | $2,286 | $139,340 +4.9% |
| 2014 | $2,286 | $132,853 -1.6% |
| 2013 | -- | $135,012 -4.9% |
| 2012 | -- | $141,953 |
| 2011 | -- | $141,953 -0.4% |
| 2010 | -- | $142,583 +0.7% |
| 2009 | -- | $141,525 +1.7% |
| 2008 | -- | $139,209 +2% |
| 2007 | -- | $136,413 +6.7% |
| 2006 | -- | $127,799 +4.6% |
| 2005 | -- | $122,165 +6% |
| 2004 | -- | $115,250 |
| 2002 | -- | -- |
| 2001 | -- | -- |
Find assessor info on the county website
Neighborhood: 76309
Nearby homes
- $235,9003 bd2 ba1.9k sqft2413 Picadilly Ln, Wichita Falls, TX 76309Off Market
- $240,4004 bd2 ba2.2k sqft2417 Picadilly Ln, Wichita Falls, TX 76309Off Market

- $298,0004 bd2 ba2.1k sqft2410 N Leighton Cir, Wichita Falls, TX 76309Off Market
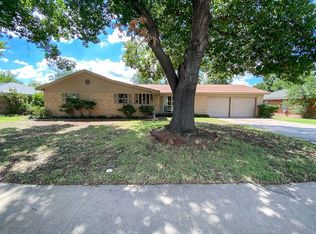
- $262,1003 bd3 ba2.2k sqft2408 N Leighton Cir, Wichita Falls, TX 76309Off Market

- $241,3004 bd2 ba2.2k sqft2411 Picadilly Ln, Wichita Falls, TX 76309Off Market
- $231,5004 bd2 ba2.1k sqft2412 N Leighton Cir, Wichita Falls, TX 76309Off Market
- $233,5003 bd2 ba1.8k sqft2418 Picadilly Ln, Wichita Falls, TX 76309Off Market
- $215,5713 bd2 ba1.7k sqft4304 York St, Wichita Falls, TX 76309Off Market
Nearby schools
GreatSchools rating
- 8/10Crockett Elementary SchoolGrades: K-5Distance: 1.5 mi
- 5/10Barwise Leadership AcademyGrades: 6-8Distance: 1.6 mi
- 4/10Memorial High SchoolGrades: 9-12Distance: 2.8 mi
Schools provided by the listing agent
- Elementary: Crockett
- Middle: Barwise
- High: Memorial
- District: Wichita Falls ISD
Source: NTREIS. This data may not be complete. We recommend contacting the local school district to confirm school assignments for this home.
- Texas
- Wichita County
- Wichita Falls
- 76309
- 2415 Picadilly Ln
