You spoke, we listened — your dream home on a spacious lot is finally here! Flooded with natural light, featuring fresh pure white paint throughout and brand-new, crystal-clear windows in back, this beauty is bright, airy, and move-in ready.
Luxury 5-Bedroom, 6-Bath Home with Resort-Style Backyard on Over Half an Acre
Located at the end of a quiet cul-de-sac, this beautiful estate offers high-end features and an ideal layout for multi-generational living. Set on an oversized pie-shaped lot, the property includes a private security gate, 4-car garage, and a large parking pad with plenty of space for guests.
Inside, you'll find handscraped hardwood floors throughout the main living areas and fresh carpet in several bedrooms. Each bedroom has its own private bathroom, including two full ensuite bedrooms located on the first floor—perfect for extended family, in-laws, or guests needing ground-level access.
This home truly has every room you could hope for: a dedicated office with elegant French doors for working from home, a spacious game room for hours of fun, and a fully furnished media room that's ready for movie nights. The open layout enhances everyday living and makes entertaining effortless.
Recent upgrades add even more value and peace of mind: the roof was replaced in 2021, two of the four HVAC systems were replaced in 2023, and two new water heaters were also installed in 2023. A new fence was added the same year, completing the home's polished exterior.
Step outside to a resort-style pool and spa, an expansive outdoor living area, and fresh landscaping—all designed for relaxing and hosting in style. This home blends thoughtful design with space, privacy, and upscale amenities—all tucked into a quiet, desirable cul-de-sac location.
Sold
Street View
Price Unknown
2415 Poplar Ct, Keller, TX 76262
5beds
5,167sqft
Single Family Residence
Built in 2007
0.6 Acres Lot
$1,352,500 Zestimate®
$--/sqft
$8,694 Estimated rent
Home value
$1,352,500
$1.26M - $1.46M
$8,694/mo
Zestimate® history
Owner options
List your home for rent
$8,694/mo
Rent Zestimate®
Find your next renter with Zillow Rental Manager. Plus, with online applications, you can quickly screen prospective tenants – for free.
$8,694/mo
Rent Zestimate®
Refinance and save
$1,400/mo
Est. payment
Refinancing to a lower rate could help reduce your monthly payments and save thousands over the life of the loan.
$1,400/mo
Est. payment
Explore your selling options
Work with a Zillow partner agent
Leverage their expertise and Zillow's premium Showcase listings to get your home seen by more buyers.
Get startedList with your own agent
Get your home in front of millions of buyers by listing it on Zillow.
Learn how to do itSell it yourself
Take full control of how buyers see your home on Zillow by listing For Sale by Owner (FSBO).
List your homeWhat's special
Zillow last checked:
Listing updated:
Listed by:
Rachel Moussa 0699301,
Keller Williams Realty-FM 972-874-1905
Bought with:
Rachel Moussa
Keller Williams Realty-FM
Source: NTREIS,MLS#: 21148700
Facts & features
Interior
Bedrooms & bathrooms
- Bedrooms: 5
- Bathrooms: 6
- Full bathrooms: 5
- 1/2 bathrooms: 1
Primary bedroom
- Features: En Suite Bathroom, Sitting Area in Primary, Walk-In Closet(s)
- Level: First
- Dimensions: 19 x 22
Bedroom
- Features: Ceiling Fan(s), En Suite Bathroom, Walk-In Closet(s)
- Level: First
- Dimensions: 20 x 12
Bedroom
- Features: Ceiling Fan(s), En Suite Bathroom, Walk-In Closet(s)
- Level: Second
- Dimensions: 16 x 11
Bedroom
- Features: Ceiling Fan(s), En Suite Bathroom, Walk-In Closet(s)
- Level: Second
- Dimensions: 12 x 14
Bedroom
- Features: Ceiling Fan(s), En Suite Bathroom, Walk-In Closet(s)
- Level: Second
- Dimensions: 16 x 12
Breakfast room nook
- Features: Built-in Features
- Level: First
- Dimensions: 14 x 10
Dining room
- Features: Built-in Features
- Level: First
- Dimensions: 15 x 18
Other
- Features: Built-in Features, En Suite Bathroom, Solid Surface Counters
- Level: Second
- Dimensions: 9 x 4
Other
- Features: Built-in Features, En Suite Bathroom, Granite Counters, Separate Shower
- Level: First
- Dimensions: 11 x 9
Other
- Features: Built-in Features, Double Vanity, En Suite Bathroom, Granite Counters, Garden Tub/Roman Tub, Multiple Shower Heads, Separate Shower
- Level: First
- Dimensions: 13 x 22
Other
- Features: Built-in Features, En Suite Bathroom, Solid Surface Counters
- Level: Second
- Dimensions: 9 x 6
Other
- Features: Built-in Features, En Suite Bathroom, Solid Surface Counters
- Level: Second
- Dimensions: 5 x 10
Game room
- Features: Ceiling Fan(s)
- Level: Second
- Dimensions: 17 x 22
Half bath
- Level: Second
- Dimensions: 5 x 6
Kitchen
- Features: Built-in Features, Eat-in Kitchen, Granite Counters, Kitchen Island, Pantry, Walk-In Pantry
- Level: First
- Dimensions: 17 x 16
Laundry
- Features: Built-in Features, Granite Counters, Utility Sink
- Level: First
- Dimensions: 8 x 12
Living room
- Features: Built-in Features, Ceiling Fan(s), Fireplace
- Level: First
- Dimensions: 19 x 20
Media room
- Features: Built-in Features
- Level: Second
- Dimensions: 18 x 18
Office
- Features: Built-in Features, Ceiling Fan(s)
- Level: First
- Dimensions: 12 x 11
Heating
- Central, Fireplace(s), Natural Gas
Cooling
- Central Air, Ceiling Fan(s), Electric
Appliances
- Included: Some Gas Appliances, Built-In Gas Range, Double Oven, Dishwasher, Disposal, Gas Oven, Gas Water Heater, Microwave, Plumbed For Gas
Features
- Wet Bar, Built-in Features, Chandelier, Decorative/Designer Lighting Fixtures, Double Vanity, Eat-in Kitchen, Granite Counters, High Speed Internet, In-Law Floorplan, Kitchen Island, Multiple Staircases, Open Floorplan, Pantry, Cable TV, Walk-In Closet(s)
- Flooring: Carpet, Hardwood, Tile, Travertine
- Has basement: No
- Number of fireplaces: 2
- Fireplace features: Gas, Gas Log, Gas Starter, Living Room, Masonry, Outside, Stone
Interior area
- Total interior livable area: 5,167 sqft
Property
Parking
- Total spaces: 4
- Parking features: Concrete, Door-Multi, Door-Single, Driveway, Electric Gate, Garage, Garage Door Opener, Oversized, Parking Pad, Garage Faces Side
- Attached garage spaces: 4
- Has uncovered spaces: Yes
Features
- Levels: Two
- Stories: 2
- Patio & porch: Covered
- Exterior features: Lighting, Private Yard, Rain Gutters
- Pool features: Heated, In Ground, Pool, Pool/Spa Combo
- Fencing: Back Yard,Fenced,Wood
Lot
- Size: 0.6 Acres
- Features: Back Yard, Cleared, Cul-De-Sac, Lawn, Landscaped, Subdivision, Sprinkler System, Few Trees
- Residential vegetation: Cleared, Grassed
Details
- Parcel number: 40580474
Construction
Type & style
- Home type: SingleFamily
- Architectural style: Traditional,Detached
- Property subtype: Single Family Residence
Materials
- Brick, Frame, Concrete, Rock, Stone, Wood Siding
- Foundation: Slab
- Roof: Asphalt,Composition,Shingle
Condition
- Year built: 2007
Utilities & green energy
- Sewer: Public Sewer
- Water: Public
- Utilities for property: Electricity Available, Electricity Connected, Natural Gas Available, Sewer Available, Separate Meters, Underground Utilities, Water Available, Cable Available
Community & HOA
Community
- Features: Curbs, Sidewalks
- Security: Carbon Monoxide Detector(s), Security Gate, Smoke Detector(s)
- Subdivision: Wildwood Add
HOA
- Has HOA: Yes
- Services included: All Facilities
- HOA fee: $1,400 annually
- HOA name: Wildwood HOA
- HOA phone: 000-000-0000
Location
- Region: Keller
Financial & listing details
- Tax assessed value: $1,123,000
- Annual tax amount: $23,976
- Date on market: 1/8/2026
- Cumulative days on market: 207 days
- Listing terms: Cash,Conventional,FHA,VA Loan
- Exclusions: NONE
- Electric utility on property: Yes
- Road surface type: Asphalt, Dirt
Price history
| Date | Event | Price |
|---|---|---|
| 3/10/2026 | Sold | -- |
Source: NTREIS #21148700 Report a problem | ||
| 1/9/2026 | Pending sale | $1,425,000$276/sqft |
Source: NTREIS #21148700 Report a problem | ||
| 1/7/2026 | Listed for sale | $1,425,000$276/sqft |
Source: NTREIS #21002355 Report a problem | ||
| 9/16/2025 | Contingent | $1,425,000$276/sqft |
Source: NTREIS #21002355 Report a problem | ||
| 9/9/2025 | Pending sale | $1,425,000$276/sqft |
Source: NTREIS #21002355 Report a problem | ||
| 9/2/2025 | Contingent | $1,425,000$276/sqft |
Source: NTREIS #21002355 Report a problem | ||
| 8/7/2025 | Price change | $1,425,000-5%$276/sqft |
Source: NTREIS #21002355 Report a problem | ||
| 7/18/2025 | Listed for sale | $1,500,000$290/sqft |
Source: NTREIS #21002355 Report a problem | ||
| 6/27/2025 | Listing removed | $1,500,000$290/sqft |
Source: NTREIS #20928108 Report a problem | ||
| 5/15/2025 | Listed for sale | $1,500,000+11.1%$290/sqft |
Source: NTREIS #20928108 Report a problem | ||
| 3/31/2022 | Sold | -- |
Source: NTREIS #14764904 Report a problem | ||
| 3/6/2022 | Pending sale | $1,350,000$261/sqft |
Source: NTREIS #14764904 Report a problem | ||
| 3/3/2022 | Listed for sale | $1,350,000$261/sqft |
Source: NTREIS #14764904 Report a problem | ||
Public tax history
| Year | Property taxes | Tax assessment |
|---|---|---|
| 2025 | $17,649 -16.6% | $1,123,000 -12.9% |
| 2024 | $21,171 -11.7% | $1,290,000 -7.5% |
| 2023 | $23,987 +28.8% | $1,394,400 +18.6% |
| 2022 | $18,628 | $1,176,063 +31.4% |
| 2021 | -- | $895,000 -1% |
| 2020 | $18,674 +0.8% | $904,000 0% |
| 2019 | $18,534 +2% | $904,121 +16.4% |
| 2018 | $18,164 -1.2% | $777,000 +0.3% |
| 2017 | $18,385 -10.8% | $775,000 -6.2% |
| 2016 | $20,607 +12.6% | $826,189 +8.7% |
| 2015 | $18,304 | $760,000 +7.2% |
| 2014 | $18,304 | $709,000 |
| 2013 | -- | $709,000 +6.3% |
| 2012 | -- | $667,000 |
| 2011 | -- | $667,000 -4.4% |
| 2010 | -- | $698,000 -5.7% |
| 2009 | -- | $740,200 +17.6% |
| 2008 | -- | $629,200 +824.8% |
| 2007 | -- | $68,040 |
| 2006 | -- | $68,040 +240.2% |
| 2005 | -- | $20,000 |
Find assessor info on the county website
Neighborhood: 76262
Nearby homes
- $1,619,5005 bd5 ba5.7k sqft2412 Fernwood Dr, Keller, TX 76262Off Market
- $1,531,5005 bd5 ba5.3k sqft2412 Poplar Ct, Keller, TX 76262Off Market
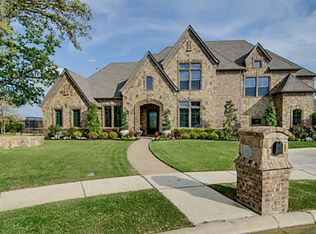
- $--5 bd5 ba5.7k sqft2500 Bella Rdg, Keller, TX 76262Sold
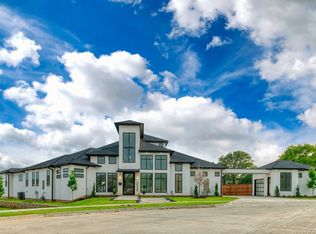
- $1,321,2005 bd6 ba4.8k sqft2409 Poplar Ct, Keller, TX 76262Off Market
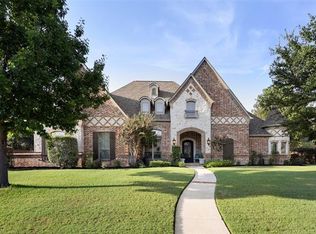
- $2,530,1005 bd5 ba6.1k sqft2501 Bella Rdg, Keller, TX 76262Off Market
- $1,625,1005 bd7 ba5.7k sqft2408 Fernwood Dr, Keller, TX 76262Off Market
- $1,228,1004 bd3 ba4.4k sqft2408 Poplar Ct, Keller, TX 76262Off Market
- $2,391,200-- bd-- ba6.2k sqft2504 Bella Rdg, Keller, TX 76262Off Market
Nearby schools
GreatSchools rating
- 9/10Florence Elementary SchoolGrades: PK-4Distance: 1 mi
- 9/10Keller Middle SchoolGrades: 7-8Distance: 3.6 mi
- 7/10Keller High SchoolGrades: 9-12Distance: 2.8 mi
Schools provided by the listing agent
- Elementary: Florence
- Middle: Keller
- High: Keller
- District: Keller ISD
Source: NTREIS. This data may not be complete. We recommend contacting the local school district to confirm school assignments for this home.
Get a cash offer in 3 minutes
Find out how much your home could sell for in as little as 3 minutes with a no-obligation cash offer.
Estimated market value
$1,352,500
Get a cash offer in 3 minutes
Find out how much your home could sell for in as little as 3 minutes with a no-obligation cash offer.
Estimated market value
$1,352,500
- Texas
- Tarrant County
- Keller
- 76262
- 2415 Poplar Ct
