Skip main navigation
Pending
  • $375,000

    2415 Redwood St., Georgetown, SC 29440

    4beds
    1,923sqft
    : 
    $2,207/mo
    Get pre-qualified
    Single Family Residence
    Built in 1955
    0.37 Acres Lot
    $371,000 Zestimate®
    $195/sqft
    $-- HOA

    What's special

    Warm fireplaceCozy awning-covered front porchManicured lawnBright eat-in kitchenPine-paneled denSerene oasisCustom built-in cabinetry
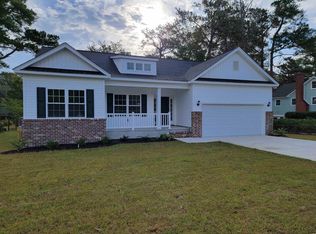
    This charming and renovated home in the quiet Maryville neighborhood of Georgetown perfectly blends mid-century character with modern updates, located just minutes from the historic waterfront, shopping, dining, and multiple public boat ramps. Welcoming you with a cozy, awning-covered front porch, the main living area draws you in with a warm fireplace leading into a bright, eat-in kitchen complete with custom built-in cabinetry, butcher block countertops, and white cabinets. The functional one-level floor plan offers three spacious guest bedrooms and a full bathroom near the front of the home, plus a pine-paneled den that easily serves as a formal dining room. Situated privately at the back of the home is the expansive master suite, which boasts a walk-in closet and its own full bathroom. For hobbies and storage, the property includes a half-basement—perfect for a workshop, gym, or laundry room—along with ample parking space for a boat or RV. Outside, the manicured lawn leads to a large, tranquil backyard enclosed by a privacy fence, offering a serene oasis just a short drive from local medical centers, daily conveniences, Charleston, and the Grand Strand beaches.
    27 days
    |
    989
    |
    69
    |

    Likely to sell faster than

    Zillow last checked:

    Listing updated:

    Listed by:

    Neil M Giesler Cell:843-240-1999,

    Keller Williams Pawleys Island

    Source: CCAR,MLS#: 2617909MLS LogoOriginating MLS: Coastal Carolinas Association of Realtors

      Facts & features

      Interior

      Bedrooms & bathrooms
      • Bedrooms: 4
      • Bathrooms: 2
      • Full bathrooms: 2
      Rooms
      • Room types: Den, Utility Room, Workshop
      Primary bedroom
      • Features: Main Level Primary
      • Level: First
      Primary bathroom
      • Features: Tub Shower
      Dining room
      • Features: Kitchen/Dining Combo
      Family room
      • Features: Ceiling Fan(s), Paneling/Wainscoting
      Kitchen
      • Features: Dishwasher
      Living room
      • Features: Fireplace
      Other
      • Features: Bedroom on Main Level, Library, Utility Room, Workshop
      Heating
      • Central, Electric
      Cooling
      • Central Air, Wall/Window Unit(s)
      Appliances
      • Included: Dishwasher, Disposal, Microwave, Range
      • Laundry: Washer Hookup
      Features
      • Fireplace, Main Level Primary, Tub Shower, Window Treatments, Bedroom on Main Level, Workshop
      • Flooring: Tile, Vinyl, Wood
      • Windows: Window Treatments
      • Basement: Crawl Space
      • Has fireplace: Yes
      Interior area
      • Total structure area: 2,338
      • Total interior livable area: 1,923 sqft

      Property

      Parking
      • Total spaces: 6
      • Parking features: Driveway, Boat, RV Access/Parking
      • Has uncovered spaces: Yes
      Features
      • Patio & porch: Front Porch
      • Exterior features: Fence
      Lot
      • Size: 0.37 Acres
      • Features: City Lot, Rectangular, Rectangular Lot
      Details
      • Additional parcels included: ,
      • Parcel number: 0500451390000
      • Zoning: Res.
      • Special conditions: None

      Construction

      Type & style
      • Home type: SingleFamily
      • Property subtype: Single Family Residence
      Materials
      • Foundation: Crawlspace
      Condition
      • Resale
      • Year built: 1955

      Utilities & green energy

      • Water: Public
      • Utilities for property: Electricity Available, Natural Gas Available, Sewer Available, Water Available

      Community & HOA

      Community
      • Security: Smoke Detector(s)
      • Subdivision: Maryville Farms
      HOA
      • Has HOA: No
      Location
      • Region: Georgetown

      Financial & listing details

      • Price per square foot: $195/sqft
      • Tax assessed value: $275,300
      • Annual tax amount: $2,545
      • Date on market: 7/17/2026
      • Listing terms: Cash,Conventional,FHA,Portfolio Loan,VA Loan
      • Electric utility on property: Yes

        Estimated market value

        $371,000

        $352,000 - $390,000

        $1,829/mo

        Price history

        DateEventPrice
        7/22/2026Pending sale$375,000$195/sqft
        Source: CCAR #2617909 Report a problem
        7/17/2026Listed for sale$375,000+18.7%$195/sqft
        Source: CCAR #2617909 Report a problem
        5/12/2023Sold$316,000-2.8%$164/sqft
        Source: CCAR #2303091 Report a problem
        3/20/2023Pending sale$325,000$169/sqft
        Source: CCAR #2303091 Report a problem
        2/17/2023Listed for sale$325,000+4.8%$169/sqft
        Source: CCAR #2303091 Report a problem
        10/11/2022Sold$310,000+1.6%$161/sqft
        Source: CCAR #2220322 Report a problem
        9/12/2022Pending sale$305,000$159/sqft
        Source: CCAR #2220322 Report a problem
        9/9/2022Listed for sale$305,000+5.2%$159/sqft
        Source: CCAR #2220322 Report a problem
        3/17/2022Sold$290,000-3%$151/sqft
        Source: CCAR #2124742 Report a problem
        2/3/2022Pending sale$299,000$155/sqft
        Source: CCAR #2124742 Report a problem
        1/31/2022Price change$299,000-12.4%$155/sqft
        Source: CCAR #2124742 Report a problem
        12/6/2021Price change$341,500-2.3%$178/sqft
        Source: CCAR #2124742 Report a problem
        11/4/2021Listed for sale$349,500+217.7%$182/sqft
        Source: CCAR #2124742 Report a problem
        3/30/2021Sold$110,000-18.5%$57/sqft
        Source: Public Record Report a problem
        2/23/2021Pending sale$134,900$70/sqft
        Source: CCAR #2101186 Report a problem
        1/18/2021Listed for sale$134,900$70/sqft
        Source: CCAR #2101186 Report a problem
        1/18/2021Listing removed--
        Source: Canopy MLS as distributed by MLS GRID Report a problem
        12/9/2020Listed for sale$134,900+113.1%$70/sqft
        Source: Robert A. Steingress Real Est. #3689821 Report a problem
        4/9/2014Sold$63,300$33/sqft
        Source: Public Record Report a problem

        Public tax history

        YearProperty taxesTax assessment
        2025$2,545 -12.3%$11,010 -8.3%
        2024$2,902 +8.3%$12,000 +3.6%
        2023$2,680 -1.4%$11,580 +39.2%
        2022$2,717 +40.4%$8,320 +35.9%
        2021$1,935 +0.1%$6,120 +31.8%
        2020$1,933 $4,644 +30.9%
        2019-- $3,548
        2018$1,695 +3.6%--
        2017$1,637 +2.9%$5,322
        2016$1,590 $5,322
        2015$1,590 --
        2014$1,590 -16.8%$113,400
        2012$1,910 $113,400
        2011-- $113,400
        2010-- $113,400 +4.6%
        2009-- $108,400
        2008-- $108,400
        2007-- $108,400 +52.5%
        2005-- $71,081
        2003-- $71,081
        2001$1,282 +34.1%$71,081
        2000$956 $71,081
        Find assessor info on the county website

        Monthly payment

        Est. payment

        Payment breakdown

        Explore the cost of this home by adjusting the details. Changes won't be saved.
        All calculations are estimates and provided by Zillow, Inc. for informational purposes only. Actual amounts may vary.
        HOA fees may include property taxes on listings classified as Co-Ops. Contact the listing agent and/or owner for fee details.
        See how much you could borrow to make a competitive offer.

        Climate risks

        Neighborhood: 29440

        Getting around

        22 / 100
        Car-Dependent
        39 / 100
        Somewhat Bikeable

        Nearby schools

        GreatSchools rating
        Schools provided by the listing agent
        • Elementary: Maryville Elementary School
        • Middle: Georgetown Middle School
        • High: Georgetown High School

        Source: CCAR. This data may not be complete. We recommend contacting the local school district to confirm school assignments for this home.

        A local agent can set up tours, give advice and negotiate with sellers.

        Browse local experts

        Similar homes