Skip main navigation
For sale
  • Price cut: $5K (4/17)
    $374,000

    2415 Royal Fern Trl, Chattanooga, TN 37421

    3beds
    2,510sqft
    : 
    Loading
    Get pre-qualified
    Townhouse
    Built in 1996
    5,052 Square Feet Lot
    $370,000 Zestimate®
    $149/sqft
    $100/mo HOA

    What's special

    Screened-in porchMain-level bedroom adds flexibilityGenerous cabinet spaceGas grill
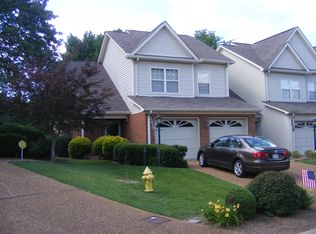
    This move-in ready home in East Brainerd is now priced to sell and offers great value for the location layout, and condition. The main level features a spacious kitchen with granite countertops, generous cabinet space, and GE appliances, including refrigerator, stove, microwave, and dishwasher, all new in September 2024. The dining room and living room create an open, inviting space for entertaining. A main-level bedroom adds flexibility, and a conveniently located half bath serves guests. Durable LVP flooring (Aug 2022) with a lifetime warranty adds style and ease of care throughout the main level. Upstairs, the owner's suite offers a walk-in closet and private bath with a jetted tub and separate shower. A bonus room and an additional bedroom with a full bath provides flexible space. Carpet, installed in September 2022 with a lifetime warranty, adds comfort throughout upper level. Out back, enjoy mornings on the screened-in porch or evenings grilling on the gas grill. All of this is just minutes from Hamilton Place Mall, restaurants, shopping, and interstate access. With an acceptable offer, seller will contribute up to 3 months of HOA dues and include a 1-year home warranty for added buyer peace of mind.
    287 days
    |
    183
    |
    6
    |

    Zillow last checked:

    Listing updated:

    Listed by:

    Kidist Asay 408-784-4857,

    Keller Williams Realty 423-664-1600

    Source: Greater Chattanooga Realtors,MLS#: 1521293

    Loading...

      Facts & features

      Interior

      Bedrooms & bathrooms
      • Bedrooms: 3
      • Bathrooms: 3
      • Full bathrooms: 2
      • 1/2 bathrooms: 1
      Primary bedroom
      • Level: Second
      Bedroom
      • Level: First
      Bedroom
      • Level: Second
      Primary bathroom
      • Level: Second
      Bathroom
      • Level: First
      Bathroom
      • Level: Second
      Bonus room
      • Level: Second
      Dining room
      • Level: First
      Kitchen
      • Level: First
      Living room
      • Level: First
      Heating
      • Central, Natural Gas
      Cooling
      • Central Air, Ceiling Fan(s), Electric, Multi Units
      Appliances
      • Included: Dryer, Disposal, Dishwasher, Free-Standing Electric Range, Gas Water Heater, Microwave, Refrigerator, Washer
      • Laundry: Laundry Closet, Electric Dryer Hookup, Inside, In Kitchen, Main Level, Washer Hookup
      Features
      • Ceiling Fan(s), Entrance Foyer, Eat-in Kitchen, Granite Counters, Storage, Walk-In Closet(s), Separate Shower, Tub/shower Combo, En Suite, Breakfast Nook, Separate Dining Room, Whirlpool Tub
      • Flooring: Carpet, Ceramic Tile, Luxury Vinyl
      • Windows: Insulated Windows, Vinyl Frames, Window Treatments
      • Has basement: No
      • Has fireplace: Yes
      • Fireplace features: Gas Log, Living Room
      Interior area
      • Total structure area: 2,510
      • Total interior livable area: 2,510 sqft
      • Finished area above ground: 2,510
      • Finished area below ground: 0

      Property

      Parking
      • Total spaces: 2
      • Parking features: Driveway, Garage, Garage Door Opener, Paved, Garage Faces Front, Kitchen Level
      • Attached garage spaces: 2
      Features
      • Levels: Two
      • Stories: 2
      • Patio & porch: Covered, Front Porch, Patio, Rear Porch, Screened, Porch - Screened, Porch - Covered
      • Exterior features: Outdoor Grill, Private Entrance, Rain Gutters
      • Pool features: None
      Lot
      • Size: 5,052 Square Feet
      • Dimensions: 15.82 x 144.38
      • Features: Back Yard, Cul-De-Sac, Landscaped, Pie Shaped Lot
      Details
      • Additional structures: Garage(s)
      • Parcel number: 149a C 007.09

      Construction

      Type & style
      • Home type: Townhouse
      • Architectural style: Contemporary
      • Property subtype: Townhouse
      Materials
      • Brick, Vinyl Siding
      • Foundation: Slab
      • Roof: Shingle
      Condition
      • Updated/Remodeled
      • New construction: No
      • Year built: 1996

      Utilities & green energy

      • Sewer: Public Sewer
      • Water: Public
      • Utilities for property: Electricity Connected, Natural Gas Connected, Sewer Connected, Underground Utilities, Water Connected

      Community & HOA

      Community
      • Features: Street Lights, Sidewalks
      • Security: Smoke Detector(s), Security System
      • Subdivision: The Trails
      HOA
      • Has HOA: Yes
      • Amenities included: Maintenance Grounds
      • Services included: Maintenance Grounds
      • HOA fee: $100 monthly
      Location
      • Region: Chattanooga

      Financial & listing details

      • Price per square foot: $149/sqft
      • Tax assessed value: $323,700
      • Annual tax amount: $2,406
      • Date on market: 9/28/2025
      • Listing terms: Cash,Conventional,FHA,VA Loan,Relocation Property
      • Road surface type: Asphalt, Paved

        Estimated market value

        $370,000

        $352,000 - $389,000

        $2,383/mo

        Price history

        DateEventPrice
        4/17/2026Price change$374,000-1.3%$149/sqft
        Source: Greater Chattanooga Realtors #1521293 Report a problem
        1/8/2026Price change$379,000-4.1%$151/sqft
        Source: Greater Chattanooga Realtors #1521293 Report a problem
        11/14/2025Price change$395,000-1%$157/sqft
        Source: Greater Chattanooga Realtors #1521293 Report a problem
        9/28/2025Listed for sale$399,000-3.9%$159/sqft
        Source: Greater Chattanooga Realtors #1521293 Report a problem
        9/23/2025Listing removed$415,000$165/sqft
        Source: Greater Chattanooga Realtors #1509434 Report a problem
        7/31/2025Price change$415,000-2.1%$165/sqft
        Source: Greater Chattanooga Realtors #1509434 Report a problem
        4/16/2025Price change$423,900+4.9%$169/sqft
        Source: Greater Chattanooga Realtors #1509434 Report a problem
        3/29/2025Listed for sale$404,000+19%$161/sqft
        Source: Greater Chattanooga Realtors #1509434 Report a problem
        4/29/2022Sold$339,500$135/sqft
        Source: Greater Chattanooga Realtors #1349877 Report a problem
        4/7/2022Pending sale$339,500$135/sqft
        Source: RE/MAX International #1349877 Report a problem
        4/4/2022Listed for sale$339,500$135/sqft
        Source: RE/MAX International #1349877 Report a problem
        4/4/2022Contingent$339,500$135/sqft
        Source: Greater Chattanooga Realtors #1349877 Report a problem
        4/3/2022Price change$339,500-1.7%$135/sqft
        Source: Greater Chattanooga Realtors #1349877 Report a problem
        3/22/2022Price change$345,500+0.1%$138/sqft
        Source: Greater Chattanooga Realtors #1349877 Report a problem
        3/5/2022Price change$345,000-1%$137/sqft
        Source: Greater Chattanooga Realtors #1349877 Report a problem
        2/17/2022Price change$348,500-0.4%$139/sqft
        Source: Greater Chattanooga Realtors #1349877 Report a problem
        2/13/2022Listed for sale$350,000+14%$139/sqft
        Source: Greater Chattanooga Realtors #1349877 Report a problem
        10/22/2021Sold$307,000+70.6%$122/sqft
        Source: Greater Chattanooga Realtors #1340973 Report a problem
        6/3/2010Sold$180,000-7.7%$72/sqft
        Source: Public Record Report a problem
        1/9/2010Price change$195,000-8.2%$78/sqft
        Source: The Huddleston Group, LLC DBA Happy Home Realty #1133585 Report a problem
        9/5/2009Listed for sale$212,500+32%$85/sqft
        Source: The Huddleston Group, LLC DBA Happy Home Realty #1133585 Report a problem
        6/20/1996Sold$161,000$64/sqft
        Source: Public Record Report a problem

        Public tax history

        YearProperty taxesTax assessment
        2025$1,227 +2.2%$80,925 +50.9%
        2024$1,200 $53,625
        2023$1,200 $53,625
        2022$1,200 $53,625
        2021$1,200 -9.2%$53,625 +12.2%
        2020$1,321 $47,775
        2019$1,321 $47,775
        2018$1,321 -47.9%$47,775
        2017$2,535 +1.6%$47,775
        2016$2,495 --
        2015$2,495 $46,900
        2014$2,495 +2.2%--
        2013$2,442 $46,900 -2.5%
        2012$2,442 $48,125
        2011$2,442 $48,125
        2010$2,442 +7.9%$48,125
        2009$2,264 $48,125 -2.2%
        2008-- $49,225
        2007-- $49,225
        2006-- $49,225
        2005-- $49,225 +15.8%
        2004-- $42,500
        2003-- $42,500
        2002-- $42,500
        2001-- $42,500 +6.3%
        2000-- $40,000
        Find assessor info on the county website

        Monthly payment

        Est. payment

        Payment breakdown

        Explore the cost of this home by adjusting the details. Changes won't be saved.
        All calculations are estimates and provided by Zillow, Inc. for informational purposes only. Actual amounts may vary.
        HOA fees may include property taxes on listings classified as Co-Ops. Contact the listing agent and/or owner for fee details.
        Mortgage interest rates are dependent on a number of factors, including credit score, down payment, and repayment length. Interest rate data provided by Zillow Group Marketplace, Inc. as of 1/1/1970 from various mortgage lenders with which we have lead or other similar arrangements; the Estimated Payment is an average of those rates.
        See how much you could borrow to make a competitive offer.

        Climate risks

        Neighborhood: Ashwood

        Getting around

        29 / 100
        Car-Dependent
        21 / 100
        Minimal Transit
        24 / 100
        Somewhat Bikeable

        Nearby schools

        GreatSchools rating
        Schools provided by the listing agent
        • Elementary: Bess T. Shepherd Elementary
        • Middle: Ooltewah Middle
        • High: Ooltewah

        Source: Greater Chattanooga Realtors. This data may not be complete. We recommend contacting the local school district to confirm school assignments for this home.

        A local agent can set up tours, give advice and negotiate with sellers.

        A local lender can help you make sure your offer is ready when you are.

        Browse local experts

        Similar homes