Beautifully maintained, newly painted, move-in ready 3 bed, 3 full bath villa in highly sought-after Lake St. Louis with full lake rights and low-maintenance living! This well cared for home features vaulted ceilings, an open-concept layout, new pain throughout the main level, and an abundance of natural light throughout the main level, creating a bright and spacious feel perfect for both everyday living and entertaining.
The inviting living room features a cozy gas fireplace, creating the perfect gathering space.
The spacious primary suite offers a walk-in shower and large walk-in closet. A second main level bedroom and additional full bath provide ideal space for guests or family. The kitchen features ample cabinet and counter space, a newer refrigerator, pantry, and convenient main floor laundry with newer washer & Dryer to stay. Step outside to the deck and enjoy peaceful mornings and relaxing evenings outdoors. Also, convenient oversized 2-car garage. Main level carpet has been professionally cleaned, making this home truly turnkey for the next owner.
The finished walkout lower level offers incredible additional living and entertaining space with a huge family room, wet bar, third bedroom, full bath, and plenty of storage. Walk out to the lower patio for even more outdoor living space to enjoy.
Enjoy all the amenities Lake St. Louis has to offer including lake rights, community amenities, and easy villa living in a fantastic location. Don’t miss this opportunity!
Closed
Listed by: Elevate Realty, LLC • Rachael Kiehne • 989-295-5475
Bought with: Keller Williams Realty West
Price Unknown
2415 S Lakeridge Ct #15, Lake Saint Louis, MO 63367
3beds
2,669sqft
Single Family Residence
Built in 1995
1,990 Square Feet Lot
$330,000 Zestimate®
$--/sqft
$2,303 Estimated rent
Home value
$330,000
$310,000 - $350,000
$2,303/mo
Zestimate® history
Owner options
List your home for rent
$2,303/mo
Rent Zestimate®
Find your next renter with Zillow Rental Manager. Plus, with online applications, you can quickly screen prospective tenants – for free.
$2,303/mo
Rent Zestimate®
Refinance and save
$375/mo
Est. payment
Refinancing to a lower rate could help reduce your monthly payments and save thousands over the life of the loan.
$375/mo
Est. payment
Explore your selling options
Work with a Zillow partner agent
Leverage their expertise and Zillow's premium Showcase listings to get your home seen by more buyers.
Get startedList with your own agent
Get your home in front of millions of buyers by listing it on Zillow.
Learn how to do itSell it yourself
Take full control of how buyers see your home on Zillow by listing For Sale by Owner (FSBO).
List your homeWhat's special
Cozy gas fireplaceBeautifully maintainedPlenty of storageNewer washer and dryerNewer refrigeratorOpen-concept layoutSpacious primary suite
Zillow last checked:
Listing updated:
Listed by:
Rachael Kiehne 989-295-5475,
Elevate Realty, LLC
Bought with:
Chad P Wilson, 2009011945
Keller Williams Realty West
Source: MARIS,MLS#: 26029371 Originating MLS: St. Charles County Association of REALTORS
Originating MLS: St. Charles County Association of REALTORSFacts & features
Interior
Bedrooms & bathrooms
- Bedrooms: 3
- Bathrooms: 2
- Full bathrooms: 2
- Main level bathrooms: 1
- Main level bedrooms: 2
Heating
- Forced Air, Natural Gas
Cooling
- Central Air, Electric
Appliances
- Included: Stainless Steel Appliance(s), Dishwasher, Disposal, Dryer, Microwave, Electric Range, Refrigerator, Water Heater
- Laundry: Main Level
Features
- Cathedral Ceiling(s), Ceiling Fan(s), Central Vacuum, Dining/Living Room Combo, Eat-in Kitchen, Separate Shower, Wet Bar
- Basement: Partially Finished,Full,Walk-Out Access
- Number of fireplaces: 1
- Fireplace features: Family Room, Gas
Interior area
- Total structure area: 2,669
- Total interior livable area: 2,669 sqft
- Finished area above ground: 1,660
- Finished area below ground: 1,009
Property
Parking
- Total spaces: 2
- Parking features: Additional Parking, Garage
- Attached garage spaces: 2
Features
- Levels: One
- Patio & porch: Awning(s), Deck, Patio
Lot
- Size: 1,990 Square Feet
- Features: Cul-De-Sac, Few Trees, Sprinklers In Front, Sprinklers In Rear
Details
- Parcel number: 400597254000015.0000000
- Special conditions: Standard
Construction
Type & style
- Home type: SingleFamily
- Architectural style: Traditional
- Property subtype: Single Family Residence
- Attached to another structure: Yes
Materials
- Brick Veneer, Vinyl Siding
- Foundation: Concrete Perimeter
Condition
- Year built: 1995
Utilities & green energy
- Electric: 220 Volts
- Sewer: Public Sewer
- Water: Public
- Utilities for property: Cable Available, Electricity Connected, Natural Gas Connected, Phone Connected, Sewer Connected, Water Connected
Community & HOA
Community
- Subdivision: Lakeridge #2
HOA
- Has HOA: Yes
- Amenities included: Association Management, Basketball Court, Beach Access, Beach Rights, Clubhouse, Common Ground, Dog Park, Lake, Playground, Pool, Recreation Facilities
- Services included: Insurance, Maintenance Grounds, Maintenance Parking/Roads, Common Area Maintenance, Exterior Maintenance, Snow Removal
- HOA fee: $375 monthly
- HOA name: Lakeridge
Location
- Region: Lake Saint Louis
Financial & listing details
- Annual tax amount: $4,332
- Date on market: 5/20/2026
- Cumulative days on market: 20 days
- Listing terms: Cash,Conventional,FHA,VA Loan
- Electric utility on property: Yes
- Road surface type: Concrete
Price history
| Date | Event | Price |
|---|---|---|
| 7/1/2026 | Sold | -- |
Source:  MARIS #26029371 Report a problem MARIS #26029371 Report a problem | ||
| 6/17/2026 | Pending sale | $339,000$127/sqft |
Source: MARIS #26029371 Report a problem | ||
| 6/10/2026 | Price change | $339,000-3.1%$127/sqft |
Source: MARIS #26029371 Report a problem | ||
| 6/1/2026 | Pending sale | $350,000$131/sqft |
Source: MARIS #26029371 Report a problem | ||
| 5/20/2026 | Listed for sale | $350,000+2.9%$131/sqft |
Source: MARIS #26029371 Report a problem | ||
| 3/8/2024 | Sold | -- |
Source: MARIS #24006335 Report a problem | ||
| 2/11/2024 | Pending sale | $340,000$127/sqft |
Source: MARIS #24006335 Report a problem | ||
| 2/9/2024 | Listed for sale | $340,000+14.9%$127/sqft |
Source: MARIS #24006335 Report a problem | ||
| 1/15/2022 | Listing removed | -- |
Source:  Berkshire Hathaway HomeServices Select Properties Report a problem Berkshire Hathaway HomeServices Select Properties Report a problem | ||
| 12/13/2021 | Pending sale | $296,000$111/sqft |
Source: MARIS #21083334 Report a problem | ||
| 12/8/2021 | Listed for sale | $296,000$111/sqft |
Source: MARIS #21083334 Report a problem | ||
Public tax history
Tax history is unavailable.
Neighborhood: 63367
Nearby homes
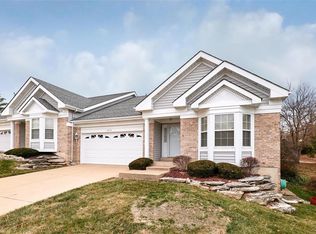
- $345,6003 bd3 ba2.7k sqft2415 S Lakeridge Ct, Lake Saint Louis, MO 63367Off Market
- $--3 bd3 ba1.6k sqft2417 S Lakeridge Ct, Lake Saint Louis, MO 63367Sold
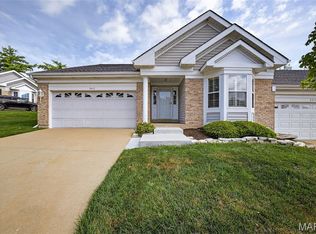
- $335,9002 bd3 ba1.6k sqft2413 S Lakeridge Ct, Lake Saint Louis, MO 63367Off Market
- $313,9003 bd3 ba1.6k sqft2413 S Lakeridge Ct, Lake St Louis, MO 63367Off Market
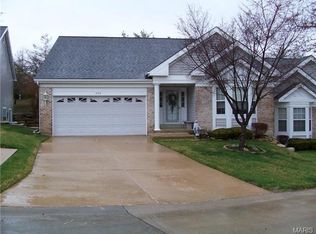
- $397,9002 bd3 ba1.6k sqft2411 S Lakeridge Ct, Lake Saint Louis, MO 63367Off Market
- $--4 bd3 ba2.8k sqft2411 S Lakeridge Ct UNIT 17, Lake Saint Louis, MO 63367Sold
- $363,4002 bd3 ba2.7k sqft2419 S Lakeridge Ct, Lake Saint Louis, MO 63367Off Market
- $344,6003 bd3 ba1.6k sqft2409 S Lakeridge Ct, Lake Saint Louis, MO 63367Off Market
Nearby schools
GreatSchools rating
- 8/10Green Tree Elementary SchoolGrades: K-5Distance: 0.5 mi
- 7/10Wentzville South Middle SchoolGrades: 6-8Distance: 4 mi
- 9/10Timberland High SchoolGrades: 9-12Distance: 4 mi
Schools provided by the listing agent
- Elementary: Green Tree Elem.
- Middle: Wentzville South Middle
- High: Timberland High
Source: MARIS. This data may not be complete. We recommend contacting the local school district to confirm school assignments for this home.
Get a cash offer in 3 minutes
Find out how much your home could sell for in as little as 3 minutes with a no-obligation cash offer.
Estimated market value
$330,000
Get a cash offer in 3 minutes
Find out how much your home could sell for in as little as 3 minutes with a no-obligation cash offer.
Estimated market value
$330,000
- Missouri
- Saint Charles County
- Lake Saint Louis
- 63367
- 2415 S Lakeridge Ct Unit 15
Nearby cities
Nearby zip codes
Other Lake Saint Louis Topics
- Apartments for Rent in 63367
- Houses for Sale in 63367
- Houses for Rent in 63367
- 63367 Real Estate
- Lake Saint Louis Condos
- Houses for Sale in Lake Saint Louis
- Newest Listings in Lake Saint Louis
- Lake Saint Louis Home Values
- Lake Saint Louis Real Estate Agents
- Lake Saint Louis Refinance
- Lake Saint Louis Mortgage Rates
