Skip main navigation
Sold for $2,000,000
  • $2,000,000

    2415 S Madison Street, Denver, CO 80210

    6beds
    5,300sqft
    Single Family Residence
    Built in 2006
    6,370 Square Feet Lot
    $1,978,600 Zestimate®
    $377/sqft
    $6,508 Estimated rent

    Home value

    $1,978,600

    $1.86M - $2.10M

    $6,508/mo

    Zestimate® history
    Loading
    Loading...

    Owner options

    List your home for rent

    $6,508/mo

    Rent Zestimate®

    Find your next renter with Zillow Rental Manager. Plus, with online applications, you can quickly screen prospective tenants – for free.

    Learn more

    $6,508/mo

    Rent Zestimate®

    Refinance and save

    $9,272/mo

    Est. payment

    Refinancing to a lower rate could help reduce your monthly payments and save thousands over the life of the loan.

    See today's rates

    $9,272/mo

    Est. payment

    Explore your selling options

    Work with a Zillow partner agent

    Leverage their expertise and Zillow's premium Showcase listings to get your home seen by more buyers.

    Get started

    List with your own agent

    Get your home in front of millions of buyers by listing it on Zillow.

    Learn how to do it

    Sell it yourself

    Take full control of how buyers see your home on Zillow by listing For Sale by Owner (FSBO).

    List your home

    What's special

    Premium finishesLow-maintenance backyardLight-filled great roomQuiet tree-lined streetSpacious primary suiteDetached two-car garageDedicated study
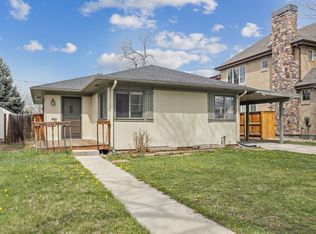
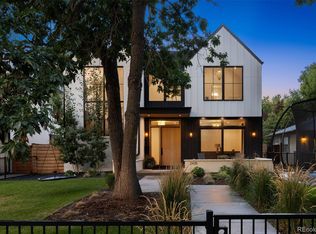
    Perfectly situated on a quiet, tree-lined street in Observatory Park. Low maintenance living at its finest. This residence has been updated throughout and delivers 5,300 square feet of effortless elegance on a 6,370 square foot lot. The sophisticated design, 30' ceilings in the great room offer turnkey convenience in one of Denver's most sought-after neighborhoods. Gleaming hardwood floors and soaring ceilings set the tone as you enter. The main level flows seamlessly from formal living and dining rooms into a light-filled great room and show-stopping chef's kitchen with premium finishes—a space designed for both everyday living and elegant entertaining. The upper level is a private retreat. There are four ensuite bedrooms upstairs, providing exceptional comfort and privacy for family and guests alike. The spacious primary suite boasts a walk-in closet and spa-inspired five-piece bath, while three additional oversized bedrooms each feature their own private ensuite bathroom. The finished lower level rivals the space above with 9+ foot ceilings and abundant natural light. A large family room, bedroom with three-quarter bath, dedicated study, and kitchenette with granite and stainless appliances create an entertainer's dream—perfect for guests, multi-generational living, or your own private sanctuary. Step outside to a low-maintenance backyard with an expansive patio built for Colorado's outdoor lifestyle, plus a detached two-car garage. Unbeatable location! Blocks from Observatory Park, Dinosaur Park, and Washington Park. Minutes to DU, award-winning Slavens K-8, South Gaylord Street's boutique shops and restaurants, light rail, I-25, and the DTC. Turnkey. Stunning. Ready for you.

    Zillow last checked:

    Listing updated:

    Listed by:

    Josh Steck 303-885-3934,

    Compass - Denver

    Bought with:

    Michael O'Glee, 100051403

    Real Estate of the Summit

    Source: REcolorado as distributed by MLS GRID,MLS#: 7690477MLS Logo

    Facts & features

    Interior

    Bedrooms & bathrooms
    • Bedrooms: 6
    • Bathrooms: 7
    • Full bathrooms: 5
    • 3/4 bathrooms: 1
    • 1/2 bathrooms: 1
    • Main level bathrooms: 1
    • Main level bedrooms: 1
    Bedroom
    • Features: Primary Suite
    • Level: Upper
    Bedroom
    • Level: Upper
    Bedroom
    • Level: Upper
    Bedroom
    • Level: Main
    Bedroom
    • Level: Upper
    Bedroom
    • Level: Basement
    Bathroom
    • Level: Upper
    Bathroom
    • Level: Upper
    Bathroom
    • Level: Upper
    Bathroom
    • Level: Upper
    Bathroom
    • Level: Main
    Bathroom
    • Level: Basement
    Bathroom
    • Level: Basement
    Den
    • Level: Basement
    Dining room
    • Level: Main
    Family room
    • Level: Basement
    Great room
    • Level: Main
    Kitchen
    • Level: Main
    Kitchen
    • Level: Basement
    Living room
    • Level: Main
    Heating
    • Forced Air, Natural Gas
    Cooling
    • Central Air
    Appliances
    • Included: Cooktop, Dishwasher, Disposal, Double Oven, Microwave, Refrigerator, Self Cleaning Oven, Wine Cooler
    Features
    • Eat-in Kitchen, Five Piece Bath, Granite Counters, Kitchen Island, Primary Suite, Vaulted Ceiling(s), Walk-In Closet(s), Wet Bar, Wired for Data
    • Flooring: Carpet, Tile, Wood
    • Windows: Double Pane Windows, Window Coverings
    • Basement: Finished,Full
    • Number of fireplaces: 2
    • Fireplace features: Gas, Gas Log, Great Room, Living Room
    Interior area
    • Total structure area: 5,300
    • Total interior livable area: 5,300 sqft
    • Finished area above ground: 3,466
    • Finished area below ground: 1,834

    Property

    Parking
    • Total spaces: 2
    • Parking features: Concrete, Dry Walled
    • Garage spaces: 2
    Features
    • Levels: Two
    • Stories: 2
    • Patio & porch: Front Porch, Patio
    • Exterior features: Garden, Lighting
    • Fencing: Full
    Lot
    • Size: 6,370 sqft
    • Features: Level, Sprinklers In Front, Sprinklers In Rear
    Details
    • Parcel number: 525409021
    • Zoning: E-SU-DX
    • Special conditions: Standard

    Construction

    Type & style
    • Home type: SingleFamily
    • Property subtype: Single Family Residence
    Materials
    • Frame, Rock, Stucco
    • Roof: Composition
    Condition
    • Year built: 2006

    Utilities & green energy

    • Sewer: Public Sewer

    Community & neighborhood

    Security
    • Security features: Carbon Monoxide Detector(s), Smoke Detector(s)
    Location
    • Region: Denver
    • Subdivision: Observatory Park

    Other

    Other facts
    • Listing terms: Cash,Conventional,Other
    • Ownership: Individual

    Price history

    DateEventPrice
    12/5/2025Sold$2,000,000$377/sqft
    Source: REcolorado as distributed by MLS GRID #7690477 Report a problem
    11/7/2025Pending sale$2,000,000$377/sqft
    Source: REcolorado as distributed by MLS GRID #7690477 Report a problem
    11/6/2025Listed for sale$2,000,000+64.6%$377/sqft
    Source: REcolorado as distributed by MLS GRID #7690477 Report a problem
    3/10/2017Sold$1,215,000+63.6%$229/sqft
    Source: Public Record Report a problem
    11/14/2008Sold$742,500-32.2%$140/sqft
    Source: Public Record Report a problem
    5/12/2008Listing removed$1,095,000$207/sqft
    Source: Owner Report a problem
    12/12/2007Listed for sale$1,095,000+236.9%$207/sqft
    Source: Owner Report a problem
    5/17/2002Sold$325,000+9.4%$61/sqft
    Source: Public Record Report a problem
    1/29/2002Sold$297,000+10%$56/sqft
    Source: Public Record Report a problem
    9/6/2000Sold$270,000+96.4%$51/sqft
    Source: Public Record Report a problem
    6/9/1995Sold$137,500+7.5%$26/sqft
    Source: Public Record Report a problem
    6/24/1994Sold$127,900$24/sqft
    Source: Public Record Report a problem

    Public tax history

    YearProperty taxesTax assessment
    2024$9,658 +16.5%$124,640 -3%
    2023$8,291 +3.6%$128,550 +23.3%
    2022$8,004 +14.7%$104,260 -2.8%
    2021$6,980 +2.9%$107,270 +14%
    2020$6,785 -9.6%$94,079 -0.7%
    2019$7,504 $94,737 -2.3%
    2018$7,504 +0.3%$97,000
    2017$7,482 +12.4%$97,000 +13.8%
    2016$6,656 +23.2%$85,200
    2015$5,404 +3.4%$85,200 +30.9%
    2014$5,229 -0.6%$65,070 +3.4%
    2013$5,260 +17.9%$62,930 +0.6%
    2012$4,462 -8.6%$62,570
    2011$4,882 +2.2%$62,570 -14.7%
    2010$4,775 -25.8%$73,310
    2009$6,434 +124.9%$73,310 -23.9%
    2008$2,861 +87.7%$96,340 +125.3%
    2007$1,524 -13.3%$42,770 +61%
    2006$1,759 +5.3%$26,570
    2005$1,671 +24.8%$26,570 -0.3%
    2003$1,339 +1.9%$26,650 +19.1%
    2002$1,314 $22,370 +25.5%
    2001-- $17,830

    Find assessor info on the county website

    Neighborhood: University Park

    Nearby schools

    GreatSchools rating
    Schools provided by the listing agent
    • Elementary: University Park
    • Middle: Merrill
    • High: South
    • District: Denver 1

    Source: REcolorado as distributed by MLS GRID. This data may not be complete. We recommend contacting the local school district to confirm school assignments for this home.

    Get a cash offer in 3 minutes
    Find out how much your home could sell for in as little as 3 minutes with a no-obligation cash offer.
    Estimated market value
    $1,978,600
    Get a cash offer in 3 minutes
    Find out how much your home could sell for in as little as 3 minutes with a no-obligation cash offer.
    Estimated market value
    $1,978,600