Live in the cultural hub of the Clinton St/Hosford-Abernathy neighborhood in a classic Craftsman that checks all the boxes: looks, location, and live-ability. Park your car in a driveway that has an electric vehicle charger, and ascend to the incredible elevated porch and wrap around deck. With flexible living spaces that span 3 levels, you’ll find original wood floors, vintage built-ins, modern upgrades such as solar panels, mini-splits, and skylights, in a house braced with earthquake retrofittings. The main floor has a kitchen designed to be the heart of the home: quartz and marble countertops, loads of storage, and a delightful butler’s pantry. The living room and dining room are light filled with rows of windows, offering plenty of room for a raucous dinner party or family game night. Two bedrooms, an office, and a full bath round out the main level. The upper floor has vaulted ceilings, a full bath with double sinks, a laundry room which could be converted to a full kitchen, 3 additional bedrooms, and a living room with a wall of windows. The lower level has the 3rd full bathroom of the house, with a family room, lots of storage space, washer/dryer hook ups, and the potential to be an ADU with a ground-floor walk out through the garage. This south-facing house has easy to manage plantings in front, a side yard with custom built in benches and planters, and a perfectly sized, fenced back yard. This neighborhood is what community's all about, with the rose gardens of Ladd’s Addition, community parks and gardens, bicycle paths, and some of the best Portland restaurants and bakeries of Division St just blocks away. [Home Energy Score = 3. HES Report at https://rpt.greenbuildingregistry.com/hes/OR10251651]
Pending
$950,000
2415 SE Ivon St, Portland, OR 97202
5beds
3,311sqft
Residential, Single Family Residence
Built in 1913
4,791 Square Feet Lot
$971,300 Zestimate®
$287/sqft
$-- HOA
What's special
Wrap around deckVintage built-insIncredible elevated porchLots of storage spaceLoads of storageLaundry roomOriginal wood floors
- 28 days
- 1,949
- 250
Likely to sell faster than
Zillow last checked:
Listing updated:
Listed by:
Lauren Goche 503-679-3748,
Think Real Estate
Source: RMLS (OR),MLS#: 129710429
Facts & features
Interior
Bedrooms & bathrooms
- Bedrooms: 5
- Bathrooms: 3
- Full bathrooms: 3
- Main level bathrooms: 1
Rooms
- Room types: Bedroom 4, Bedroom 5, Office, Bedroom 2, Bedroom 3, Dining Room, Family Room, Kitchen, Living Room, Primary Bedroom
Primary bedroom
- Features: Skylight, Vaulted Ceiling, Wallto Wall Carpet
- Level: Upper
- Area: 180
- Dimensions: 10 x 18
Bedroom 2
- Features: Vaulted Ceiling, Wallto Wall Carpet
- Level: Upper
- Area: 90
- Dimensions: 9 x 10
Bedroom 3
- Features: Vaulted Ceiling, Wallto Wall Carpet
- Level: Upper
- Area: 144
- Dimensions: 9 x 16
Bedroom 4
- Features: Wood Floors
- Level: Main
- Area: 234
- Dimensions: 13 x 18
Bedroom 5
- Features: Exterior Entry, Wood Floors
- Level: Main
- Area: 198
- Dimensions: 11 x 18
Dining room
- Features: Builtin Features, Wood Floors
- Level: Main
- Area: 208
- Dimensions: 16 x 13
Family room
- Features: Vaulted Ceiling, Wallto Wall Carpet
- Level: Upper
- Area: 200
- Dimensions: 10 x 20
Kitchen
- Features: Pantry, Wood Floors
- Level: Main
- Area: 182
- Width: 13
Living room
- Features: Builtin Features, Closet, Wood Floors
- Level: Main
- Area: 187
- Dimensions: 17 x 11
Office
- Features: Wood Floors
- Level: Main
- Area: 120
- Dimensions: 10 x 12
Heating
- Forced Air 95 Plus, Heat Pump, Mini Split
Cooling
- Has cooling: Yes
Appliances
- Included: Free-Standing Range, Free-Standing Refrigerator, Washer/Dryer, Electric Water Heater
Features
- Solar Tube(s), Vaulted Ceiling(s), Built-in Features, Pantry, Closet, Butlers Pantry, Quartz
- Flooring: Wall to Wall Carpet, Wood
- Windows: Storm Window(s), Vinyl Frames, Wood Frames, Skylight(s)
- Basement: Partially Finished
Interior area
- Total structure area: 3,311
- Total interior livable area: 3,311 sqft
Video & virtual tour
Property
Parking
- Total spaces: 2
- Parking features: Driveway, Attached, Tuck Under
- Attached garage spaces: 2
- Has uncovered spaces: Yes
Features
- Stories: 3
- Patio & porch: Deck, Porch
- Exterior features: Yard, Exterior Entry
- Fencing: Fenced
Lot
- Size: 4,791 Square Feet
- Features: SqFt 3000 to 4999
Details
- Parcel number: R270384
Construction
Type & style
- Home type: SingleFamily
- Architectural style: Craftsman
- Property subtype: Residential, Single Family Residence
Materials
- Wood Composite
- Foundation: Concrete Perimeter
- Roof: Composition
Condition
- Resale
- New construction: No
- Year built: 1913
Details
- Warranty included: Yes
Utilities & green energy
- Gas: Gas
- Sewer: Public Sewer
- Water: Public
Green energy
- Energy generation: Solar
Community & HOA
HOA
- Has HOA: No
Location
- Region: Portland
Financial & listing details
- Price per square foot: $287/sqft
- Tax assessed value: $900,470
- Annual tax amount: $11,648
- Date on market: 9/10/2026
- Cumulative days on market: 28 days
- Listing terms: Cash,Conventional
- Road surface type: Paved
Estimated market value
$971,300
$923,000 - $1.02M
$3,838/mo
Price history
| Date | Event | Price |
|---|---|---|
| 9/16/2026 | Pending sale | $950,000$287/sqft |
Source:  RMLS (OR) #129710429 Report a problem RMLS (OR) #129710429 Report a problem | ||
| 9/10/2026 | Listed for sale | $950,000+86.3%$287/sqft |
Source: RMLS (OR) #129710429 Report a problem | ||
| 5/25/2007 | Sold | $510,000+218.8%$154/sqft |
Source: Public Record Report a problem | ||
| 4/17/1996 | Sold | $160,000$48/sqft |
Source: Public Record Report a problem | ||
Public tax history
| Year | Property taxes | Tax assessment |
|---|---|---|
| 2025 | $11,648 +3.7% | $432,300 +3% |
| 2024 | $11,230 +4% | $419,710 +3% |
| 2023 | $10,798 +2.2% | $407,490 +3% |
| 2022 | $10,564 +1.7% | $395,630 +3% |
| 2021 | $10,385 +9% | $384,110 +3% |
| 2020 | $9,527 +3.8% | $372,930 +3% |
| 2019 | $9,177 | $362,070 +3% |
| 2018 | $9,177 +3% | $351,530 +3% |
| 2017 | $8,907 +14% | $341,300 +3% |
| 2016 | $7,813 | $331,360 +3% |
| 2015 | $7,813 +2.7% | $321,710 +11.8% |
| 2014 | $7,608 +12.8% | $287,800 +3% |
| 2013 | $6,743 +10.5% | $279,420 +3% |
| 2012 | $6,100 +3.9% | $271,290 +3% |
| 2011 | $5,871 +13.4% | $263,390 +10.8% |
| 2010 | $5,178 +2.7% | $237,730 +3% |
| 2009 | $5,043 +18.8% | $230,810 +15.4% |
| 2008 | $4,246 +14.3% | $199,950 +17.4% |
| 2007 | $3,715 +11.4% | $170,360 +3% |
| 2006 | $3,336 +4.7% | $165,400 +3% |
| 2005 | $3,186 -8.2% | $160,590 +3% |
| 2004 | $3,471 +2.3% | $155,920 +3% |
| 2003 | $3,394 +8.9% | $151,380 +3% |
| 2002 | $3,117 +7.5% | $146,980 +6.1% |
| 2000 | $2,900 +7.4% | $138,550 +3% |
| 1999 | $2,699 | $134,520 |
Find assessor info on the county website
Monthly payment
Est. payment
Payment breakdown
Explore the cost of this home by adjusting the details. Changes won't be saved.Climate risks
Neighborhood: Hosford-Abernethy
Nearby schools
Schools provided by the listing agent
- Elementary: Abernethy
- Middle: Hosford
- High: Cleveland
Source: RMLS (OR). This data may not be complete. We recommend contacting the local school district to confirm school assignments for this home.
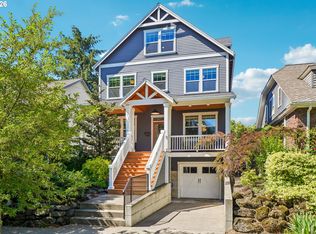
Similar homes
- $950,0005 bd4 ba3k sqft2415 NE 15th Ave, Portland, OR 97212Active

 MLS ID #510367403, Tanya Woods, Vetiver Street Real Estate. RMLS (OR)
 - $700,0004 bd2 ba3.3k sqft2534 SE 18th Ave, Portland, OR 97202Active
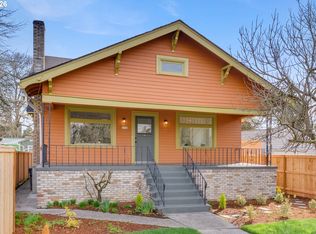 MLS ID #654893680, Brian Eustis, Rarebird Real Estate. RMLS (OR)
 - $1,045,0004 bd4 ba4.1k sqft914 SE Umatilla St, Portland, OR 97202Active
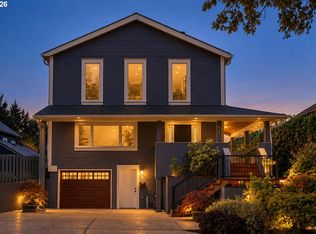 MLS ID #277823469, Scott Magee, Windermere Realty Trust. RMLS (OR)
 - $749,9005 bd3 ba2.4k sqft5225 SE 18th Ave Unit A, Portland, OR 97202Active
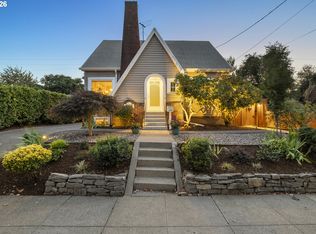 MLS ID #441061085, Tabitha Solano, HomeSmart Realty Group. RMLS (OR)
 - $890,0004 bd4 ba3.8k sqft2328 SW Broadway Dr, Portland, OR 97201ActiveMLS ID #784757199, Joe Menashe, Windermere Realty Trust. RMLS (OR)
- $899,9005 bd3 ba2.5k sqft2237 NE Clackamas St, Portland, OR 97232ActiveMLS ID #777551354, Beth Benner, Real Broker. RMLS (OR)
- $895,0004 bd3 ba3.1k sqft3320 SW 44th Ave, Portland, OR 97221ActiveMLS ID #754955496, Dan Volkmer, Windermere Realty Trust. RMLS (OR)
- $815,0004 bd2 ba3k sqft7349 SE 30th Ave, Portland, OR 97202ActiveMLS ID #102818291, Julie Brown, Keller Williams Realty Portland Elite. RMLS (OR)
- $899,9994 bd2 ba2.3k sqft2440 SW Hoffman Ave, Portland, OR 97201ActiveMLS ID #434938447, Megan Jumago-Simpson, Keller Williams Realty Professionals. RMLS (OR)
- $949,9003 bd2 ba2.5k sqft2511 NE 31st Ave, Portland, OR 97212ActiveMLS ID #553330094, Declan O'Connor, Cascade Hasson Sotheby's International Realty. RMLS (OR)
- $615,0004 bd3 ba2.4k sqft3035 SE 9th Ave, Portland, OR 97202ActiveMLS ID #726471036, Kelly Sandstrom, Keller Williams Realty Professionals. RMLS (OR)
- $995,0004 bd4 ba2.8k sqft3148 SW Fairview Blvd, Portland, OR 97205ActiveMLS ID #441033275, Joe Stilwell, Windermere Realty Trust. RMLS (OR)
- $1,199,0004 bd2 ba2.9k sqft2528 SE 43rd Ave, Portland, OR 97206ActiveMLS ID #547817221, Andrew Pienovi, Christie's International Real Estate Evergreen. RMLS (OR)
- $759,0003 bd3 ba2k sqft2371 SE 51st Ave, Portland, OR 97215ActiveMLS ID #221028977, Jordan Snook, Dream Dwelling. RMLS (OR)
- $889,0004 bd4 ba2.4k sqft2798 SW Old Orchard Rd, Portland, OR 97201ActiveMLS ID #639565294, Marilyn Whitaker, Where, Inc. RMLS (OR)
- $1,100,0005 bd3 ba4k sqft5701 NE 23rd Ave, Portland, OR 97211ActiveMLS ID #657572060, Nicolette Hanna, Neighbors Realty. RMLS (OR)
- $849,0004 bd3 ba2.4k sqft461 SE 72nd Ave, Portland, OR 97215ActiveMLS ID #177910370, Heather Parmley, Coldwell Banker Bain. RMLS (OR)
- $1,080,0003 bd2 ba2k sqft5104 SE Long St, Portland, OR 97206ActiveMLS ID #403008327, Lauren Goche, Think Real Estate. RMLS (OR)
- $925,0003 bd2 ba2.4k sqft6626 SE Stark St, Portland, OR 97215ActiveMLS ID #114488804, Jessica Brunt, Lark and Fir Realty LLC. RMLS (OR)
- $997,5005 bd3 ba2.3k sqft3325 NE Siskiyou St, Portland, OR 97212ActiveMLS ID #430363364, Stacie Loders, RE/MAX Advantage Group. RMLS (OR)
