Skip main navigation
Sold for $579,000
  • $579,000

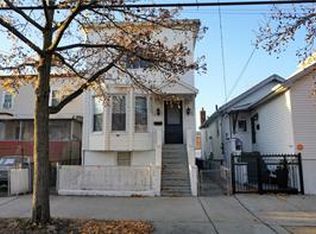
    2415 St Raymonds Avenue, Bronx, NY 10461

    2beds
    1,866sqft
    Single Family Residence, Residential
    Built in 1935
    2,392 Square Feet Lot
    $587,000 Zestimate®
    $310/sqft
    $2,995 Estimated rent

    Home value

    $587,000

    $517,000 - $669,000

    $2,995/mo

    Zestimate® history
    Loading
    Loading...

    Owner options

    List your home for rent

    $2,995/mo

    Rent Zestimate®

    Find your next renter with Zillow Rental Manager. Plus, with online applications, you can quickly screen prospective tenants – for free.

    Learn more

    $2,995/mo

    Rent Zestimate®

    Refinance and save

    $3,534/mo

    Est. payment

    Refinancing to a lower rate could help reduce your monthly payments and save thousands over the life of the loan.

    See today's rates

    $3,534/mo

    Est. payment

    Explore your selling options

    Work with a Zillow partner agent

    Leverage their expertise and Zillow's premium Showcase listings to get your home seen by more buyers.

    Get started

    List with your own agent

    Get your home in front of millions of buyers by listing it on Zillow.

    Learn how to do it

    Sell it yourself

    Take full control of how buyers see your home on Zillow by listing For Sale by Owner (FSBO).

    List your home

    What's special

    Fenced yardFull hall bathTwo comfortable bedroomsRecessed lightingCovered patioStainless steel appliancesBreakfast bar
    Welcome home to this charming 2 bed, 1 bath home that blends comfort and convenience. The inviting living room features a large bay window, tray ceiling, and recessed lighting that fills the space with natural light. A generous eat in kitchen offers a breakfast bar, stainless steel appliances, and a dedicated dining area. Two comfortable bedrooms are complemented by a full hall bath. The basement provides excellent additional space with a recreation room, laundry, storage, mechanical room, and Bilco doors with direct access to the backyard. Enjoy outdoor living with a covered patio and fenced yard in the warmer months. Close to the 6 train, local & express buses, and multiple highways. Enjoy shopping, dining, parks, and many neighborhood amenities. An ideal option for buyers seeking a practical layout and everyday convenience.

    Zillow last checked:

    Listing updated:

    Listed by:

    Eric Stein 914-346-8255,

    RE/MAX Distinguished Hms.&Prop 914-346-8255

    Bought with:

    Md Zubayer Hossain Dhali, 10401378952

    Exit Realty DKC

    Source: OneKey® MLS as distributed by MLS GRID,MLS#: 959812MLS Logo

    Facts & features

    Interior

    Bedrooms & bathrooms
    • Bedrooms: 2
    • Bathrooms: 1
    • Full bathrooms: 1
    Other
    • Description: Living Room, Kitchen, Dining Area, Primary Bedroom, Bedroom, Full Hall Bath
    • Level: First
    Other
    • Description: Summer Kitchen, Rec Room, Laundry Area, Storage Room
    • Level: Basement
    Heating
    • Oil
    Cooling
    • Wall/Window Unit(s)
    Appliances
    • Included: Dishwasher, Dryer, Gas Oven, Microwave, Refrigerator, Washer
    • Laundry: In Basement
    Features
    • First Floor Bedroom, First Floor Full Bath, Ceiling Fan(s), Eat-in Kitchen, Recessed Lighting, Storage, Walk Through Kitchen
    • Flooring: Tile, Vinyl
    • Basement: Bilco Door(s),Full
    • Attic: Scuttle
    Interior area
    • Total structure area: 2,392
    • Total interior livable area: 1,866 sqft

    Property

    Parking
    • Parking features: On Street
    • Has uncovered spaces: Yes
    Features
    • Levels: One
    • Patio & porch: Covered, Patio
    • Fencing: Back Yard,Front Yard
    Lot
    • Size: 2,392 Square Feet
    • Features: Back Yard, Near Public Transit, Near School, Near Shops
    Details
    • Parcel number: 039920059
    • Special conditions: None

    Construction

    Type & style
    • Home type: SingleFamily
    • Architectural style: Ranch
    • Property subtype: Single Family Residence, Residential
    Materials
    • Vinyl Siding
    Condition
    • Year built: 1935

    Utilities & green energy

    • Sewer: Public Sewer
    • Water: Public
    • Utilities for property: Electricity Connected, Natural Gas Connected, Sewer Connected, Trash Collection Public, Water Connected

    Community & HOA

    HOA
    • Has HOA: No
    Location
    • Region: Bronx

    Financial & listing details

    • Price per square foot: $310/sqft
    • Tax assessed value: $30,025
    • Annual tax amount: $5,957
    • Date on market: 2/13/2026
    • Cumulative days on market: 10 days
    • Listing agreement: Exclusive Right To Sell
    • Inclusions: Light Fixtures, Stove, Microwave, Dishwasher, Refrigerator, Ceiling Fan
    • Electric utility on property: Yes

    Price history

    DateEventPrice
    4/15/2026Sold$579,000+1.8%$310/sqft
    Source: OneKey® MLS as distributed by MLS GRID #959812 Report a problem
    3/10/2026Pending sale$569,000$305/sqft
    Source: OneKey® MLS as distributed by MLS GRID #959812 Report a problem
    2/23/2026Listing removed$569,000$305/sqft
    Source: OneKey® MLS as distributed by MLS GRID #959812 Report a problem
    2/13/2026Listed for sale$569,000$305/sqft
    Source: OneKey® MLS as distributed by MLS GRID #959812 Report a problem

    Public tax history

    Tax history is unavailable.

    Neighborhood: Westchester Village

    Nearby schools

    GreatSchools rating
    Schools provided by the listing agent
    • Elementary: Contact Agent
    • High: Contact Agent

    Source: OneKey® MLS as distributed by MLS GRID. This data may not be complete. We recommend contacting the local school district to confirm school assignments for this home.