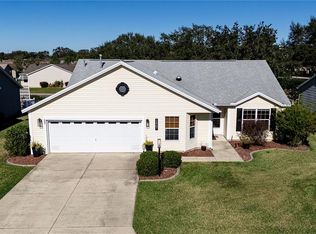
Welcome to this beautiful Bougainvillea model, offering a spacious open layout and stylish updates throughout. The kitchen has been tastefully remodeled with quartz countertops, stainless steel appliances, and upgraded faucets and hardware. Luxury vinyl plank flooring runs seamlessly through the home, enhancing both durability and style. The bathrooms have been tastefully updated with all-new fixtures, hardware, quartz-topped vanities, and beautifully tiled showers. Lighting and ceiling fans have been updated throughout the home for a modern, cohesive feel. The primary suite features his-and-hers closets, a double sink vanity with quartz countertops, a beautifully tiled glass-enclosed shower, and a private water closet. The guest bedroom includes a convenient Murphy bed, perfect for maximizing space. Additional upgrades include a whole-house water filtration system with water softener and reverse osmosis. The garage has been extended to fit a car and two golf carts and features a motorized screen door for added ventilation and ease. Enjoy the expanded front patio and the enclosed lanai, complete with a mini-split system for year-round comfort. The rear patio has been extended and is surrounded by vinyl fencing, offering privacy and no rear neighbors. Decorative painted driveway and patios add a custom touch. Just a short walk to the Lynnhaven Recreation Center and conveniently located near shopping, dining, and medical facilities along CR-466. Lake Sumter Landing is just a short drive away, with a new Costco coming soon nearby for added convenience.
Sold for $334,000
$334,000
2415 Saluda St, The Villages, FL 32162
3beds
1,392sqft
Single Family Residence
Built in 2004
7,140 Square Feet Lot
$332,500 Zestimate®
$240/sqft
$2,607 Estimated rent
Home value
$332,500
$313,000 - $356,000
$2,607/mo
Zestimate® history
Owner options
List your home for rent
$2,607/mo
Rent Zestimate®
Find your next renter with Zillow Rental Manager. Plus, with online applications, you can quickly screen prospective tenants – for free.
$2,607/mo
Rent Zestimate®
Refinance and save
$2,312/mo
Est. payment
Refinancing to a lower rate could help reduce your monthly payments and save thousands over the life of the loan.
$2,312/mo
Est. payment
Explore your selling options
Work with a Zillow partner agent
Leverage their expertise and Zillow's premium Showcase listings to get your home seen by more buyers.
Get startedList with your own agent
Get your home in front of millions of buyers by listing it on Zillow.
Learn how to do itSell it yourself
Take full control of how buyers see your home on Zillow by listing For Sale by Owner (FSBO).
List your homeWhat's special
Enclosed lanaiQuartz countertopsExpanded front patioMurphy bedGlass-enclosed showerStainless steel appliancesDecorative painted driveway
Zillow last checked:
Listing updated:
Listed by:
Dionne Peace 352-817-6755,
COLDWELL BANKER VANGUARD LIFESTYLE REALTY 352-648-0096
Bought with:
Liam Cary, 3528025
RE/MAX PREMIER REALTY
Source: Stellar MLS,MLS#: OM705449 Originating MLS: Lake and Sumter
Originating MLS: Lake and Sumter
Facts & features
Interior
Bedrooms & bathrooms
- Bedrooms: 3
- Bathrooms: 2
- Full bathrooms: 2
Primary bedroom
- Features: Walk-In Closet(s)
- Level: First
- Area: 169 Square Feet
- Dimensions: 13x13
Bedroom 2
- Features: Built-in Closet
- Level: First
- Area: 143 Square Feet
- Dimensions: 11x13
Bedroom 3
- Features: Built-in Closet
- Level: First
- Area: 132 Square Feet
- Dimensions: 11x12
Dining room
- Level: First
- Area: 195 Square Feet
- Dimensions: 15x13
Florida room
- Level: First
- Area: 168 Square Feet
- Dimensions: 14x12
Kitchen
- Level: First
- Area: 54 Square Feet
- Dimensions: 6x9
Living room
- Level: First
- Area: 165 Square Feet
- Dimensions: 15x11
Heating
- Central, Electric, Heat Pump
Cooling
- Central Air, Ductless
Appliances
- Included: Dishwasher, Dryer, Microwave, Range, Refrigerator, Washer, Water Filtration System, Water Softener
- Laundry: Inside, Laundry Room
Features
- Attic Fan, Ceiling Fan(s), Open Floorplan, Split Bedroom, Stone Counters, Thermostat, Walk-In Closet(s)
- Flooring: Luxury Vinyl
- Doors: Sliding Doors
- Windows: Window Treatments
- Has fireplace: No
Interior area
- Total structure area: 2,027
- Total interior livable area: 1,392 sqft
Property
Parking
- Total spaces: 2
- Parking features: Garage - Attached
- Attached garage spaces: 2
Features
- Levels: One
- Stories: 1
- Exterior features: Irrigation System, Rain Gutters
Lot
- Size: 7,140 Square Feet
- Dimensions: 70 x 102
- Features: Cleared
Details
- Parcel number: D21L012
- Zoning: PUD
- Special conditions: None
Construction
Type & style
- Home type: SingleFamily
- Property subtype: Single Family Residence
Materials
- Vinyl Siding, Wood Frame
- Foundation: Slab
- Roof: Shingle
Condition
- Completed
- New construction: No
- Year built: 2004
Utilities & green energy
- Sewer: Public Sewer
- Water: Public
- Utilities for property: BB/HS Internet Available, Cable Available, Electricity Connected, Natural Gas Connected, Water Connected
Community & HOA
Community
- Pet fee: $0 monthly
- Senior community: Yes
- Subdivision: THE VILLAGES
HOA
- Has HOA: Yes
- HOA fee: $199 monthly
- HOA name: The Villages Community Development District
Location
- Region: The Villages
Financial & listing details
- Price per square foot: $240/sqft
- Tax assessed value: $278,290
- Annual tax amount: $3,139
- Date on market: 7/14/2025
- Cumulative days on market: 78 days
- Listing terms: Cash,Conventional,FHA,VA Loan
- Ownership: Fee Simple
- Total actual rent: 0
- Electric utility on property: Yes
- Road surface type: Paved
Price history
| Date | Event | Price |
|---|---|---|
| 10/20/2025 | Sold | $334,000-8.5%$240/sqft |
Source:  Stellar MLS #OM705449 Report a problem Stellar MLS #OM705449 Report a problem | ||
| 10/1/2025 | Pending sale | $365,000$262/sqft |
Source: Stellar MLS #OM705449 Report a problem | ||
| 7/14/2025 | Listed for sale | $365,000-2.5%$262/sqft |
Source: Stellar MLS #OM705449 Report a problem | ||
| 6/1/2022 | Sold | $374,500+212.1%$269/sqft |
Source: Public Record Report a problem | ||
| 12/29/2011 | Sold | $120,000-35.4%$86/sqft |
Source: Public Record Report a problem | ||
| 4/1/2005 | Sold | $185,800$133/sqft |
Source: Public Record Report a problem | ||
Public tax history
| Year | Property taxes | Tax assessment |
|---|---|---|
| 2025 | $3,101 -1.2% | $278,290 0% |
| 2024 | $3,139 +3.3% | $278,370 -1.6% |
| 2023 | $3,040 -6.4% | $282,990 +6.9% |
| 2022 | $3,248 +76.5% | $264,640 +70.4% |
| 2021 | $1,840 -6.4% | $155,300 +1.4% |
| 2020 | $1,965 | $153,160 +2.3% |
| 2019 | $1,965 +0.2% | $149,720 +1.9% |
| 2018 | $1,960 +8.6% | $146,930 +2.1% |
| 2017 | $1,805 -0.4% | $143,910 +2.1% |
| 2016 | $1,813 +2.5% | $140,950 +0.7% |
| 2015 | $1,768 -0.6% | $139,970 +0.8% |
| 2014 | $1,778 -2.1% | $138,860 +1.5% |
| 2013 | $1,817 | $136,810 +1.7% |
| 2012 | -- | $134,530 -0.9% |
| 2011 | -- | $135,735 -0.9% |
| 2010 | -- | $136,935 -13.5% |
| 2009 | -- | $158,333 +0.1% |
| 2008 | -- | $158,175 +3% |
| 2007 | -- | $153,568 +2.5% |
| 2006 | -- | $149,823 +10.7% |
| 2005 | -- | $135,364 |
Find assessor info on the county website
Neighborhood: 32162
Nearby homes
- $369,0003 bd2 ba1.4k sqft2407 Saluda St, The Villages, FL 32162Sold
- $350,000-- bd-- ba1.5k sqft2421 Saluda St, The Villages, FL 32162Off Market
- $356,1003 bd2 ba1.7k sqft2427 Saluda St, The Villages, FL 32162Off Market

- $341,500-- bd-- ba1.5k sqft2401 Saluda St, The Villages, FL 32162Off Market
- $380,0003 bd2 ba1.5k sqft2312 Wilson Way, The Villages, FL 32162Sold
- $369,4003 bd2 ba1.5k sqft869 Reed Ter, The Villages, FL 32162Off Market
- $352,200-- bd-- ba1.4k sqft862 Reed Ter, The Villages, FL 32162Off Market
- $276,100-- bd-- ba1.1k sqft825 Swainwood Ct, The Villages, FL 32162Off Market
Nearby schools
GreatSchools rating
- 8/10Wildwood Elementary SchoolGrades: PK-5Distance: 4.2 mi
- 3/10Wildwood Middle/ High SchoolGrades: 6-12Distance: 4.1 mi
Get a cash offer in 3 minutes
Find out how much your home could sell for in as little as 3 minutes with a no-obligation cash offer.
Estimated market value
$332,500
Get a cash offer in 3 minutes
Find out how much your home could sell for in as little as 3 minutes with a no-obligation cash offer.
Estimated market value
$332,500
- Florida
- Sumter County
- The Villages
- 32162
- 2415 Saluda St
Nearby cities
Nearby zip codes
Other The Villages Topics
