Welcome to this 3 bedroom Custom Single Home located in New Hanover Township. This home is situated on 2.06 acres. Custom builder Phil Parrotta. This home has over $97K in improvements. 1st floor master bedroom with master bath and soaking tub. Entertain in your family room featuring a stone fireplace with a Regency Wood Stove burning insert and cathedral ceilings. 5 skylights that include remote control retractable shades throughout the home. Open floor plan, featuring a custom kitchen with ceramic tile flooring, stainless steel appliances, cherry cabinets, granite countertops, double sink. The entire home has been professionally painted. Hardwood flooring throughout the home. Surround sound home theater system. Newer HVAC system in 2021. Newer ProVia Endure windows and roof in 2021. 2 car attached garage, lower level office with outside entrance. Water filtration system and security system, pesticide free yard. Main attractions of the property: features all that nature has to offer, with the presence of wildlife. It has a gorgeous wooded landscape with massive boulders, creating a private atmosphere. Perfect for a nature lover, as the setting is magnificent! Enjoy the tranquil private setting, sitting on your Trex deck with a water feature-fish pond. Minutes away from Rt 422, Philadelphia Premium Outlets.
Sold for $592,500
$592,500
2415 Schaffer Rd, Pottstown, PA 19464
3beds
1,865sqft
Single Family Residence
Built in 2000
2.06 Acres Lot
$608,500 Zestimate®
$318/sqft
$3,053 Estimated rent
Home value
$608,500
$566,000 - $657,000
$3,053/mo
Zestimate® history
Owner options
List your home for rent
$3,053/mo
Rent Zestimate®
Find your next renter with Zillow Rental Manager. Plus, with online applications, you can quickly screen prospective tenants – for free.
$3,053/mo
Rent Zestimate®
Refinance and save
$4,073/mo
Est. payment
Refinancing to a lower rate could help reduce your monthly payments and save thousands over the life of the loan.
$4,073/mo
Est. payment
Explore your selling options
Work with a Zillow partner agent
Leverage their expertise and Zillow's premium Showcase listings to get your home seen by more buyers.
Get startedList with your own agent
Get your home in front of millions of buyers by listing it on Zillow.
Learn how to do itSell it yourself
Take full control of how buyers see your home on Zillow by listing For Sale by Owner (FSBO).
List your homeWhat's special
Gorgeous wooded landscapePrivate atmosphereMassive bouldersTranquil private settingHardwood flooringCathedral ceilingsCeramic tile flooring
Zillow last checked:
Listing updated:
Listed by:
Terry Ayres 484-542-0181,
RE/MAX Achievers-Collegeville
Bought with:
Jaimee Smith, AB069165
Compass RE
Source: Bright MLS,MLS#: PAMC2142610
Facts & features
Interior
Bedrooms & bathrooms
- Bedrooms: 3
- Bathrooms: 3
- Full bathrooms: 2
- 1/2 bathrooms: 1
- Main level bathrooms: 2
- Main level bedrooms: 1
Basement
- Area: 120
Heating
- ENERGY STAR Qualified Equipment, Forced Air, Humidity Control, Programmable Thermostat, Wood Stove, Propane
Cooling
- Ceiling Fan(s), Central Air, Humidity Control, ENERGY STAR Qualified Equipment, Programmable Thermostat, Electric
Appliances
- Included: Dishwasher, Dryer, ENERGY STAR Qualified Washer, ENERGY STAR Qualified Dishwasher, ENERGY STAR Qualified Freezer, ENERGY STAR Qualified Refrigerator, Humidifier, Ice Maker, Self Cleaning Oven, Oven, Oven/Range - Electric, Range Hood, Refrigerator, Stainless Steel Appliance(s), Cooktop, Washer, Water Heater, Water Treat System
- Laundry: Dryer In Unit, Has Laundry, Hookup, Main Level, Washer In Unit
Features
- Bathroom - Walk-In Shower, Breakfast Area, Ceiling Fan(s), Combination Dining/Living, Combination Kitchen/Dining, Combination Kitchen/Living, Dining Area, Entry Level Bedroom, Family Room Off Kitchen, Open Floorplan, Eat-in Kitchen, Kitchen - Table Space, Primary Bath(s), Recessed Lighting, Sound System, Upgraded Countertops, Walk-In Closet(s), 9'+ Ceilings, Dry Wall, Vaulted Ceiling(s)
- Flooring: Ceramic Tile, Hardwood, Wood
- Doors: Double Entry, Sliding Glass
- Windows: Bay/Bow, Casement, Double Hung, Double Pane Windows, Energy Efficient, ENERGY STAR Qualified Windows, Insulated Windows, Low Emissivity Windows, Replacement, Screens, Skylight(s), Vinyl Clad, Window Treatments
- Basement: Drain,Exterior Entry,Partially Finished,Concrete,Shelving,Walk-Out Access
- Number of fireplaces: 1
- Fireplace features: Stone, Wood Burning Stove
Interior area
- Total structure area: 1,865
- Total interior livable area: 1,865 sqft
- Finished area above ground: 1,745
- Finished area below ground: 120
Property
Parking
- Total spaces: 9
- Parking features: Garage Faces Front, Garage Door Opener, Inside Entrance, Asphalt, Lighted, Driveway, Paved, Private, Secured, Attached
- Attached garage spaces: 2
- Uncovered spaces: 7
Accessibility
- Accessibility features: 2+ Access Exits, Accessible Doors, Grip-Accessible Features, Accessible Kitchen, Accessible Entrance
Features
- Levels: Two
- Stories: 2
- Patio & porch: Deck, Porch
- Exterior features: Chimney Cap(s), Lighting, Rain Gutters, Storage
- Pool features: None
- Fencing: Split Rail
- Has view: Yes
- View description: Garden, Pond, Trees/Woods
- Has water view: Yes
- Water view: Pond
Lot
- Size: 2.06 Acres
- Dimensions: 555.00 x 0.00
- Features: Irregular Lot, Backs to Trees, Front Yard, Landscaped, Not In Development, Wooded, Pond, Private, Rear Yard, Rural, Secluded, SideYard(s), Sloped, Vegetation Planting, Clay, Mixed Soil Type, Rocky
Details
- Additional structures: Above Grade, Below Grade
- Parcel number: 470006448003
- Zoning: RESIDENTIAL
- Special conditions: Standard
Construction
Type & style
- Home type: SingleFamily
- Architectural style: Cape Cod
- Property subtype: Single Family Residence
Materials
- Vinyl Siding, Copper Plumbing, Low VOC Products/Finishes, Stucco
- Foundation: Active Radon Mitigation, Block, Crawl Space
- Roof: Architectural Shingle
Condition
- Excellent
- New construction: No
- Year built: 2000
Details
- Builder name: Phil Parrotta
Utilities & green energy
- Electric: 200+ Amp Service, Circuit Breakers
- Sewer: Approved System, Mound System, Perc Approved Septic, Private Septic Tank, Private Sewer, Septic Exists, Septic Pump
- Water: Filter, Private, Well, Well Permit on File
- Utilities for property: Cable Available, Electricity Available, Phone Available, Propane, Fiber Optic
Community & HOA
Community
- Security: 24 Hour Security, Carbon Monoxide Detector(s), Exterior Cameras, Main Entrance Lock, Motion Detectors, Smoke Detector(s)
- Subdivision: None Available
HOA
- Has HOA: No
Location
- Region: Pottstown
- Municipality: NEW HANOVER TWP
Financial & listing details
- Price per square foot: $318/sqft
- Tax assessed value: $186,420
- Annual tax amount: $7,264
- Date on market: 6/5/2025
- Listing agreement: Exclusive Right To Sell
- Listing terms: Conventional,FHA,VA Loan
- Inclusions: Washer, Dryer, Frig, 65"lg Oled Smart Tv Home Theater Surround System
- Exclusions: Electric Charging System
- Ownership: Fee Simple
- Road surface type: Paved
Price history
| Date | Event | Price |
|---|---|---|
| 8/15/2025 | Sold | $592,500-2.9%$318/sqft |
Source:  Bright MLS #PAMC2142610 Report a problem Bright MLS #PAMC2142610 Report a problem | ||
| 6/26/2025 | Pending sale | $610,000$327/sqft |
Source: Bright MLS #PAMC2142610 Report a problem | ||
| 6/13/2025 | Price change | $610,000+4.3%$327/sqft |
Source: Bright MLS #PAMC2142610 Report a problem | ||
| 6/5/2025 | Listed for sale | $585,000+963.6%$314/sqft |
Source: Bright MLS #PAMC2142610 Report a problem | ||
| 3/11/1999 | Sold | $55,000$29/sqft |
Source: Public Record Report a problem | ||
Public tax history
| Year | Property taxes | Tax assessment |
|---|---|---|
| 2025 | $7,178 +4% | $186,420 |
| 2024 | $6,903 | $186,420 |
| 2023 | $6,903 +6% | $186,420 |
| 2022 | $6,515 +3.4% | $186,420 |
| 2021 | $6,303 +3.2% | $186,420 |
| 2020 | $6,109 +3% | $186,420 |
| 2019 | $5,930 +4.1% | $186,420 |
| 2018 | $5,695 +3.9% | $186,420 |
| 2017 | $5,482 +1.4% | $186,420 |
| 2016 | $5,406 +3.2% | $186,420 |
| 2015 | $5,239 +1.1% | $186,420 |
| 2014 | $5,183 +1.7% | $186,420 |
| 2013 | $5,094 +3.8% | $186,420 |
| 2012 | $4,909 +1.7% | $186,420 -4.5% |
| 2011 | $4,827 +2.9% | $195,150 |
| 2010 | $4,691 -1.5% | $195,150 |
| 2009 | $4,763 +2.6% | $195,150 |
| 2008 | $4,644 +2.8% | -- |
| 2007 | $4,518 +6.7% | -- |
| 2006 | $4,233 +6% | -- |
| 2005 | $3,995 +4.5% | -- |
| 2004 | $3,822 +4.3% | -- |
| 2003 | $3,664 +6.6% | -- |
| 2002 | $3,437 +7.4% | -- |
| 2000 | $3,199 +298.4% | -- |
| 1999 | $803 | -- |
Find assessor info on the county website
Neighborhood: 19464
Nearby homes
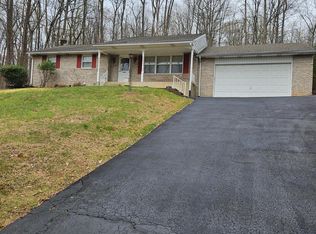
- $300,0003 bd2 ba1.8k sqft2429 Schaffer Rd, Pottstown, PA 19464Sold
- $896,0003 bd2 ba3.4k sqft2430 Schaffer Rd, Pottstown, PA 19464Off Market
- $632,0004 bd3 ba2.4k sqft154 Kurtz Rd, Schwenksville, PA 19473Off Market
- $707,2004 bd3 ba2.8k sqft2405 Schaffer Rd, Pottstown, PA 19464Off Market
- $427,6003 bd1 ba1.2k sqft2437 Schaffer Rd, Pottstown, PA 19464Off Market
- $706,8005 bd4 ba2.8k sqft137 Kurtz Rd, Schwenksville, PA 19473Off Market
- $488,0002 bd2 ba1.6k sqft2401 Schaffer Rd, Pottstown, PA 19464Off Market
- $397,4004 bd1 ba1.8k sqft2389 Schaffer Rd, Pottstown, PA 19464Off Market
Nearby schools
GreatSchools rating
- 5/10New Hanover-Upper Frederick Elementary SchoolGrades: K-5Distance: 3.5 mi
- 9/10Boyertown Area Junior High School-EastGrades: 6-8Distance: 3.6 mi
- 8/10Boyertown Area Senior High SchoolGrades: PK,9-12Distance: 5.9 mi
Schools provided by the listing agent
- District: Boyertown Area
Source: Bright MLS. This data may not be complete. We recommend contacting the local school district to confirm school assignments for this home.
Get a cash offer in 3 minutes
Find out how much your home could sell for in as little as 3 minutes with a no-obligation cash offer.
Estimated market value
$608,500
Get a cash offer in 3 minutes
Find out how much your home could sell for in as little as 3 minutes with a no-obligation cash offer.
Estimated market value
$608,500
- Pennsylvania
- Montgomery County
- Pottstown
- 19464
- 2415 Schaffer Rd
