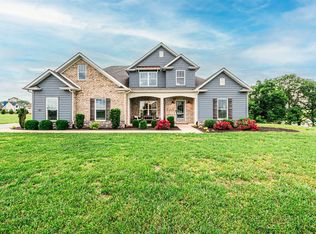
Stunning and Expansive Custom Home with Attention to Detail in South Warren County! Home features 5 bedrooms, 5.5 baths and roughly 4,300 square feet of living space. On the main level you will find a gorgeous foyer entry, beautiful hardwood floors, upscale trim, lots of built-ins, open dining room, large living room with fireplace and wall of built-ins, gourmet kitchen with hearth room (fireplace), butler’s pantry plus large walk-in pantry in the oversized laundry room and mudroom entry off the garage. There are 4 bedrooms on the main level, 3 of which are suites, including the exceptional, huge master suite with fabulous bath and oversized closet. Upstairs you will find an amazing family room with built-in storage and desk, 5th bedroom and 5th full bath along with 2 separate walk-in attic areas. You will absolutely love this beautiful 1 acre+ lot, wonderfully set apart with evergreens, the private screened patio, 3 car side entry garage with oversized side drive plus front circle drive! So much space and storage!
Sold for $785,000
$785,000
2415 Silver Oak St, Bowling Green, KY 42104
5beds
4,316sqft
Single Family Residence
Built in 2019
1.04 Acres Lot
$809,600 Zestimate®
$182/sqft
$4,111 Estimated rent
Home value
$809,600
$680,000 - $972,000
$4,111/mo
Zestimate® history
Owner options
List your home for rent
$4,111/mo
Rent Zestimate®
Find your next renter with Zillow Rental Manager. Plus, with online applications, you can quickly screen prospective tenants – for free.
$4,111/mo
Rent Zestimate®
Refinance and save
$4,687/mo
Est. payment
Refinancing to a lower rate could help reduce your monthly payments and save thousands over the life of the loan.
$4,687/mo
Est. payment
Explore your selling options
Work with a Zillow partner agent
Leverage their expertise and Zillow's premium Showcase listings to get your home seen by more buyers.
Get startedList with your own agent
Get your home in front of millions of buyers by listing it on Zillow.
Learn how to do itSell it yourself
Take full control of how buyers see your home on Zillow by listing For Sale by Owner (FSBO).
List your homeWhat's special
Upscale trimAmazing family roomGourmet kitchenOversized side driveLots of built-insOversized laundry roomOversized closet
Zillow last checked:
Listing updated:
Listed by:
Jeremy Dawson 270-792-5047,
Coldwell Banker Legacy Group
Bought with:
Laura Crockett, 281599
Coldwell Banker Legacy Group
Source: RASK,MLS#: RA20246701
Facts & features
Interior
Bedrooms & bathrooms
- Bedrooms: 5
- Bathrooms: 6
- Full bathrooms: 5
- Partial bathrooms: 1
- Main level bathrooms: 5
- Main level bedrooms: 4
Rooms
- Room types: Family Room
Primary bedroom
- Level: Main
- Area: 368.14
- Dimensions: 15.8 x 23.3
Bedroom 2
- Level: Main
- Area: 137.5
- Dimensions: 11 x 12.5
Bedroom 3
- Level: Main
- Area: 150.65
- Dimensions: 11.5 x 13.1
Bedroom 4
- Level: Main
- Area: 165.6
- Dimensions: 12 x 13.8
Bedroom 5
- Level: Upper
Primary bathroom
- Level: Main
- Area: 120
- Dimensions: 10 x 12
Bathroom
- Features: Double Vanity, Granite Counters, Separate Shower, Walk-In Closet(s)
Dining room
- Level: Main
- Area: 168
- Dimensions: 12 x 14
Family room
- Level: Upper
Kitchen
- Features: Eat-in Kitchen, Granite Counters, Pantry
- Level: Main
- Area: 265.54
- Dimensions: 14.2 x 18.7
Living room
- Level: Main
- Area: 388.68
- Dimensions: 16.4 x 23.7
Heating
- Forced Air, Propane
Cooling
- Central Air
Appliances
- Included: Dishwasher, Double Oven, Microwave, Range/Oven, Refrigerator, Propane Water Heater, Tankless Water Heater
- Laundry: Laundry Room
Features
- Bookshelves, Ceiling Fan(s), Closet Light(s), Split Bedroom Floor Plan, Tray Ceiling(s), Walk-In Closet(s), Walls (Dry Wall), Eat-in Kitchen, Formal Dining Room
- Flooring: Carpet, Hardwood, Tile
- Doors: Insulated Doors
- Windows: Thermo Pane Windows, Partial Window Treatments
- Basement: None,Crawl Space
- Attic: Storage
- Has fireplace: Yes
- Fireplace features: Propane
Interior area
- Total structure area: 4,316
- Total interior livable area: 4,316 sqft
Property
Parking
- Total spaces: 3
- Parking features: Attached
- Attached garage spaces: 3
- Has uncovered spaces: Yes
Accessibility
- Accessibility features: 1st Floor Bathroom, Level Drive, Level Lot, Walk in Shower
Features
- Levels: One and One Half
- Patio & porch: Covered Front Porch, Screened Porch
- Exterior features: Lighting, Landscaping
- Fencing: None
- Body of water: None
Lot
- Size: 1.04 Acres
- Features: Rural Property, Farm
Details
- Parcel number: 043A42B013
Construction
Type & style
- Home type: SingleFamily
- Architectural style: Traditional
- Property subtype: Single Family Residence
Materials
- Brick Veneer
- Roof: Dimensional
Condition
- Year built: 2019
Utilities & green energy
- Sewer: Septic Tank
- Water: County
Community & HOA
Community
- Security: Smoke Detector(s)
- Subdivision: Matlock Farms
Location
- Region: Bowling Green
Financial & listing details
- Price per square foot: $182/sqft
- Tax assessed value: $519,900
- Annual tax amount: $4,472
- Price range: $820K - $785K
- Date on market: 12/23/2024
Price history
| Date | Event | Price |
|---|---|---|
| 3/5/2025 | Sold | $785,000-4.3%$182/sqft |
Source:  RASK #RA20246701 Report a problem RASK #RA20246701 Report a problem | ||
| 2/11/2025 | Pending sale | $820,000$190/sqft |
Source: RASK #RA20246701 Report a problem | ||
| 12/23/2024 | Listed for sale | $820,000+57.7%$190/sqft |
Source: RASK #RA20246701 Report a problem | ||
| 12/11/2019 | Sold | $519,900$120/sqft |
Source: Public Record Report a problem | ||
Public tax history
| Year | Property taxes | Tax assessment |
|---|---|---|
| 2024 | $4,472 -0.8% | $519,900 |
| 2023 | $4,508 +7% | $519,900 |
| 2022 | $4,212 +0.4% | $519,900 |
| 2021 | $4,196 -0.4% | $519,900 |
| 2020 | $4,211 | $519,900 +36.8% |
| 2019 | $4,211 +36.5% | $380,000 +985.7% |
| 2018 | $3,084 | $35,000 |
Find assessor info on the county website
Neighborhood: 42104
Nearby homes
- $605,0005 bd5 ba3.3k sqft2423 Silver Oak St, Bowling Green, KY 42104Sold
- $869,9004 bd5 ba3.8k sqft2412 Bay Laurel Ave, Bowling Green, KY 42104For Sale By Owner

- $521,5001.002 Acres2412 Silver Oak St, Bowling Green, KY 42104Off Market
- $705,9005 bd4 ba4k sqft2420 Silver Oak St, Bowling Green, KY 42104Off Market
- $801,2004 bd6 ba3.8k sqft2418 Bay Laurel Ave, Bowling Green, KY 42104Off Market
- $525,0001 Acres2409 Bay Laurel Ave, Bowling Green, KY 42104Off Market
- $95,000-- bd-- ba-- sqft2401 Silver Oak St, Bowling Green, KY 42104Off Market
- $609,0005 bd4 ba3.1k sqft2424 Bay Laurel Ave, Bowling Green, KY 42104Sold
Nearby schools
GreatSchools rating
- 8/10Plano Elementary SchoolGrades: PK-6Distance: 2.4 mi
- 9/10South Warren Middle SchoolGrades: 7-8Distance: 3.7 mi
- 9/10South Warren High SchoolGrades: 9-12Distance: 3.8 mi
Schools provided by the listing agent
- Elementary: Plano
- Middle: South Warren
- High: South Warren
Source: RASK. This data may not be complete. We recommend contacting the local school district to confirm school assignments for this home.


Get pre-qualified for a loan
At Zillow Home Loans, we can pre-qualify you in as little as 5 minutes with no impact to your credit score.An equal housing lender. NMLS #10287.
Sell for more on Zillow
Get a Zillow Showcase℠ listing at no additional cost and you could sell for .
$809,600
2% more
+$16,192
With Zillow Showcase(estimated)
$825,792
- Kentucky
- Warren County
- Bowling Green
- 42104
- 2415 Silver Oak St
Nearby cities
Nearby zip codes
Other Bowling Green Topics
