Skip main navigation
Sold for $879,000
  • $879,000

    2415 Stirrup Ln, Alexandria, VA 22308

    5beds
    3,508sqft
    Single Family Residence
    Built in 1964
    0.31 Acres Lot
    $1,073,600 Zestimate®
    $251/sqft
    $5,967 Estimated rent

    Home value

    $1,073,600

    $1.01M - $1.15M

    $5,967/mo

    Zestimate® history
    Loading
    Loading...

    Owner options

    List your home for rent

    $5,967/mo

    Rent Zestimate®

    Find your next renter with Zillow Rental Manager. Plus, with online applications, you can quickly screen prospective tenants – for free.

    Learn more

    $5,967/mo

    Rent Zestimate®

    Refinance and save

    $5,384/mo

    Est. payment

    Refinancing to a lower rate could help reduce your monthly payments and save thousands over the life of the loan.

    See today's rates

    $5,384/mo

    Est. payment

    Explore your selling options

    Work with a Zillow partner agent

    Leverage their expertise and Zillow's premium Showcase listings to get your home seen by more buyers.

    Get started

    List with your own agent

    Get your home in front of millions of buyers by listing it on Zillow.

    Learn how to do it

    Sell it yourself

    Take full control of how buyers see your home on Zillow by listing For Sale by Owner (FSBO).

    List your home

    What's special

    Home officeCozy gas fireplaceModern updatesStylish finishesModern appliancesGeorge washington parkwayNew hardware
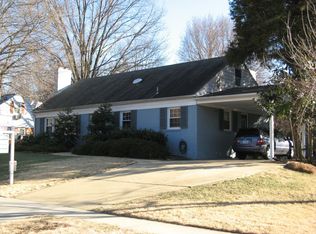
    Three offers!! You will love coming home to this exquisite center hall colonial home nestled in a serene and park-like setting. This spacious residence offers a perfect blend of modern updates and timeless charm. As you step inside, you'll be greeted by an inviting atmosphere that will make you feel right at home. All freshly painted, with new hardware, lighting and finishing touches so you can just move in and enjoy! *** The MAIN level offers two bedrooms and two full baths for options galore, including a primary suite with an attached nursery or office. A bright, large living room with a cozy gas fireplace is perfect for chilly evenings, and a dining room opens to the kitchen, creating an ideal space for entertaining guests and hosting gatherings. The updated kitchen with its open layout and breakfast area is complete with modern appliances and stylish finishes; it's easily accessed from the outside via a ramp. The breakfast room/family room leads via French doors to the deck just off the kitchen; imagine sipping your morning coffee while enjoying your scenic views of your private oasis. *** The YARD is beautifully landscaped , adorned with mature trees and plantings; it even has an in-ground sprinkler system (in the front as well) that ensures the lush greenery remains vibrant year-round. This tranquil backyard is fully fenced, providing security and privacy. The icing on the cake is the attractive studio or 'she shed', complete with electricity and water, perfect for virtual work, a playhouse, pursuing creative hobbies or creating a tranquil sanctuary away from the main house. Another attractive shed holds your gardening tools nearby. Living in this home truly feels like residing in a private park, with the beautifully landscaped surroundings providing a sense of tranquility and escape from the outside world. *** For additional living and recreational space, the walk-out level LOWER LEVEL is a true gem. Complete with a full bathroom, two washers and dryers (great for dogs!), an extra refrigerator for added convenience, and even a charming Florida room that opens to the yard and patio; this lower level offers endless possibilities. Walk-out level through a door or the Florida room, it also features a French drain and sump pump. Whether you envision a home office, a playroom, an in-law space, a cozy retreat, or more, this versatile area can meet multiple needs. SECOND FLOOR: Upstairs, you'll find three more bedrooms and another full bath, providing privacy and comfort for family members or guests. The abundance of closet space and the expansive attic storage on the same level ensure that you'll have plenty of room for all your belongings. *** THE AREA: Beyond this enchanting home lies a neighborhood that offers a truly convenient and vibrant lifestyle. Located just two blocks from Stratford Landing elementary school, families with children will appreciate the proximity to the school and the neighboring park. Minutes away, you'll find Ft. Belvoir, Hollin Hall Village, the George Washington Parkway, the Woodrow Wilson Bridge, and Old Town Alexandria, offering an easy commute all over the DMV and a wide array of shopping, dining, and entertainment options. *** DON'T MISS the opportunity to make this enchanting center hall colonial your new home. Schedule a showing today and embrace a lifestyle that seamlessly blends comfort, elegance, and natural beauty.

    Zillow last checked:

    Listing updated:

    Listed by:

    Marilze Maria Demarchi 703-489-9581,

    Weichert, REALTORS,

    Co-Listing Agent: Leslie J Rodriguez 703-400-3010,

    Weichert, REALTORS

    Bought with:

    Michael Lorino, 0225191505

    KW Metro Center

    Source: Bright MLS,MLS#: VAFX2126378MLS Logo

    Facts & features

    Interior

    Bedrooms & bathrooms
    • Bedrooms: 5
    • Bathrooms: 4
    • Full bathrooms: 4
    • Main level bathrooms: 2
    • Main level bedrooms: 2
    Basement
    • Description: Percent Finished: 70.0
    • Area: 1423
    Heating
    • Forced Air, Central, Natural Gas
    Cooling
    • Central Air, Ceiling Fan(s), Heat Pump, Window Unit(s), Electric
    Appliances
    • Included: Microwave, Dishwasher, Disposal, Dryer, Exhaust Fan, Ice Maker, Oven/Range - Electric, Refrigerator, Stainless Steel Appliance(s), Washer, Double Oven, Gas Water Heater
    • Laundry: In Basement, Dryer In Unit, Washer In Unit
    Features
    • Attic, Breakfast Area, Ceiling Fan(s), Chair Railings, Crown Molding, Dining Area, Family Room Off Kitchen, Floor Plan - Traditional, Formal/Separate Dining Room, Eat-in Kitchen, Kitchen - Table Space, Primary Bath(s), Upgraded Countertops, Walk-In Closet(s), Bathroom - Tub Shower
    • Flooring: Ceramic Tile, Hardwood, Wood, Luxury Vinyl
    • Doors: French Doors
    • Windows: Double Pane Windows, Skylight(s), Screens
    • Basement: Walk-Out Access,Exterior Entry,Interior Entry,Partial,Partially Finished
    • Number of fireplaces: 1
    • Fireplace features: Gas/Propane, Mantel(s), Glass Doors
    Interior area
    • Total structure area: 3,508
    • Total interior livable area: 3,508 sqft
    • Finished area above ground: 2,085
    • Finished area below ground: 1,423

    Property

    Parking
    • Total spaces: 3
    • Parking features: Concrete, Driveway, Off Street
    • Uncovered spaces: 3
    Accessibility
    • Accessibility features: Doors - Lever Handle(s), Accessible Entrance, Accessible Approach with Ramp
    Features
    • Levels: Three
    • Stories: 3
    • Patio & porch: Deck, Porch
    • Exterior features: Lawn Sprinkler, Underground Lawn Sprinkler
    • Pool features: None
    • Fencing: Back Yard,Chain Link,Privacy,Wood
    • Has view: Yes
    • View description: Scenic Vista, Trees/Woods
    Lot
    • Size: 0.31 Acres
    • Features: Landscaped
    Details
    • Additional structures: Above Grade, Below Grade, Outbuilding
    • Parcel number: 1023 11070004
    • Zoning: 130
    • Special conditions: Standard
    • Other equipment: Negotiable

    Construction

    Type & style
    • Home type: SingleFamily
    • Architectural style: Colonial,Traditional
    • Property subtype: Single Family Residence
    Materials
    • Brick
    • Foundation: Slab
    Condition
    • Excellent
    • New construction: No
    • Year built: 1964
    Details
    • Builder model: Gramercy

    Utilities & green energy

    • Sewer: Public Sewer
    • Water: Public
    • Utilities for property: Cable, Fiber Optic

    Community & neighborhood

    Security
    • Security features: Carbon Monoxide Detector(s), Smoke Detector(s), Fire Sprinkler System
    Location
    • Region: Alexandria
    • Subdivision: Stratford On The Potomac

    Other

    Other facts
    • Listing agreement: Exclusive Right To Sell
    • Ownership: Fee Simple

    Price history

    DateEventPrice
    8/15/2023Sold$879,000-2.3%$251/sqft
    Source: Bright MLS #VAFX2126378 Report a problem
    7/26/2023Pending sale$899,900$257/sqft
    Source: Weichert Pro #VAFX2126378 Report a problem
    7/26/2023Contingent$899,900$257/sqft
    Source: Bright MLS #VAFX2126378 Report a problem
    7/18/2023Price change$899,900-2.7%$257/sqft
    Source: Bright MLS #VAFX2126378 Report a problem
    6/30/2023Listed for sale$925,000$264/sqft
    Source: Bright MLS #VAFX2126378 Report a problem

    Public tax history

    YearProperty taxesTax assessment
    2025$610 +9.9%$825,140 +4.9%
    2024$555 -94.2%$786,750 -1.5%
    2023$9,501 +6.2%$798,460 +7.8%
    2022$8,945 $740,730 +6.7%
    2021-- $694,500 +6%
    2020$8,123 +1.6%$655,130 +1.8%
    2019$7,999 +3.7%$643,330 +3.4%
    2018$7,714 +1.9%$622,250
    2017$7,569 +0.2%$622,250
    2016$7,554 +4.8%$622,250 +1.1%
    2015$7,211 +6.8%$615,190 +7%
    2014$6,749 $575,140 +4.7%
    2013-- $549,350 +1.3%
    2012-- $542,140 -3.5%
    2011-- $561,690 +9.2%
    2010-- $514,210 -1.8%
    2009-- $523,800 -14.5%
    2008-- $612,750 +0.6%
    2007-- $609,300 +64.4%
    2003-- $370,650 +19%
    2002-- $311,470 +12%
    2001-- $278,100

    Find assessor info on the county website

    Neighborhood: 22308

    Nearby schools

    GreatSchools rating
    Schools provided by the listing agent
    • Elementary: Stratford Landing
    • Middle: Carl Sandburg
    • High: West Potomac
    • District: Fairfax County Public Schools

    Source: Bright MLS. This data may not be complete. We recommend contacting the local school district to confirm school assignments for this home.

    Get a cash offer in 3 minutes
    Find out how much your home could sell for in as little as 3 minutes with a no-obligation cash offer.
    Estimated market value
    $1,073,600
    Get a cash offer in 3 minutes
    Find out how much your home could sell for in as little as 3 minutes with a no-obligation cash offer.
    Estimated market value
    $1,073,600