Welcome to The Highlands where luxury, comfort and thoughtful design come together in this beautifully maintained, original-owner home. Offering 5 bedrooms and 4 full baths, this floor plan features the owner's suite & a another bedroom and full bath downstairs, with three oversized bedrooms upstairs. Wood floors throughout the downstairs living areas, plantation shutters throughout the home, and abundant natural light add warmth, character, and timeless appeal. The downstairs primary suite is tucked away behind its own foyer, creating a wonderful sense of separation from the main living areas. The oversized bedroom offers a comfortable sitting area and a spa-like bath. A private study, formal dining room, and breakfast nook provide additional spaces for working, entertaining, and everyday living. Upstairs, two over sized secondary bedrooms share a roomy Jack-and-Jill bath, while a separate fifth bedroom is conveniently located near another full bath. The oversized game room easily accommodates a pool table with room to spare for an entertainment area, media space, or additional gathering area. Each secondary bedroom offers exceptional space and flexibility for family, guests, a playroom, or additional workspace. At the heart of the home, the kitchen is designed for both everyday living and entertaining. It features a gas cooktop, double Bosch ovens, a large walk-in pantry, vegetable-prep sink in the island, and a convenient butler’s pantry connecting to the dining room. Architectural details add character throughout, including chair rail molding in the breakfast nook and picture-frame molding in the dining room. Along the back of the home, plantation shutters beautifully frame views of the backyard while allowing natural light to fill the living spaces. Step outside and discover a backyard retreat featuring an inviting saltwater pool and spa & decorative up-lighting for front and back, ideal for quiet evenings, weekend gatherings, or cooling off.
Sold
Price Unknown
2415 Strathfield Ln, Trophy Club, TX 76262
5beds
3,351sqft
Single Family Residence
Built in 2010
0.26 Acres Lot
$883,900 Zestimate®
$--/sqft
$7,154 Estimated rent
Home value
$883,900
$840,000 - $928,000
$7,154/mo
Zestimate® history
Owner options
List your home for rent
$7,154/mo
Rent Zestimate®
Find your next renter with Zillow Rental Manager. Plus, with online applications, you can quickly screen prospective tenants – for free.
$7,154/mo
Rent Zestimate®
Refinance and save
$525/mo
Est. payment
Refinancing to a lower rate could help reduce your monthly payments and save thousands over the life of the loan.
$525/mo
Est. payment
Explore your selling options
Work with a Zillow partner agent
Leverage their expertise and Zillow's premium Showcase listings to get your home seen by more buyers.
Get startedList with your own agent
Get your home in front of millions of buyers by listing it on Zillow.
Learn how to do itSell it yourself
Take full control of how buyers see your home on Zillow by listing For Sale by Owner (FSBO).
List your homeWhat's special
Formal dining roomAbundant natural lightPrivate studyGas cooktopDouble bosch ovensRoomy jack-and-jill bathBreakfast nook
Zillow last checked:
Listing updated:
Listed by:
Teri Addington 0462563 817-430-1541,
Trophy, REALTORS 817-430-1541
Bought with:
Eric Miscoll, 0653515
The Ashton Agency
Source: NTREIS,MLS#: 21367481
Facts & features
Interior
Bedrooms & bathrooms
- Bedrooms: 5
- Bathrooms: 4
- Full bathrooms: 4
Primary bedroom
- Features: Ceiling Fan(s), Dual Sinks, Double Vanity, En Suite Bathroom, Jetted Tub, Linen Closet, Sitting Area in Primary, Separate Shower, Walk-In Closet(s)
- Level: First
- Dimensions: 19 x 14
Bedroom
- Features: Ceiling Fan(s), Split Bedrooms, Walk-In Closet(s)
- Level: First
- Dimensions: 12 x 12
Bedroom
- Features: Ceiling Fan(s), En Suite Bathroom, Split Bedrooms, Walk-In Closet(s)
- Level: Second
- Dimensions: 13 x 13
Bedroom
- Features: Ceiling Fan(s), Split Bedrooms
- Level: Second
- Dimensions: 13 x 13
Bedroom
- Features: Ceiling Fan(s), Walk-In Closet(s)
- Level: Second
- Dimensions: 15 x 14
Primary bathroom
- Features: Built-in Features, Dual Sinks, Double Vanity, En Suite Bathroom, Granite Counters, Jetted Tub, Linen Closet, Sink, Separate Shower
- Level: First
- Dimensions: 16 x 10
Breakfast room nook
- Level: First
- Dimensions: 12 x 11
Dining room
- Features: Butler's Pantry
- Level: First
- Dimensions: 15 x 13
Game room
- Features: Ceiling Fan(s)
- Level: Second
- Dimensions: 23 x 21
Kitchen
- Features: Breakfast Bar, Built-in Features, Butler's Pantry, Dual Sinks, Eat-in Kitchen, Granite Counters, Kitchen Island, Pantry, Sink, Walk-In Pantry
- Level: First
- Dimensions: 15 x 13
Living room
- Features: Ceiling Fan(s), Fireplace
- Level: First
- Dimensions: 19 x 15
Office
- Level: First
- Dimensions: 12 x 12
Heating
- Central, Zoned
Cooling
- Central Air, Ceiling Fan(s)
Appliances
- Included: Dishwasher, Gas Cooktop, Disposal, Gas Water Heater
- Laundry: Electric Dryer Hookup, Laundry in Utility Room
Features
- Cathedral Ceiling(s), Decorative/Designer Lighting Fixtures, Double Vanity, Granite Counters, High Speed Internet, Kitchen Island, Open Floorplan, Paneling/Wainscoting, Cable TV, Walk-In Closet(s)
- Flooring: Carpet, Ceramic Tile, Wood
- Windows: Shutters
- Has basement: No
- Number of fireplaces: 1
- Fireplace features: Family Room, Gas, Gas Log, Gas Starter, Stone
Interior area
- Total interior livable area: 3,351 sqft
Property
Parking
- Total spaces: 3
- Parking features: Additional Parking, Driveway, Garage, Garage Door Opener
- Attached garage spaces: 3
Features
- Levels: Two
- Stories: 2
- Patio & porch: Patio, Covered
- Exterior features: Lighting
- Pool features: Gunite, Heated, In Ground, Pool, Pool Sweep, Pool/Spa Combo, Salt Water, Waterfall, Water Feature, Community
- Fencing: Wood
Lot
- Size: 0.26 Acres
- Features: Subdivision, Sprinkler System
Details
- Parcel number: R622314
Construction
Type & style
- Home type: SingleFamily
- Architectural style: Traditional,Detached
- Property subtype: Single Family Residence
- Attached to another structure: Yes
Materials
- Brick, Rock, Stone
- Foundation: Slab
- Roof: Composition
Condition
- Resale
- Year built: 2010
Utilities & green energy
- Sewer: Public Sewer
- Water: Public
- Utilities for property: Sewer Available, Water Available, Cable Available
Community & HOA
Community
- Features: Pool
- Security: Security System Leased, Security System
- Subdivision: The Highlands At Trophy Club N
HOA
- Has HOA: Yes
- Services included: Association Management
- HOA fee: $525 annually
- HOA name: Associo
- HOA phone: 214-368-4030
Location
- Region: Trophy Club
Financial & listing details
- Tax assessed value: $913,700
- Annual tax amount: $14,182
- Date on market: 8/28/2026
- Cumulative days on market: 4 days
- Listing terms: Cash,Conventional
- Exclusions: Bidet in Master Bath
Price history
| Date | Event | Price |
|---|---|---|
| 10/2/2026 | Sold | -- |
Source: NTREIS #21367481 Report a problem | ||
| 9/11/2026 | Pending sale | $899,900$269/sqft |
Source: NTREIS #21367481 Report a problem | ||
| 9/1/2026 | Contingent | $899,900$269/sqft |
Source: NTREIS #21367481 Report a problem | ||
| 8/28/2026 | Listed for sale | $899,900$269/sqft |
Source: NTREIS #21367481 Report a problem | ||
Public tax history
| Year | Property taxes | Tax assessment |
|---|---|---|
| 2025 | $5,909 -11.9% | $809,916 +10% |
| 2024 | $6,704 +0.3% | $736,287 +10% |
| 2023 | $6,682 -29.5% | $669,352 +10% |
| 2022 | $9,481 0% | $608,502 +10% |
| 2021 | $9,482 +0.4% | $553,184 +3.7% |
| 2020 | $9,441 +0.1% | $533,296 +0.2% |
| 2019 | $9,435 +0.4% | $532,359 +2.4% |
| 2018 | $9,398 +0.9% | $519,813 +3.9% |
| 2017 | $9,311 | $500,099 +6.7% |
| 2016 | $9,311 -1.2% | $468,738 +9.8% |
| 2015 | $9,427 | $426,794 +6.1% |
| 2014 | $9,427 | $402,443 +7.9% |
| 2013 | $9,427 | $372,890 +1.7% |
| 2012 | -- | $366,622 +1.8% |
| 2011 | -- | $360,247 +813.2% |
| 2010 | -- | $39,447 |
Find assessor info on the county website
Neighborhood: 76262
Nearby homes
- $751,0004 bd3 ba3.1k sqft2413 Strathfield Ln, Trophy Club, TX 76262Off Market
- $1,009,1005 bd4 ba4.3k sqft2417 Strathfield Ln, Trophy Club, TX 76262Off Market
- $920,2005 bd5 ba4.2k sqft2412 Trophy Club Dr, Trophy Club, TX 76262Off Market
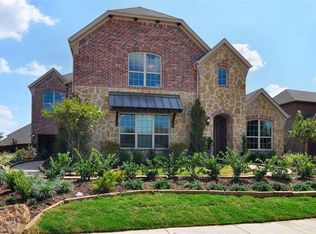
- $840,5005 bd5 ba3.9k sqft2410 Trophy Club Dr, Trophy Club, TX 76262Off Market
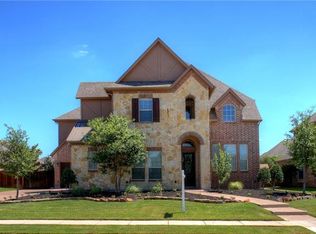
- $926,5005 bd4 ba3.7k sqft2411 Strathfield Ln, Trophy Club, TX 76262Off Market
- $929,1005 bd4 ba3.9k sqft2419 Strathfield Ln, Trophy Club, TX 76262Off Market
- $7,9955 bd4 ba4.3k sqft2414 Trophy Club Dr, Trophy Club, TX 76262For Rent
- $920,0004 bd3 ba3.9k sqft2408 Trophy Club Dr, Trophy Club, TX 76262Off Market
Nearby schools
GreatSchools rating
- 10/10Lakeview Elementary SchoolGrades: PK-5Distance: 0.8 mi
- 9/10Medlin Middle SchoolGrades: 6-8Distance: 0.4 mi
- 8/10Byron Nelson High SchoolGrades: 9-12Distance: 0.6 mi
Schools provided by the listing agent
- Elementary: Lakeview
- Middle: Medlin
- High: Byron Nelson
- District: Northwest ISD
Source: NTREIS. This data may not be complete. We recommend contacting the local school district to confirm school assignments for this home.
Get a cash offer in 3 minutes
Find out how much your home could sell for in as little as 3 minutes with a no-obligation cash offer.
Estimated market value
$883,900
Get a cash offer in 3 minutes
Find out how much your home could sell for in as little as 3 minutes with a no-obligation cash offer.
Estimated market value
$883,900
- Texas
- Denton County
- Trophy Club
- 76262
- 2415 Strathfield Ln
