This ranch 1/2 duplex in The Oaks Club of Elgin, a spectacular gated community (which is just a stones throw from major commuter arteries, shopping, dining and entertainment options) is ready for a new loving owner! PREMIUM LOT overlooking a pond, prairie and creek...nature is your neighbor here! You'll be blessed with visits from deer and wildlife regularly! Spacious entry foyer welcomes guests in. The voluminous Great room with soaring ceiling features a sunken wet bar, cozy floor-to-ceiling stone fireplace, card table area and plenty of space for relaxing. There is also a slider to the upper level back balcony overlooking that natural backdrop and serene pond stocked with fish. Formal Dining space is open to the Great room for easy entertaining & has sliders leading to a side balcony. Chef's Kitchen features Sub Zero fridge, double oven, tons of cabinets, solid surface counters, breakfast bar overhang and eating area for quick meals on busy mornings. Slider accesses the screened deck where you can enjoy a cup of coffee while watching the birds and wildlife! Two en-suite bedrooms are on the main level. The primary suite has its own wing of the home overlooking the serene pond & natural backdrop. This space features a private bath and deep closet. The spa-like bathroom is highlighted by a deep jet tub, separate shower, dual sink vanity with makeup area and 11x7 walk-in closet with built in organizers. The second bedroom upstairs is spacious & offers plenty of closet space with private bathroom. Venturing down into the finished walkout basement, you'll find a HUGE Rec room, Game room with 2nd wet bar, a 3rd bedroom and 3rd full bath, an Office/Den, as well as plenty of storage space! The slider leads to 23x10 cement patio to enjoy the outdoors on sunny days. All this & the convenience of guest parking across the street! It doesn't get any better!!
Closed
$456,000
2415 Tall Oaks Dr, Elgin, IL 60123
3beds
4,216sqft
Duplex, Single Family Residence
Built in 1991
-- sqft lot
$574,900 Zestimate®
$108/sqft
$2,257 Estimated rent
Home value
$574,900
$540,000 - $615,000
$2,257/mo
Zestimate® history
Owner options
List your home for rent
$2,257/mo
Rent Zestimate®
Find your next renter with Zillow Rental Manager. Plus, with online applications, you can quickly screen prospective tenants – for free.
$2,257/mo
Rent Zestimate®
Refinance and save
$3,682/mo
Est. payment
Refinancing to a lower rate could help reduce your monthly payments and save thousands over the life of the loan.
$3,682/mo
Est. payment
Explore your selling options
Work with a Zillow partner agent
Leverage their expertise and Zillow's premium Showcase listings to get your home seen by more buyers.
Get startedList with your own agent
Get your home in front of millions of buyers by listing it on Zillow.
Learn how to do itSell it yourself
Take full control of how buyers see your home on Zillow by listing For Sale by Owner (FSBO).
List your homeWhat's special
Cozy floor-to-ceiling stone fireplaceNature is your neighborBreakfast bar overhangEating areaSunken wet barFinished walkout basementSub zero fridge
Zillow last checked:
Listing updated:
Listed by:
Hilda Jones, GRI,SFR 847-426-7510,
Baird & Warner Real Estate - Algonquin,
Jennifer Jones 224-622-3237,
Baird & Warner Real Estate - Algonquin
Bought with:
Justin Pelock
Core Realty & Investments Inc.
Source: MRED as distributed by MLS GRID,MLS#: 12221251
Facts & features
Interior
Bedrooms & bathrooms
- Bedrooms: 3
- Bathrooms: 4
- Full bathrooms: 3
- 1/2 bathrooms: 1
Rooms
- Room types: Office, Great Room, Recreation Room, Game Room, Foyer, Storage
Primary bedroom
- Features: Flooring (Carpet), Bathroom (Full, Double Sink, Whirlpool & Sep Shwr)
- Level: Main
- Area: 308 Square Feet
- Dimensions: 22X14
Bedroom 2
- Features: Flooring (Carpet)
- Level: Main
- Area: 224 Square Feet
- Dimensions: 14X16
Bedroom 3
- Features: Flooring (Carpet)
- Level: Basement
- Area: 168 Square Feet
- Dimensions: 14X12
Dining room
- Features: Flooring (Ceramic Tile)
- Level: Main
- Area: 247 Square Feet
- Dimensions: 19X13
Foyer
- Features: Flooring (Ceramic Tile)
- Level: Main
- Area: 96 Square Feet
- Dimensions: 12X8
Game room
- Features: Flooring (Carpet)
- Level: Basement
- Area: 266 Square Feet
- Dimensions: 14X19
Great room
- Features: Flooring (Carpet)
- Level: Main
- Area: 513 Square Feet
- Dimensions: 27X19
Kitchen
- Features: Kitchen (Eating Area-Breakfast Bar, Eating Area-Table Space, Pantry, SolidSurfaceCounter), Flooring (Ceramic Tile)
- Level: Main
- Area: 322 Square Feet
- Dimensions: 14X23
Laundry
- Features: Flooring (Vinyl)
- Level: Main
- Area: 104 Square Feet
- Dimensions: 13X8
Office
- Features: Flooring (Vinyl)
- Level: Basement
- Area: 152 Square Feet
- Dimensions: 8X19
Recreation room
- Features: Flooring (Carpet)
- Level: Basement
- Area: 850 Square Feet
- Dimensions: 25X34
Storage
- Features: Flooring (Other)
- Level: Basement
- Area: 598 Square Feet
- Dimensions: 23X26
Heating
- Natural Gas, Forced Air
Cooling
- Central Air
Appliances
- Included: Double Oven, Dishwasher, Refrigerator, Washer, Dryer, Cooktop, Oven, Humidifier, Multiple Water Heaters
- Laundry: Main Level, In Unit
Features
- Cathedral Ceiling(s), Wet Bar, 1st Floor Bedroom, 1st Floor Full Bath, Walk-In Closet(s), Open Floorplan, Pantry
- Windows: Skylight(s)
- Basement: Finished,Exterior Entry,Rec/Family Area,Sleeping Area,Storage Space,Daylight,Full,Walk-Out Access
- Number of fireplaces: 1
- Fireplace features: Attached Fireplace Doors/Screen, Gas Log, Great Room
Interior area
- Total structure area: 4,216
- Total interior livable area: 4,216 sqft
Property
Parking
- Total spaces: 2
- Parking features: Garage Door Opener, On Site, Garage Owned, Attached, Garage
- Attached garage spaces: 2
- Has uncovered spaces: Yes
Accessibility
- Accessibility features: No Disability Access
Features
- Has view: Yes
- View description: Water, Back of Property
- Has water view: Yes
- Water view: Water,Back of Property
- Waterfront features: Pond, Creek
Lot
- Size: 6,864 Square Feet
- Dimensions: 66X104
- Features: Views
Details
- Parcel number: 0616102021
- Special conditions: None
- Other equipment: Ceiling Fan(s)
Construction
Type & style
- Home type: MultiFamily
- Property subtype: Duplex, Single Family Residence
Materials
- Vinyl Siding, Brick
Condition
- New construction: No
- Year built: 1991
Details
- Builder model: RANCH
Utilities & green energy
- Sewer: Public Sewer
- Water: Public
Community & HOA
Community
- Subdivision: Tall Oaks
HOA
- Has HOA: Yes
- Services included: Other
- HOA fee: $353 monthly
Location
- Region: Elgin
Financial & listing details
- Price per square foot: $108/sqft
- Tax assessed value: $447,609
- Annual tax amount: $10,126
- Date on market: 12/4/2024
- Listing terms: Conventional
- Ownership: Fee Simple w/ HO Assn.
Price history
| Date | Event | Price |
|---|---|---|
| 4/11/2025 | Sold | $456,000+1.6%$108/sqft |
Source:  MRED as distributed by MLS GRID #12221251 Report a problem MRED as distributed by MLS GRID #12221251 Report a problem | ||
| 3/25/2025 | Contingent | $449,000$106/sqft |
Source: MRED as distributed by MLS GRID #12221251 Report a problem | ||
| 1/20/2025 | Price change | $449,000-2.2%$106/sqft |
Source: MRED as distributed by MLS GRID #12221251 Report a problem | ||
| 12/4/2024 | Listed for sale | $459,000$109/sqft |
Source: MRED as distributed by MLS GRID #12221251 Report a problem | ||
Public tax history
| Year | Property taxes | Tax assessment |
|---|---|---|
| 2024 | $10,660 +5.3% | $149,203 +10.7% |
| 2023 | $10,127 +4.4% | $134,794 +9.7% |
| 2022 | $9,704 +4.7% | $122,909 +7% |
| 2021 | $9,271 +3% | $114,911 +4.8% |
| 2020 | $9,002 +3.1% | $109,700 +5% |
| 2019 | $8,732 -17.5% | $104,496 -11.5% |
| 2018 | $10,582 +2.3% | $118,030 +5.8% |
| 2017 | $10,345 -6.3% | $111,581 +7.8% |
| 2016 | $11,040 | $103,517 +9.1% |
| 2015 | -- | $94,883 +1.3% |
| 2014 | -- | $93,711 -2.6% |
| 2013 | -- | $96,183 -7.4% |
| 2012 | -- | $103,892 -14.3% |
| 2011 | -- | $121,211 -9.6% |
| 2010 | -- | $134,157 -6.7% |
| 2009 | -- | $143,822 |
| 2008 | -- | $143,822 -10.5% |
| 2007 | -- | $160,727 +4.2% |
| 2006 | -- | $154,263 +10.2% |
| 2005 | -- | $139,986 -8.2% |
| 2004 | -- | $152,513 +7.8% |
| 2003 | -- | $141,491 +6.1% |
| 2002 | -- | $133,316 +7.4% |
| 2001 | -- | $124,073 +5.1% |
| 2000 | -- | $118,075 |
Find assessor info on the county website
Neighborhood: North Country Knolls
Nearby homes
- $557,5003 bd3 ba3.3k sqft2417 Tall Oaks Dr, Elgin, IL 60123Off Market
- $562,7002 bd3 ba2.5k sqft2411 Tall Oaks Dr, Elgin, IL 60123Off Market
- $3-- bd-- ba-- sqftTall Oaks Dr, Elgin, IL 60123Off Market
- $460,6002 bd4 ba2.7k sqft2421 Tall Oaks Dr, Elgin, IL 60123Off Market
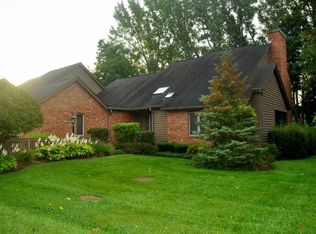
- $659,8003 bd4 ba4k sqft2414 Tall Oaks Dr, Elgin, IL 60123Off Market
- $607,4003 bd4 ba5.8k sqft2407 Tall Oaks Dr, Elgin, IL 60123Off Market
- $620,0002 bd4 ba2.7k sqft2410 Tall Oaks Dr, Elgin, IL 60123Off Market
- $468,9003 bd3 ba2.4k sqft2420 Tall Oaks Dr, Elgin, IL 60123Off Market
Nearby schools
GreatSchools rating
- 4/10Hillcrest Elementary SchoolGrades: PK-6Distance: 0.6 mi
- 3/10Kimball Middle SchoolGrades: 7-8Distance: 1.4 mi
- 3/10Larkin High SchoolGrades: PK,9-12Distance: 1.5 mi
Schools provided by the listing agent
- District: 46
Source: MRED as distributed by MLS GRID. This data may not be complete. We recommend contacting the local school district to confirm school assignments for this home.
Get a cash offer in 3 minutes
Find out how much your home could sell for in as little as 3 minutes with a no-obligation cash offer.
Estimated market value
$574,900
Get a cash offer in 3 minutes
Find out how much your home could sell for in as little as 3 minutes with a no-obligation cash offer.
Estimated market value
$574,900
- Illinois
- Kane County
- Elgin
- 60123
- North Country Knolls
- 2415 Tall Oaks Dr
Nearby cities
Nearby neighborhoods
Nearby zip codes
Other Elgin Topics
