Skip main navigation
Closed
  • $481,990

    2415 Tecumseh Way #11, Sparks, NV 89436

    3beds
    2,406sqft
    Townhouse
    Built in 2025
    1,742 Square Feet Lot
    $488,600 Zestimate®
    $200/sqft
    $2,880 Estimated rent

    Home value

    $488,600

    $445,000 - $533,000

    $2,880/mo

    Zestimate® history
    Loading
    Loading...

    Owner options

    List your home for rent

    $2,880/mo

    Rent Zestimate®

    Find your next renter with Zillow Rental Manager. Plus, with online applications, you can quickly screen prospective tenants – for free.

    Learn more

    $2,880/mo

    Rent Zestimate®

    Refinance and save

    $3,013/mo

    Est. payment

    Refinancing to a lower rate could help reduce your monthly payments and save thousands over the life of the loan.

    See today's rates

    $3,013/mo

    Est. payment

    Explore your selling options

    Work with a Zillow partner agent

    Leverage their expertise and Zillow's premium Showcase listings to get your home seen by more buyers.

    Get started

    List with your own agent

    Get your home in front of millions of buyers by listing it on Zillow.

    Learn how to do it

    Sell it yourself

    Take full control of how buyers see your home on Zillow by listing For Sale by Owner (FSBO).

    List your home

    What's special

    Contemporary designWell thought out floorplans
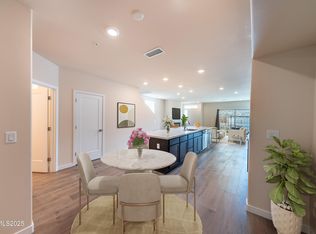
    Executive living in this wonderful community. This floorplan is a MUST SEE for those wanting privacy and a suite type setting for each bedroom. City View offers a contemporary design with well thought out floorplans, sure to please the pickiest of buyers. The location is convenient to shopping, parks, schools and freeway access., Some of photos are of virtual staging or model home. Home is in the process of being completed. This is a newly built home and taxes could be adjusted at close of escrow

    Zillow last checked:

    Listing updated:

    Listed by:

    Barbie Marcoe S.42130 775-745-2184,

    Pacific Wind Realty,

    Emily Barnard S.189868 310-720-0454,

    Pacific Wind Realty

    Bought with:

    Robin Renwick, S.67935

    Chase International-Damonte

    Source: NNRMLS,MLS#: 250056716MLS Logo

    Facts & features

    Interior

    Bedrooms & bathrooms
    • Bedrooms: 3
    • Bathrooms: 4
    • Full bathrooms: 3
    • 1/2 bathrooms: 1
    Heating
    • Forced Air, Natural Gas
    Cooling
    • Central Air, Refrigerated
    Appliances
    • Included: Dishwasher, Disposal, ENERGY STAR Qualified Appliances, Gas Range, Microwave
    • Laundry: In Hall, Laundry Area
    Features
    • Breakfast Bar, Entrance Foyer, Kitchen Island, Pantry, Walk-In Closet(s)
    • Flooring: Carpet, Tile, Vinyl
    • Windows: Double Pane Windows, Low Emissivity Windows
    • Has fireplace: No
    • Common walls with other units/homes: 2+ Common Walls,No One Below
    Interior area
    • Total structure area: 2,406
    • Total interior livable area: 2,406 sqft

    Property

    Parking
    • Total spaces: 2
    • Parking features: Attached, Garage, Garage Door Opener, Tandem
    • Attached garage spaces: 2
    Features
    • Levels: Three Or More
    • Stories: 3
    • Patio & porch: Patio
    • Exterior features: Balcony, Rain Gutters
    • Pool features: None
    • Spa features: None
    • Fencing: Back Yard
    • Has view: Yes
    • View description: City, Mountain(s)
    Lot
    • Size: 1,742 Square Feet
    • Features: Cul-De-Sac, Landscaped, Sprinklers In Front
    Details
    • Additional structures: None
    • Parcel number: 51464103
    • Zoning: NUD

    Construction

    Type & style
    • Home type: Townhouse
    • Property subtype: Townhouse
    • Attached to another structure: Yes
    Materials
    • Stucco
    • Foundation: Slab
    • Roof: Composition,Pitched,Shingle
    Condition
    • New construction: Yes
    • Year built: 2025
    Details
    • Builder name: Desert Wind Homes

    Utilities & green energy

    • Sewer: Public Sewer
    • Water: Public
    • Utilities for property: Electricity Connected, Natural Gas Connected, Phone Connected, Sewer Connected, Water Available

    Community & HOA

    Community
    • Subdivision: City View Executive Homes
    HOA
    • Has HOA: Yes
    • Amenities included: Landscaping, Maintenance Grounds, Parking
    • Services included: Insurance, Maintenance Grounds
    • HOA fee: $236 monthly
    • HOA name: Equus
    Location
    • Region: Sparks

    Financial & listing details

    • Price per square foot: $200/sqft
    • Annual tax amount: $993
    • Date on market: 10/5/2025
    • Cumulative days on market: 138 days
    • Listing terms: 1031 Exchange,Cash,Conventional,FHA,VA Loan

    Price history

    DateEventPrice
    2/20/2026Sold$481,990$200/sqft
    Source: NNRMLS #250056716 Report a problem
    2/13/2026Contingent$481,990$200/sqft
    Source: NNRMLS #250056716 Report a problem
    10/5/2025Listed for sale$481,990$200/sqft
    Source: NNRMLS #250056716 Report a problem

    Public tax history

    Tax history is unavailable.

    Neighborhood: 89436

    Nearby schools

    GreatSchools rating
    Schools provided by the listing agent
    • Elementary: Beasley
    • Middle: Mendive
    • High: Reed

    Source: NNRMLS. This data may not be complete. We recommend contacting the local school district to confirm school assignments for this home.

    Get a cash offer in 3 minutes
    Find out how much your home could sell for in as little as 3 minutes with a no-obligation cash offer.
    Estimated market value
    $488,600
    Get a cash offer in 3 minutes
    Find out how much your home could sell for in as little as 3 minutes with a no-obligation cash offer.
    Estimated market value
    $488,600